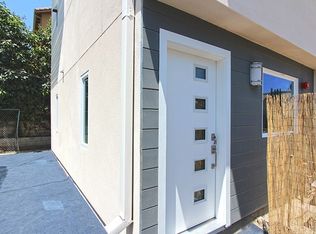
Welcome to this beautifully designed contemporary home, built in 2016 and thoughtfully crafted for today’s lifestyle. Move-in ready and well-maintained, this exceptional residence offers the perfect blend of modern style, flexible living, and everyday comfort—an outstanding opportunity for homeowners and investors alike.
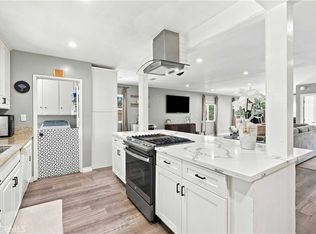
The light-filled open-concept floor plan features 3 spacious bedrooms plus a versatile first-floor den with an adjacent full bathroom, ideal as a home office, guest room, or potential fourth bedroom. The designer kitchen showcases quartz countertops, sleek cabinetry, a stylish backsplash, stainless steel appliances, and abundant storage, flowing seamlessly into dining areas.
The spacious primary suite offers double-door entry, plenty of natural lights, a walk-in closet, a spa-inspired ensuite with dual vanities, and a private balcony. Two additional bedrooms share a convenient Jack-and-Jill bathroom. Enjoy the low-maintenance backyard/patio with artificial turf, along with an upstairs laundry room, an attached two-car garage with direct access, and a brand-new A/C unit.
Ideally located near shopping, dining, parks, schools, and major commuter routes, this turnkey home combines style, comfort, and functionality with exceptional long-term value. Don’t miss this incredible opportunity!
For sale
Listed by: Equity Union • Nena Hill • Contact: 818-256-6358
$854,900
16557 Vine Ter, Van Nuys, CA 91406
3beds
2,041sqft
Single Family Residence
Built in 2016
2,025 Square Feet Lot
$850,900 Zestimate®
$419/sqft
$-- HOA
What's special
- 20 days
- 354
- 26
Zillow last checked:
Listing updated:
Listed by:
Nena Hill DRE #01953259 818-256-6358,
Equity Union
Source: CRMLS,MLS#: SR26177092 Originating MLS: California Regional MLS
Originating MLS: California Regional MLSFacts & features
Interior
Bedrooms & bathrooms
- Bedrooms: 3
- Bathrooms: 4
- Full bathrooms: 4
- Main level bathrooms: 1
- Main level bedrooms: 1
Rooms
- Room types: Bathroom, Bedroom, Family Room, Great Room, Kitchen, Living Room, Other, Dining Room
Bedroom
- Features: All Bedrooms Up
Bedroom
- Features: Bedroom on Main Level
Bathroom
- Features: Jack and Jill Bath
Bathroom
- Features: Bathroom Exhaust Fan, Bathtub, Dual Sinks, Low Flow Plumbing Fixtures, Quartz Counters, Separate Shower, Tub Shower, Upgraded, Walk-In Shower
Kitchen
- Features: Quartz Counters, Stone Counters, Remodeled, Self-closing Drawers, Updated Kitchen
Heating
- Central
Cooling
- Central Air
Appliances
- Included: Dishwasher, Free-Standing Range, Microwave, Refrigerator, Range Hood
- Laundry: Electric Dryer Hookup, Gas Dryer Hookup, Upper Level
Features
- Balcony, Separate/Formal Dining Room, Eat-in Kitchen, Multiple Staircases, Open Floorplan, Recessed Lighting, All Bedrooms Up, Bedroom on Main Level, Jack and Jill Bath
- Flooring: Laminate, See Remarks
- Has fireplace: No
- Fireplace features: None
- Common walls with other units/homes: No Common Walls
Interior area
- Total interior livable area: 2,041 sqft
Property
Parking
- Total spaces: 2
- Parking features: Garage Faces Front, Garage, On Street
- Attached garage spaces: 2
Features
- Levels: Three Or More
- Stories: 3
- Entry location: Front
- Pool features: None
Lot
- Size: 2,025 Square Feet
- Features: Paved
Details
- Parcel number: 2225001073
- Zoning: LARD2
- Special conditions: Standard
Construction
Type & style
- Home type: SingleFamily
- Architectural style: Modern
- Property subtype: Single Family Residence
Materials
- Foundation: Permanent
Condition
- Turnkey
- New construction: No
- Year built: 2016
Utilities & green energy
- Electric: Electricity - On Property, 220 Volts in Garage
- Sewer: Public Sewer
- Water: Public, See Remarks
- Utilities for property: Cable Available, Electricity Available, Electricity Connected, Natural Gas Connected, Sewer Connected, See Remarks, Water Connected
Community & HOA
Community
- Features: Curbs, Street Lights, Suburban, Sidewalks
- Security: Smoke Detector(s)
Location
- Region: Van Nuys
Financial & listing details
- Price per square foot: $419/sqft
- Tax assessed value: $828,060
- Date on market: 8/18/2026
- Cumulative days on market: 20 days
- Listing terms: Cash to New Loan,Conventional,Submit
- Inclusions: See remarks
- Exclusions: Personal items/belongings. Some furniture are available for sale and are Sold seprately
Estimated market value
$850,900
$808,000 - $893,000
$5,096/mo
Price history
| Date | Event | Price |
|---|---|---|
| 8/18/2026 | Listed for sale | $854,900+14%$419/sqft |
Source:  CRMLS #SR26177092 Report a problem CRMLS #SR26177092 Report a problem | ||
| 6/18/2026 | Listing removed | $5,800$3/sqft |
Source: Zillow Rentals Report a problem | ||
| 6/11/2026 | Listed for rent | $5,800$3/sqft |
Source: Zillow Rentals Report a problem | ||
| 6/17/2021 | Sold | $750,000+26.1%$367/sqft |
Source: Public Record Report a problem | ||
| 2/27/2017 | Sold | $595,000$292/sqft |
Source: Public Record Report a problem | ||
Public tax history
| Year | Property taxes | Tax assessment |
|---|---|---|
| 2026 | -- | $828,060 +2% |
| 2025 | $9,939 +1.2% | $811,824 +2% |
| 2024 | $9,819 +2% | $795,906 +2% |
| 2023 | $9,629 +4.9% | $780,300 +2% |
| 2022 | $9,177 +17.5% | $765,000 +18.9% |
| 2021 | $7,808 -0.1% | $643,541 +1.9% |
| 2020 | $7,818 | $631,416 +2% |
| 2019 | $7,818 +4.9% | $619,037 +2% |
| 2018 | $7,450 +0.9% | $606,900 +515.1% |
| 2017 | $7,383 | $98,673 |
Find assessor info on the county website
Monthly payment
Est. payment
Payment breakdown
Explore the cost of this home by adjusting the details. Changes won't be saved.Climate risks
Neighborhood: Lake Balboa
Similar homes
- $949,0004 bd4 ba2.5k sqft16539 Vine Ter, Van Nuys, CA 91406For Sale
 MLS ID #SR26161788, Stephanie Payab, Berkshire Hathaway HomeServices California Properties. CRMLS
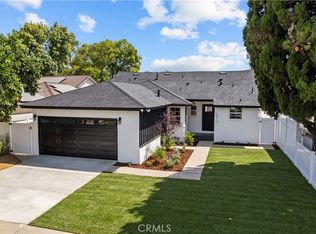
 - $1,179,0003 bd3 ba1.6k sqft6916 Bianca Ave, Van Nuys, CA 91406For Sale
 MLS ID #SR26189175, Steve Neuman, Park Regency Realty. CRMLS
 - $899,0004 bd2 ba1.6k sqft19857 Bassett St, Winnetka, CA 91306For Sale
 MLS ID #SR26179992, Shideh Moghimi, Keller Williams Luxury. CRMLS
 - $1,175,0003 bd3 ba1.6k sqft7247 Genesta Ave, Van Nuys, CA 91406For Sale
 MLS ID #SR26170537, Lissa Ress, The One Luxury Properties. CRMLS
Local buyer's agents are ready to help
