Welcome to this beautifully designed 2,500 sq ft home, ideally situated at the end of a private street, offering privacy and tranquility. This spacious three-level residence features 4 bedrooms, 4 bathrooms and a flexible floor plan designed for today's lifestyle.
The entry level includes a private bedroom, a full bathroom and a large bonus room, making it ideal for guests, a home office, media room or multigenerational living.
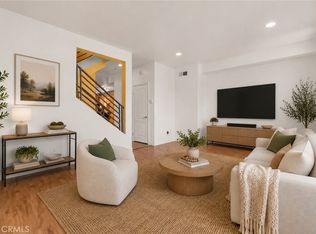
The open-concept main level is perfect for everyday living and entertaining, featuring a stunning kitchen with quartz countertops, stainless steel appliances, and ample cabinetry. The bright living room opens directly onto a large outdoor deck, creating a seamless indoor-outdoor space for relaxing or hosting family and friends.
Upstairs, the spacious primary suite offers a private balcony and a luxurious en-suite bathroom, creating a peaceful retreat. Two additional bedrooms, bathroom, and a conveniently located upstairs laundry room complete the upper level.
With modern finishes, generous living space, and a desirable location at the end of a private street, this exceptional home offers the perfect blend of style, comfort and functionality. Don't miss the opportunity to make it yours!
For sale
Listed by: Berkshire Hathaway HomeServices California Properties • Stephanie Payab • Contact: 818-269-2796
Price cut: $30K (8/28)
$949,000
16539 Vine Ter, Van Nuys, CA 91406
4beds
2,531sqft
Single Family Residence
Built in 2016
2,145 Square Feet Lot
$945,100 Zestimate®
$375/sqft
$-- HOA
What's special
- 39 days
- 389
- 14
Zillow last checked:
Listing updated:
Listed by:
Stephanie Payab DRE #01394407 818-269-2796,
Berkshire Hathaway HomeServices California Properties,
Marcy Tuchfeld DRE #01956520,
Berkshire Hathaway HomeServices California Properties
Source: CRMLS,MLS#: SR26161788 Originating MLS: California Regional MLS
Originating MLS: California Regional MLSFacts & features
Interior
Bedrooms & bathrooms
- Bedrooms: 4
- Bathrooms: 4
- Full bathrooms: 4
- Main level bathrooms: 1
- Main level bedrooms: 1
Rooms
- Room types: Bonus Room, Kitchen, Laundry, Living Room, Primary Bedroom, Dining Room
Primary bedroom
- Features: Primary Suite
Bathroom
- Features: Bathtub, Dual Sinks, Hollywood Bath, Quartz Counters, Remodeled, Separate Shower
Heating
- Central
Cooling
- Central Air
Appliances
- Included: Built-In Range, ENERGY STAR Qualified Appliances, Gas Range, Refrigerator, Dryer, Washer
- Laundry: Upper Level
Features
- Breakfast Bar, Balcony, Separate/Formal Dining Room, Eat-in Kitchen, Laminate Counters, Multiple Staircases, Primary Suite
- Flooring: Laminate, Wood
- Has fireplace: No
- Fireplace features: None
- Common walls with other units/homes: No Common Walls
Interior area
- Total interior livable area: 2,531 sqft
Property
Parking
- Total spaces: 2
- Parking features: Direct Access, Door-Single, Garage
- Attached garage spaces: 2
Features
- Levels: Three Or More
- Stories: 3
- Entry location: 1st floor
- Patio & porch: Deck
- Pool features: None
- Spa features: None
- Fencing: None
Lot
- Size: 2,145 Square Feet
- Features: 0-1 Unit/Acre, Sprinklers Timer
Details
- Parcel number: 2225001077
- Special conditions: Standard
Construction
Type & style
- Home type: SingleFamily
- Property subtype: Single Family Residence
Materials
- Stucco
- Roof: Composition
Condition
- Turnkey
- New construction: No
- Year built: 2016
Utilities & green energy
- Sewer: Public Sewer
- Water: Public
Green energy
- Energy efficient items: Appliances
Community & HOA
Community
- Features: Valley
Location
- Region: Van Nuys
Financial & listing details
- Price per square foot: $375/sqft
- Tax assessed value: $946,746
- Date on market: 7/30/2026
- Cumulative days on market: 39 days
- Listing terms: Cash to New Loan,Conventional
- Inclusions: Refrigerator, dishwasher, washer and dryer
- Road surface type: Paved
Estimated market value
$945,100
$898,000 - $992,000
$6,065/mo
Price history
| Date | Event | Price |
|---|---|---|
| 8/28/2026 | Price change | $949,000-3.1%$375/sqft |
Source:  CRMLS #SR26161788 Report a problem CRMLS #SR26161788 Report a problem | ||
| 7/30/2026 | Listed for sale | $979,000+14.2%$387/sqft |
Source: CRMLS #SR26161788 Report a problem | ||
| 7/1/2025 | Listing removed | $5,995$2/sqft |
Source: CRMLS #SR25064159 Report a problem | ||
| 6/2/2025 | Price change | $5,995-4.1%$2/sqft |
Source: CRMLS #SR25064159 Report a problem | ||
| 5/5/2025 | Price change | $6,250-3.8%$2/sqft |
Source: CRMLS #SR25064159 Report a problem | ||
| 4/18/2025 | Listed for rent | $6,500$3/sqft |
Source: CRMLS #SR25064159 Report a problem | ||
| 3/25/2021 | Sold | $857,500+35%$339/sqft |
Source:  CLAW #21695102 Report a problem CLAW #21695102 Report a problem | ||
| 3/23/2017 | Sold | $635,000$251/sqft |
Source: Public Record Report a problem | ||
Public tax history
| Year | Property taxes | Tax assessment |
|---|---|---|
| 2026 | -- | $946,746 +2% |
| 2025 | $11,353 +1.2% | $928,183 +2% |
| 2024 | $11,216 +2% | $909,984 +2% |
| 2023 | $10,999 +4.9% | $892,142 +2% |
| 2022 | $10,483 +0.9% | $874,650 +31% |
| 2021 | $10,394 +26.9% | $667,497 +1% |
| 2020 | $8,193 | $660,653 +2% |
| 2019 | $8,193 +4.8% | $647,700 +2% |
| 2018 | $7,815 | $635,000 +510.5% |
| 2017 | $7,815 | $104,007 |
Find assessor info on the county website
Monthly payment
Est. payment
Payment breakdown
Explore the cost of this home by adjusting the details. Changes won't be saved.Climate risks
Neighborhood: Lake Balboa

Similar homes
- $854,9003 bd4 ba2k sqft16557 Vine Ter, Van Nuys, CA 91406For Sale
 MLS ID #SR26177092, Nena Hill, Equity Union. CRMLS
 - $949,9003 bd4 ba2.2k sqft11622 Oxnard St, North Hollywood, CA 91606For Sale
 MLS ID #IV26147122, KAREN DEAQUINO, CENTRAL REALTY GROUP. CRMLS
 - $1,349,0006 bd5 ba3.1k sqft16938 Hartland St, Van Nuys, CA 91406For Sale
 MLS ID #SR26127767, Nick Babayan, Babayan Realty Group. CRMLS
 - $949,0004 bd2 ba1.4k sqft10353 Rincon Ave, Pacoima, CA 91331For Sale
 MLS ID #SR26160588, Martin Karamanoukian, Realty Squad Inc.. CRMLS
Local buyer's agents are ready to help
