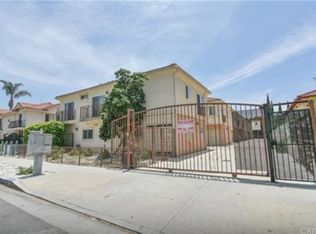
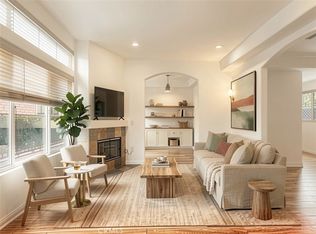
Welcome to this beautifully remodeled two-story townhouse in Reseda, offering approximately 1,881 square feet of stylish and comfortable living space. This spacious 4-bedroom, 3-bathroom home features an open-concept floor plan with high ceilings, recessed lighting, and an inviting living room with a fireplace.
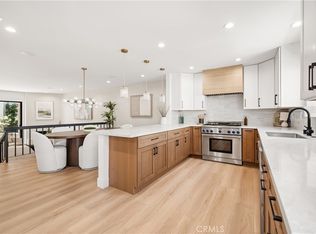
The completely remodeled kitchen is the heart of the home, featuring a center island, stainless steel appliances, and modern finishes that flow seamlessly into the open living and dining areas. Additional highlights include durable laminate and tile flooring, mirrored closet doors, and abundant natural light throughout.
Enjoy a private covered patio, perfect for relaxing or entertaining. An attached two-car garage provides convenient parking and additional storage. The HOA covers exterior maintenance, offering the ease and convenience of low-maintenance townhouse living.
Turnkey and move-in ready, this thoughtfully remodeled home offers a spacious layout, modern upgrades, and a desirable combination of comfort and convenience. A must-see opportunity for buyers looking for a beautifully updated townhouse in Reseda.
For sale
Listed by: JohnHart Real Estate • Haik Bokhchalian • Contact: 818-400-1868
$795,000
18340 Keswick St Unit 5, Reseda, CA 91335
4beds
1,881sqft
Townhouse
Built in 2005
0.5 Acres Lot
$788,600 Zestimate®
$423/sqft
$180/mo HOA
What's special
- 11 days
- 208
- 14
Likely to sell faster than
Zillow last checked:
Listing updated:
Listed by:
Haik Bokhchalian DRE #01325511 818-400-1868,
JohnHart Real Estate
Source: CRMLS,MLS#: SR26218316 Originating MLS: California Regional MLS
Originating MLS: California Regional MLSFacts & features
Interior
Bedrooms & bathrooms
- Bedrooms: 4
- Bathrooms: 3
- Full bathrooms: 3
- Main level bathrooms: 1
Rooms
- Room types: Bedroom, Kitchen, Laundry, Living Room, Primary Bathroom, Primary Bedroom, Dining Room
Bedroom
- Features: All Bedrooms Up
Bathroom
- Features: Bathtub, Dual Sinks, Granite Counters, Quartz Counters, Remodeled, Separate Shower
Kitchen
- Features: Kitchen Island, Quartz Counters
Heating
- Central
Cooling
- Central Air
Appliances
- Included: Dishwasher, Gas Oven, Gas Range, Refrigerator
- Laundry: Inside
Features
- Separate/Formal Dining Room, Eat-in Kitchen, High Ceilings, Open Floorplan, Quartz Counters, Recessed Lighting, All Bedrooms Up
- Flooring: Laminate, Tile
- Doors: Mirrored Closet Door(s)
- Has fireplace: Yes
- Fireplace features: Living Room
- Common walls with other units/homes: No Common Walls
Interior area
- Total interior livable area: 1,881 sqft
Property
Parking
- Total spaces: 2
- Parking features: Garage
- Attached garage spaces: 2
Features
- Levels: Two
- Stories: 2
- Entry location: Front Door
- Patio & porch: Covered, Patio
- Pool features: None
- Has view: Yes
- View description: Neighborhood
Lot
- Size: 0.5 Acres
Details
- Parcel number: 2119001213
- Special conditions: Standard
Construction
Type & style
- Home type: Townhouse
- Property subtype: Townhouse
Condition
- New construction: No
- Year built: 2005
Utilities & green energy
- Sewer: Public Sewer
- Water: Public
- Utilities for property: Cable Available, Electricity Available, Natural Gas Available, Sewer Available, Water Available
Community & HOA
Community
- Features: Curbs, Sidewalks
HOA
- Has HOA: Yes
- Amenities included: Maintenance Grounds
- HOA fee: $180 monthly
- HOA name: Real Property Management
- HOA phone: 818-423-5090
Location
- Region: Reseda
Financial & listing details
- Price per square foot: $423/sqft
- Tax assessed value: $724,200
- Date on market: 10/7/2026
- Cumulative days on market: 11 days
- Listing terms: Cash,Cash to New Loan,Conventional,FHA
Estimated market value
$788,600
$749,000 - $828,000
$4,197/mo
Price history
| Date | Event | Price |
|---|---|---|
| 10/7/2026 | Listed for sale | $795,000-0.5%$423/sqft |
Source:  CRMLS #SR26218316 Report a problem CRMLS #SR26218316 Report a problem | ||
| 7/30/2025 | Listing removed | $799,000$425/sqft |
Source: JohnHart Real Estate #SR25159057 Report a problem | ||
| 7/16/2025 | Listed for sale | $799,000+12.5%$425/sqft |
Source: JohnHart Real Estate #SR25159057 Report a problem | ||
| 2/7/2025 | Sold | $710,000-2.1%$377/sqft |
Source: CRMLS #SR24174358 Report a problem | ||
| 12/15/2024 | Pending sale | $725,000$385/sqft |
Source: CRMLS #SR24174358 Report a problem | ||
| 11/24/2024 | Listing removed | $3,800$2/sqft |
Source: CRMLS #SR24218243 Report a problem | ||
| 11/22/2024 | Contingent | $725,000$385/sqft |
Source: CRMLS #SR24174358 Report a problem | ||
| 11/15/2024 | Listed for sale | $725,000$385/sqft |
Source: CRMLS #SR24174358 Report a problem | ||
| 11/14/2024 | Listed for rent | $3,800$2/sqft |
Source: CRMLS #SR24218243 Report a problem | ||
| 11/7/2024 | Listing removed | $3,800$2/sqft |
Source: CRMLS #SR24218243 Report a problem | ||
| 10/30/2024 | Contingent | $725,000$385/sqft |
Source: CRMLS #SR24174358 Report a problem | ||
| 10/21/2024 | Listed for rent | $3,800$2/sqft |
Source: CRMLS #SR24218243 Report a problem | ||
| 10/21/2024 | Price change | $725,000+3.6%$385/sqft |
Source: CRMLS #SR24174358 Report a problem | ||
| 10/18/2024 | Price change | $699,999-4%$372/sqft |
Source: CRMLS #SR24174358 Report a problem | ||
| 10/13/2024 | Price change | $729,000-1.4%$388/sqft |
Source: CRMLS #SR24174358 Report a problem | ||
| 8/22/2024 | Listed for sale | $739,000+31.1%$393/sqft |
Source: CRMLS #SR24174358 Report a problem | ||
| 11/18/2005 | Sold | $563,500$300/sqft |
Source: Public Record Report a problem | ||
Public tax history
| Year | Property taxes | Tax assessment |
|---|---|---|
| 2026 | -- | $724,200 +21.9% |
| 2025 | $7,368 -0.7% | $594,000 |
| 2024 | $7,419 -12.6% | $594,000 -13% |
| 2023 | $8,485 +6.3% | $683,000 +3.5% |
| 2022 | $7,979 +28.8% | $660,000 +31% |
| 2021 | $6,195 -1.9% | $504,000 |
| 2020 | $6,317 | $504,000 |
| 2019 | $6,317 +10.1% | $504,000 +8.9% |
| 2018 | $5,739 | $463,000 |
| 2017 | $5,739 +0.3% | $463,000 +16.6% |
| 2016 | $5,721 +16.7% | $397,000 +11.5% |
| 2015 | $4,901 +19.1% | $356,000 +10.2% |
| 2014 | $4,115 | $323,000 +20.9% |
| 2012 | -- | $267,100 |
| 2011 | -- | $267,100 |
| 2010 | -- | $267,100 |
| 2009 | -- | $267,100 -54.4% |
| 2008 | -- | $586,265 +2% |
| 2007 | -- | $574,770 +2% |
| 2006 | -- | $563,500 |
Find assessor info on the county website
Monthly payment
Est. payment
Payment breakdown
Explore the cost of this home by adjusting the details. Changes won't be saved.Climate risks
Neighborhood: Reseda
- $654,8004 bd3 ba1.8k sqft18340 Keswick St UNIT 1, Reseda, CA 91335Off Market
- $814,0004 bd3 ba1.8k sqft18340 Keswick St UNIT 4, Reseda, CA 91335Off Market

- $622,6004 bd3 ba1.8k sqft18340 Keswick St UNIT 2, Reseda, CA 91335Off Market

- $632,5004 bd3 ba1.8k sqft18340 Keswick St UNIT 3, Reseda, CA 91335Off Market
Similar homes
- $795,0003 bd3 ba1.7k sqft5242 Vesper Ave APT 7, Van Nuys, CA 91411For Sale
 MLS ID #SR26223829, Tamara Azami, Rodeo Realty. CRMLS
 - $725,0003 bd3 ba1.7k sqft6021 Lindley Ave Unit 12, Tarzana, CA 91356For Sale
 MLS ID #SR26196235, Tamara Tambe, Pinnacle Estate Properties, Inc.. CRMLS
 - $689,9993 bd3 ba1.6k sqft7100 Balboa Blvd Unit 807, Van Nuys, CA 91406For Sale
 MLS ID #SR26201395, Michael Preis, RE/MAX One. CRMLS
 - $799,0003 bd3 ba2k sqft5711 Owensmouth Ave Unit 125, Woodland Hills, CA 91367For Sale
 MLS ID #SR26160490, Cyrene Dellinger, Keller Williams Encino/Sherman Oaks. CRMLS
