Exceptional townhouse tucked away in a fabulous Sherman Oaks residential pocket, surrounded by multimillion dollar single-family homes!!Including aprox 1700sq 3 bedrooms 3 bathrooms PLUS office and a BONUS flex room off of attached private garage, sparkling pool, ROOFTOP patio with beautiful valley and tree top views and more!!!
From the moment you enter this sensational and spacious home , you will be immediately captivated by the gleaming wood floors, open floor plan, high ceilings and loads of natural light that embrace every room. The living room features high ceilings, fireplace, large patio, and a den that can be used as an office, play room or even guest room. Chefs kitchen with breakfast nook and separate dining-room. Complete with a perfectly located powder room.
3 generously sized bedrooms and 2 bathrooms upstairs. The en-suite large primary bedroom has tons of closet space and bathroom has dual sinks and soaking tub.
On the top level of this beautiful house, you will enjoy your own private luxury rooftop patio with tree top and mountain views, perfect for quiet morning coffees, entertaining, Al fresco dining and stargazing.
The lower level includes a huge bonus room that can be used as another office/gym/theater room/multipurpose room,recording studio…. direct access to the attached two car garage, Convenient guest parking and refreshing pool are steps away.
Conveniently located in a fantastic walkable neighborhood and in the award-winning Kester Elementary School District, minutes from some of the best parts of the infamous Ventura Blvd including gourmet restaurants, the new huge Trader Joe’s , Westfield shopping mall, the Galleria, castle park, Sherman Oaks park(VNSO) & Recreation center farmer’s market and more.
Ideal for easy access to the 101 & 405 freeways and west side
This truly is a fantastic townhome that feels like a home (only 11 units) within such a spectacular location! Absolutely don’t miss this one!!!
Under contract
Listed by: Rodeo Realty • Tamara Azami • Contact: 818-974-8638
$799,000
5242 Vesper Ave APT 7, Van Nuys, CA 91411
3beds
1,700sqft
:
Get pre-qualified$5,784/mo
Townhouse
Built in 2000
0.36 Acres Lot
$795,200 Zestimate®
$470/sqft
$570/mo HOA
What's special
- 40 days |
- 345 |
- 12 |
Likely to sell faster than
Zillow last checked:
Listing updated:
Listed by:
Tamara Azami DRE #01259425 818-974-8638,
Rodeo Realty
Source: CRMLS,MLS#: SR26129451 Originating MLS: California Regional MLS
Originating MLS: California Regional MLSFacts & features
Interior
Bedrooms & bathrooms
- Bedrooms: 3
- Bathrooms: 3
- Full bathrooms: 3
- Main level bathrooms: 1
Rooms
- Room types: Art Studio, Bonus Room, Bedroom, Basement, Den, Laundry, Living Room, Dining Room
Bedroom
- Features: All Bedrooms Up
Bathroom
- Features: Bathtub
Heating
- Central
Cooling
- Central Air
Appliances
- Included: Dishwasher
- Laundry: Washer Hookup, Inside, Stacked
Features
- Balcony, Breakfast Area, Ceiling Fan(s), Ceramic Counters, Cathedral Ceiling(s), Coffered Ceiling(s), Separate/Formal Dining Room, High Ceilings, Multiple Staircases, All Bedrooms Up
- Basement: Finished
- Has fireplace: Yes
- Fireplace features: Living Room
- Common walls with other units/homes: 2+ Common Walls
Interior area
- Total interior livable area: 1,700 sqft
Video & virtual tour
Property
Parking
- Total spaces: 2
- Parking features: Direct Access, Garage, Garage Door Opener, Guest, Gated, Side By Side
- Attached garage spaces: 2
Accessibility
- Accessibility features: None
Features
- Levels: Three Or More
- Stories: 3
- Entry location: Front
- Patio & porch: Patio, Rooftop
- Pool features: Community, Association
- Spa features: None
- Has view: Yes
- View description: Valley, Trees/Woods
Lot
- Size: 0.36 Acres
- Features: 11-15 Units/Acre
Details
- Parcel number: 2249006029
- Special conditions: Standard
Construction
Type & style
- Home type: Townhouse
- Architectural style: Mediterranean
- Property subtype: Townhouse
- Attached to another structure: Yes
Materials
- Block
- Foundation: Block, Raised
Condition
- Turnkey
- New construction: No
- Year built: 2000
Utilities & green energy
- Electric: Standard
- Sewer: Public Sewer
- Water: Public
- Utilities for property: Cable Available, Electricity Connected, Natural Gas Connected, Sewer Connected, Water Connected
Community & HOA
Community
- Features: Biking, Curbs, Dog Park, Gutter(s), Hiking, Park, Storm Drain(s), Street Lights, Suburban, Sidewalks, Valley, Gated, Pool
- Security: Carbon Monoxide Detector(s), Security Gate, Gated Community, Smoke Detector(s)
HOA
- Has HOA: Yes
- Amenities included: Controlled Access, Maintenance Grounds, Management, Pool, Pet Restrictions, Pets Allowed
- Services included: Earthquake Insurance, Pest Control
- HOA fee: $570 monthly
- HOA name: Allstate
- HOA phone: 310-444-7444
Location
- Region: Van Nuys
Financial & listing details
- Price per square foot: $470/sqft
- Tax assessed value: $735,557
- Annual tax amount: $8,881
- Date on market: 6/15/2026
- Cumulative days on market: 41 days
- Listing terms: Cash,Cash to New Loan,Conventional
- Road surface type: Paved
Estimated market value
$795,200
$755,000 - $835,000
$4,240/mo
Price history
| Date | Event | Price |
|---|---|---|
| 7/7/2026 | Contingent | $799,000$470/sqft |
Source:  CRMLS #SR26129451 Report a problem CRMLS #SR26129451 Report a problem | ||
| 6/15/2026 | Listed for sale | $799,000+0.5%$470/sqft |
Source: CRMLS #SR26129451 Report a problem | ||
| 1/8/2026 | Listing removed | $794,950-9.1%$468/sqft |
Source:  SDMLS #SR25144095 Report a problem SDMLS #SR25144095 Report a problem | ||
| 6/29/2025 | Listed for sale | $875,000+56.3%$515/sqft |
Source: SDMLS #SR25144095 Report a problem | ||
| 1/18/2008 | Sold | $560,000+71%$329/sqft |
Source: Public Record Report a problem | ||
| 12/5/2001 | Sold | $327,500+14.9%$193/sqft |
Source: Public Record Report a problem | ||
| 10/25/2000 | Sold | $285,000$168/sqft |
Source: Public Record Report a problem | ||
Public tax history
| Year | Property taxes | Tax assessment |
|---|---|---|
| 2025 | $8,881 +1.2% | $735,557 +2% |
| 2024 | $8,773 +2% | $721,135 +2% |
| 2023 | $8,601 +4.9% | $706,996 +2% |
| 2022 | $8,197 +1.3% | $693,134 +2% |
| 2021 | $8,091 -1% | $679,544 +1% |
| 2020 | $8,171 | $672,577 +2% |
| 2019 | $8,171 +4.7% | $659,390 +2% |
| 2018 | $7,806 | $646,461 +6% |
| 2017 | $7,806 +6.2% | $610,000 +6.8% |
| 2016 | $7,348 +7.3% | $571,000 |
| 2015 | $6,851 -2.3% | $571,000 |
| 2014 | $7,012 | $571,000 +34.5% |
| 2012 | -- | $424,500 |
| 2011 | -- | $424,500 |
| 2010 | -- | $424,500 |
| 2009 | -- | $424,500 +15.2% |
| 2008 | -- | $368,333 +2% |
| 2007 | -- | $361,112 +2% |
| 2006 | -- | $354,032 |
| 2005 | -- | $354,032 +4% |
| 2004 | -- | $340,286 +1.9% |
| 2003 | -- | $334,050 +2% |
| 2002 | -- | $327,500 |
Find assessor info on the county website
Monthly payment
Est. payment
Payment breakdown
Explore the cost of this home by adjusting the details. Changes won't be saved.Climate risks
Neighborhood: Sherman Oaks
Nearby schools
GreatSchools rating
- 10/10Kester Avenue Elementary SchoolGrades: K-5Distance: 0.5 mi
- 6/10Van Nuys Middle SchoolGrades: 6-8Distance: 0.2 mi
- 8/10Van Nuys Senior High SchoolGrades: 9-12Distance: 1.6 mi
- $791,6003 bd3 ba1.8k sqft5242 Vesper Ave APT 1, Van Nuys, CA 91411Off Market
- $868,2003 bd3 ba1.7k sqft5242 Vesper Ave APT 4, Van Nuys, CA 91411Off Market
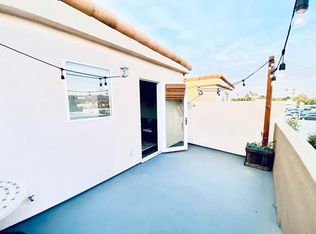
- $804,9003 bd3 ba1.7k sqft5242 Vesper Ave APT 2, Van Nuys, CA 91411Off Market
- $775,1003 bd3 ba1.9k sqft5242 Vesper Ave APT 6, Van Nuys, CA 91411Off Market
- $858,9003 bd3 ba1.6k sqft5242 Vesper Ave, Van Nuys, CA 91411Off Market
- $---- bd-- ba-- sqft5242 Vesper Ave APT 3, Van Nuys, CA 91411Off Market
- $742,1003 bd3 ba1.6k sqft5242 Vesper Ave APT 9, Van Nuys, CA 91411Off Market
- $875,2003 bd3 ba1.6k sqft5242 Vesper Ave APT 10, Van Nuys, CA 91411Off Market
A local agent can set up tours, give advice and negotiate with sellers.
Similar homes
- $825,0003 bd3 ba1.6k sqft5267 Coldwater Canyon Ave APT B, Van Nuys, CA 91401For Sale
 MLS ID #SR26083860, Thao Ly, Real Brokerage Technologies, Inc.. CRMLS
 - $679,0003 bd3 ba1.5k sqft5115 Kester Ave Apt 7, Sherman Oaks, CA 91403For Sale
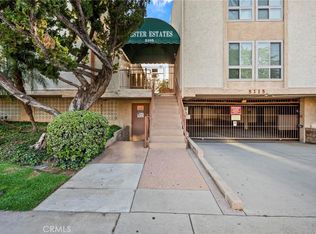 MLS ID #SR26097232, Armine Oganyan, Keller Williams Beverly Hills. CRMLS
 - $799,0004 bd3 ba1.9k sqft24420 Victory Blvd, Woodland Hills, CA 91367For Sale
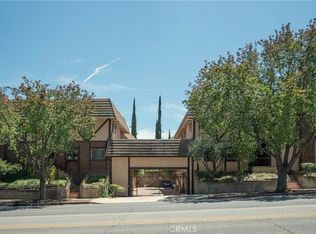 MLS ID #SR26147002, Jorge Vega, Compass. CRMLS
 - $750,0003 bd3 ba1.4k sqft7800 Via Genova, Burbank, CA 91504For Sale
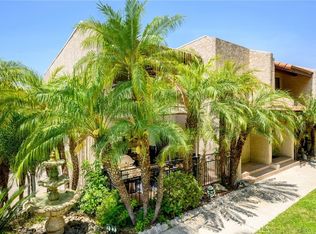 MLS ID #GD26125990, Sean Baroni, NextHome Luxe Group. CRMLS
 - $749,0003 bd3 ba1.6k sqft11323 Huston St Unit 1, North Hollywood, CA 91601For SaleMLS ID #SR26153022, Michael Hazan, Compass. CRMLS
- $685,0002 bd3 ba1.2k sqft5224 Corteen Pl Unit 1, Valley Village, CA 91607For SaleMLS ID #OC26123596, Nancy Aynehchi, First Team Real Estate. CRMLS
- $899,0002 bd3 ba1.6k sqft11847 Laurelwood Dr APT 304, Studio City, CA 91604For SaleMLS ID #SR26146655, Priya Dua, Keller Williams Realty-Studio City. CRMLS
- $745,0002 bd2 ba1.5k sqft4216 Ethel Ave APT 5, Studio City, CA 91604For SaleMLS ID #SR26102254, Gregory Miller, The Agency. CRMLS
- $729,0003 bd3 ba1.3k sqft10831 Roycroft St Unit 27, Sun Valley, CA 91352For SaleMLS ID #SR26129477, Jennifer Landon, Landon Realty Group. CRMLS
- $739,0004 bd2 ba1.7k sqft14522 Day Lily Ln, Van Nuys, CA 91402For SaleMLS ID #SR26151485, Henry Barcarse, Coldwell Banker Exclusive. CRMLS
- $949,0003 bd3 ba1.8k sqft14271 Dickens St Unit 201, Sherman Oaks, CA 91423For SaleMLS ID #SR26148650, Tamar Levi, Real Brokerage Technologies, Inc.. CRMLS
- $699,9952 bd3 ba1.3k sqft5220 Premiere Hills Cir APT 228, Woodland Hills, CA 91364For SaleMLS ID #SR26137307, Mai Matthesen, Equity Union. CRMLS
- $649,0002 bd2 ba1.3k sqft14050 Magnolia Blvd APT 201, Sherman Oaks, CA 91423For SaleMLS ID #SR26121475, Rebecca Locke, Equity Union. CRMLS
- $699,9993 bd3 ba1.8k sqft9146 Lemona Ave Unit 105, North Hills, CA 91343For SaleMLS ID #SR26115402, Guadalupe Lomeli, Park Regency Realty. CRMLS
- $749,0002 bd2 ba975 sqft4414 W Kling St, Burbank, CA 91505For SaleMLS ID #SR26145994, Florence Silver-Freeman, Coldwell Banker Realty. CRMLS
- $739,0002 bd3 ba1.8k sqft6244 Shoup Ave, Los Angeles, CA 91367For SaleMLS ID #SR26145178, Gianna De Fonte, The One Luxury Properties. CRMLS
- $589,0003 bd3 ba1.3k sqft15044 Nordhoff St Unit 8, North Hills, CA 91343For SaleMLS ID #GD26162342, Armen Avedian, Coldwell Banker Hallmark. CRMLS
- $828,0002 bd3 ba1.2k sqft10623 Moorpark St Unit 1, North Hollywood, CA 91602For SaleMLS ID #TR26006316, Jonathan Minerick, Homecoin.com. CRMLS
- $499,9992 bd2 ba1.1k sqft15020 Victory Blvd Unit 104, Van Nuys, CA 91411For SaleMLS ID #SB26098771, Lisa Mindus, Fredericks Realty. CRMLS
- $700,0003 bd3 ba1.4k sqft5340 Las Virgenes Rd APT 4, Calabasas, CA 91302For SaleMLS ID #SR26117993, Renee Rosen, Berkshire Hathaway HomeServices California Properties. CRMLS
Local buyer's agents are ready to help
