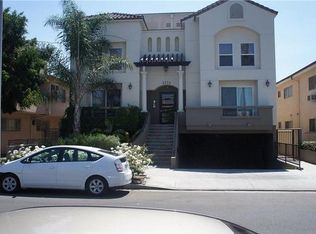
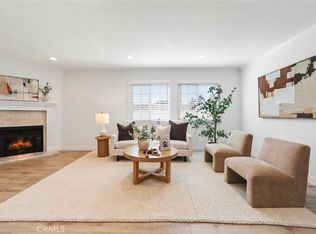
Welcome to this sophisticated front unit tri-level townhome in the highly desirable “My Villa” complex, offering a perfect blend of modern style and comfortable living in the heart of Valley Village. Positioned as a premier front unit, this home benefits from easy access and a prominent street facing profile. The open concept interior features soaring high ceilings and an abundance of natural light that flows seamlessly through the spacious living room anchored by a cozy fireplace. The gourmet kitchen is a chef's delight, equipped with premium granite countertops, stainless steel appliances, and ample cabinetry for all your storage needs. The residence includes a primary suite designed for relaxation, complete with a generous walk-in closet and a private bathroom. An additional well-appointed bedroom and multiple bathrooms provide flexibility for guests or a home office setup. One of the standout features of this home is the expansive private rooftop deck, offering an ideal setting for outdoor entertaining or peaceful evenings under the stars. Practical amenities include in-unit laundry hookups and two secure parking spaces in the gated subterranean garage. Ideally located just minutes from the vibrant NoHo Arts District, Studio City, and major commuter freeways, this front unit property puts the best of the San Fernando Valley right at your doorstep.
For sale
Listed by: First Team Real Estate • Nancy Aynehchi • Contact: 714-496-8852
$685,000
5224 Corteen Pl Unit 1, Valley Village, CA 91607
2beds
1,246sqft
:
Get pre-qualified$4,831/mo
Townhouse
Built in 2004
0.36 Acres Lot
$685,600 Zestimate®
$550/sqft
$375/mo HOA
What's special
- 63 days |
- 1,271 |
- 103 |
Zillow last checked:
Listing updated:
Listed by:
Nancy Aynehchi DRE #01450929 714-496-8852,
First Team Real Estate
Source: CRMLS,MLS#: OC26123596 Originating MLS: California Regional MLS
Originating MLS: California Regional MLSFacts & features
Interior
Bedrooms & bathrooms
- Bedrooms: 2
- Bathrooms: 3
- Full bathrooms: 2
- 1/2 bathrooms: 1
Rooms
- Room types: Bedroom, Family Room, Kitchen, Primary Bathroom, Primary Bedroom, Other
Primary bedroom
- Features: Primary Suite
Bedroom
- Features: All Bedrooms Up
Bathroom
- Features: Bathroom Exhaust Fan, Bathtub, Dual Sinks, Granite Counters, Remodeled, Separate Shower, Upgraded, Walk-In Shower
Kitchen
- Features: Granite Counters, Kitchen/Family Room Combo, Remodeled, Updated Kitchen
Other
- Features: Walk-In Closet(s)
Heating
- Central
Cooling
- Central Air
Appliances
- Included: Dishwasher, Freezer, Disposal, Gas Range, Microwave, Refrigerator, Water Heater, Dryer, Washer
- Laundry: Washer Hookup, Inside, Laundry Closet, Upper Level
Features
- Breakfast Bar, Balcony, Crown Molding, Eat-in Kitchen, Granite Counters, High Ceilings, Open Floorplan, Recessed Lighting, Unfurnished, All Bedrooms Up, Primary Suite, Walk-In Closet(s)
- Flooring: Bamboo, Laminate
- Windows: Double Pane Windows, Screens
- Has fireplace: Yes
- Fireplace features: Family Room
- Common walls with other units/homes: 1 Common Wall,End Unit
Interior area
- Total interior livable area: 1,246 sqft
Video & virtual tour
Property
Parking
- Total spaces: 2
- Parking features: Covered, Gated, One Space, Tandem
- Carport spaces: 2
Accessibility
- Accessibility features: None
Features
- Levels: Three Or More
- Stories: 3
- Entry location: 1
- Patio & porch: Tile
- Exterior features: Rain Gutters
- Pool features: None
- Spa features: None
- Fencing: Excellent Condition,Stucco Wall
- Has view: Yes
- View description: City Lights, Neighborhood
Lot
- Size: 0.36 Acres
- Features: 0-1 Unit/Acre
Details
- Parcel number: 2347026066
- Special conditions: Standard
Construction
Type & style
- Home type: Townhouse
- Architectural style: Traditional
- Property subtype: Townhouse
- Attached to another structure: Yes
Materials
- Stucco
- Foundation: Slab
- Roof: Tile
Condition
- Updated/Remodeled,Turnkey
- New construction: No
- Year built: 2004
Utilities & green energy
- Electric: Standard
- Sewer: Public Sewer
- Water: Public
- Utilities for property: Electricity Connected, Natural Gas Connected, Sewer Connected, Water Connected
Community & HOA
Community
- Features: Street Lights, Sidewalks
- Security: Carbon Monoxide Detector(s), Smoke Detector(s)
HOA
- Has HOA: Yes
- Amenities included: Water
- HOA fee: $375 monthly
- HOA name: Real Property Management South
- HOA phone: 818-905-7306
Location
- Region: Valley Village
Financial & listing details
- Price per square foot: $550/sqft
- Tax assessed value: $476,994
- Annual tax amount: $5,844
- Date on market: 6/6/2026
- Cumulative days on market: 63 days
- Listing terms: Cash,Cash to New Loan,Conventional
- Inclusions: Refrigrator, washer and dryer
Estimated market value
$685,600
$651,000 - $720,000
$3,307/mo
Price history
| Date | Event | Price |
|---|---|---|
| 6/27/2026 | Listed for sale | $685,000$550/sqft |
Source:  CRMLS #OC26123596 Report a problem CRMLS #OC26123596 Report a problem | ||
| 6/11/2026 | Contingent | $685,000$550/sqft |
Source: CRMLS #OC26123596 Report a problem | ||
| 6/6/2026 | Listed for sale | $685,000+108.2%$550/sqft |
Source: CRMLS #OC26123596 Report a problem | ||
| 2/22/2024 | Listing removed | -- |
Source: Zillow Rentals Report a problem | ||
| 2/15/2024 | Listed for rent | $3,500+20.7%$3/sqft |
Source: Zillow Rentals Report a problem | ||
| 2/27/2021 | Listing removed | -- |
Source: Owner Report a problem | ||
| 11/23/2020 | Listed for rent | $2,900$2/sqft |
Source: Owner Report a problem | ||
| 6/29/2012 | Sold | $329,000-0.3%$264/sqft |
Source: Public Record Report a problem | ||
| 5/2/2012 | Listed for sale | $329,900+32.4%$265/sqft |
Source: Polly Watts, Broker #P820405 Report a problem | ||
| 4/3/2012 | Sold | $249,100-41.4%$200/sqft |
Source: Public Record Report a problem | ||
| 1/20/2005 | Sold | $425,000$341/sqft |
Source: Public Record Report a problem | ||
Public tax history
| Year | Property taxes | Tax assessment |
|---|---|---|
| 2025 | $5,844 +1.2% | $476,994 +2% |
| 2024 | $5,773 +2% | $467,642 +2% |
| 2023 | $5,662 +4.9% | $458,473 +2% |
| 2022 | $5,396 +1.3% | $449,484 +2% |
| 2021 | $5,326 -1% | $440,672 +1% |
| 2020 | $5,379 | $436,155 +2% |
| 2019 | $5,379 +4.9% | $427,604 +17.7% |
| 2018 | $5,128 +15% | $363,180 +2% |
| 2017 | $4,457 +2.1% | $356,059 +2% |
| 2016 | $4,367 +2.5% | $349,079 +1.5% |
| 2015 | $4,261 +1% | $343,837 +2% |
| 2014 | $4,217 | $337,103 -13.6% |
| 2012 | -- | $390,000 |
| 2011 | -- | $390,000 |
| 2010 | -- | $390,000 |
| 2009 | -- | $390,000 -13.5% |
| 2008 | -- | $451,011 +2% |
| 2007 | -- | $442,169 +2% |
| 2006 | -- | $433,500 |
| 2005 | -- | $433,500 |
Find assessor info on the county website
Monthly payment
Est. payment
Payment breakdown
Explore the cost of this home by adjusting the details. Changes won't be saved.Climate risks
Neighborhood: Valley Village
Nearby schools
GreatSchools rating
- 5/10Burbank Boulevard Elementary SchoolGrades: K-5Distance: 0.4 mi
- 7/10Walter Reed Middle SchoolGrades: 6-8Distance: 1.2 mi
- 8/10North Hollywood Senior High SchoolGrades: 9-12Distance: 0.8 mi
Schools provided by the listing agent
- Elementary: Burbank
- Middle: Walter Reed
- High: North Hollywood
Source: CRMLS. This data may not be complete. We recommend contacting the local school district to confirm school assignments for this home.
- $646,2002 bd3 ba1.2k sqft5224 Corteen Pl UNIT 5, Valley Village, CA 91607Off Market
- $637,0002 bd2 ba1.3k sqft5224 Corteen Pl UNIT 6, Valley Village, CA 91607Off Market
- $655,1002 bd3 ba1.2k sqft5224 Corteen Pl UNIT 11, Valley Village, CA 91607Off Market
- $619,7002 bd2 ba1.3k sqft5224 Corteen Pl UNIT 8, Valley Village, CA 91607Off Market

- $766,6003 bd3 ba1.8k sqft5224 Corteen Pl UNIT 13, Valley Village, CA 91607Off Market
- $667,2002 bd3 ba1.2k sqft5224 Corteen Pl UNIT 12, Valley Village, CA 91607Off Market
- $714,5002 bd3 ba1.2k sqft5224 Corteen Pl UNIT 3, Valley Village, CA 91607Off Market
- $619,6002 bd3 ba1.2k sqft5224 Corteen Pl UNIT 4, Valley Village, CA 91607Off Market
A local agent can set up tours, give advice and negotiate with sellers.
Similar homes
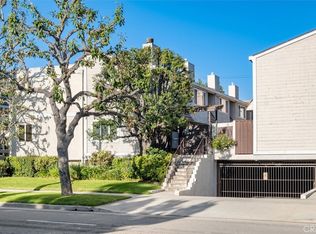
- $635,0002 bd3 ba1.1k sqft4189 Vineland Ave #120, Studio City, CA 91602For Sale
 MLS ID #SR26171611, Tammy Jerome, Coldwell Banker Realty. CRMLS
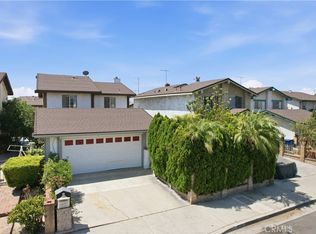
 - $649,0002 bd3 ba1.2k sqft4230 Whitsett Ave Unit 4, Studio City, CA 91604For Sale
 MLS ID #SR26124293, Monty Iceman, Berkshire Hathaway HomeServices California Properties. CRMLS
 - $745,0003 bd3 ba1.6k sqft12300 Covello St, North Hollywood, CA 91605For Sale
 MLS ID #SR26163067, Gerard Salvador, HomeSmart Evergreen Realty. CRMLS
 - $679,0003 bd3 ba1.5k sqft5115 Kester Ave Apt 7, Sherman Oaks, CA 91403For Sale
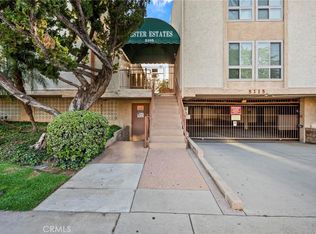 MLS ID #SR26097232, Armine Oganyan, Keller Williams Beverly Hills. CRMLS
 - $849,0002 bd3 ba1.2k sqft4235 Colfax Ave Unit K, Studio City, CA 91604For SaleMLS ID #SR26165846, Gale Howard, Berkshire Hathaway HomeServices California Properties. CRMLS
- $679,0002 bd3 ba1.3k sqft9745 Via Roma, Burbank, CA 91504For SaleMLS ID #GD26121281, Ronnie Gharibian, Gharibian Real Estate. CRMLS
- $599,9002 bd3 ba1.2k sqft11100 Acama St Unit 13, North Hollywood, CA 91602For SaleMLS ID #BB26090475, Joseph Harris, Redfin Corporation. CRMLS
- $720,0002 bd2 ba1.3k sqft14242 Burbank Blvd APT 307, Van Nuys, CA 91401For SaleMLS ID #SB26159801, Lida Sandera, Vista Sotheby’s International Realty. CRMLS
- $825,0003 bd3 ba1.6k sqft5267 Coldwater Canyon Ave APT B, Van Nuys, CA 91401For SaleMLS ID #SR26083860, Thao Ly, Real Brokerage Technologies, Inc.. CRMLS
- $799,9003 bd3 ba1.7k sqft10833 Kling St Unit 4, North Hollywood, CA 91602For SaleMLS ID #SR26161168, Eric Delgado, Luxury Collective. CRMLS
- $849,0002 bd2 ba1.3k sqft4424 Whitsett Ave APT 107, Studio City, CA 91604For SaleMLS ID #SR26121512, Gail Salem, Berkshire Hathaway HomeServices California Properties. CRMLS
- $714,0002 bd3 ba1.5k sqft6227 Randi Ave, Woodland Hills, CA 91367For SaleMLS ID #SB26138324, Laura Hartley, Keller Williams Realty. CRMLS
- $649,0002 bd2 ba1k sqft10470 Riverside Dr Unit 102, North Hollywood, CA 91602For SaleMLS ID #GD26093852, Kevin Dijamco, Coldwell Banker Hallmark. CRMLS
- $645,0003 bd4 ba1.7k sqft19932 Sherman Way APT B, Los Angeles, CA 91306For SaleMLS ID #OC26127703, Ronald Bentley, Equity Pacific Coast. CRMLS
- $680,0003 bd3 ba1.5k sqft5340 Las Virgenes Rd APT 11, Calabasas, CA 91302For SaleMLS ID #SR26141937, David Abas, Equity Union. CRMLS
- $659,0003 bd3 ba1.6k sqft7109 Farralone Ave Unit 117, Canoga Park, CA 91303For SaleMLS ID #SR26129893, Oliver Darwich, Compass. CRMLS
- $700,0003 bd3 ba1.4k sqft5340 Las Virgenes Rd APT 4, Calabasas, CA 91302For SaleMLS ID #SR26117993, Renee Rosen, Berkshire Hathaway HomeServices California Properties. CRMLS
- $725,0003 bd3 ba1.7k sqft9269 N Tobias Ave, Panorama City, CA 91402For SaleMLS ID #PW26120465, Theresa Miller, The M & M Team Realty. CRMLS
- $789,0004 bd3 ba1.6k sqft9541 Via Salerno, Burbank, CA 91504For SaleMLS ID #BB26170077, Aram Bidkhanian, Beverly and Company, Inc.. CRMLS
- $819,0002 bd3 ba1.2k sqft10623 Moorpark St Unit 1, North Hollywood, CA 91602For SaleMLS ID #TR26006316, Jonathan Minerick, Homecoin.com. CRMLS
Local buyer's agents are ready to help
