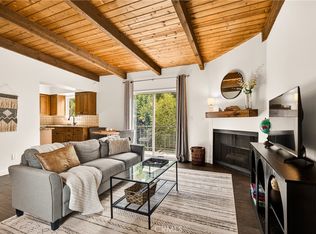
This townhome style condominium offers 2 spacious bedrooms and 2.5 bathrooms in a highly sought-after Studio City location. The expansive living room, featuring a cozy fireplace, opens seamlessly to a private enclosed patio. The remodeled kitchen boasts granite countertops and elegant wood cabinetry, complemented by a dining area and an updated powder room on the main level. Beautiful hardwood flooring enhances the living spaces throughout.
Upstairs, the master suite impresses with a vaulted wood ceiling and ample closet space equipped with organizers. The master bathroom has been thoughtfully upgraded with a dual vanity and an extra-large shower. The additional bedroom includes its own updated bathroom and generous closet space. A convenient side-by-side laundry area is located within the unit.
The complex is meticulously maintained and features a secured gated entry leading to a serene courtyard. Residents enjoy access to well-kept gardens and a sparkling pool. Additional storage space is available within the unit. The secured garage provides parking for two vehicles. This small intimate complex has 11 Units and HOA has Earthquake Insurance. Situated in a prime Studio City neighborhood, this home is just minutes from Ventura Boulevard, offering easy access to fine shops, restaurants and Carpenter Community Charter school.
For sale
Listed by: Berkshire Hathaway HomeServices California Properties • Monty Iceman • Contact: 818-521-2568
$649,000
4230 Whitsett Ave Unit 4, Studio City, CA 91604
2beds
1,213sqft
Townhouse
Built in 1974
0.28 Acres Lot
$647,400 Zestimate®
$535/sqft
$597/mo HOA
What's special
- 77 days |
- 917 |
- 68 |
Likely to sell faster than
Zillow last checked:
Listing updated:
Listed by:
Monty Iceman DRE #01027602 818-521-2568,
Berkshire Hathaway HomeServices California Properties
Source: CRMLS,MLS#: SR26124293 Originating MLS: California Regional MLS
Originating MLS: California Regional MLSFacts & features
Interior
Bedrooms & bathrooms
- Bedrooms: 2
- Bathrooms: 3
- 3/4 bathrooms: 2
- 1/2 bathrooms: 1
- Main level bathrooms: 1
Rooms
- Room types: Bedroom, Living Room, Primary Bedroom
Primary bedroom
- Features: Primary Suite
Bedroom
- Features: All Bedrooms Up
Kitchen
- Features: Granite Counters, Remodeled, Updated Kitchen
Heating
- Central
Cooling
- Central Air
Appliances
- Included: Dishwasher, Gas Range, Microwave, Refrigerator, Dryer, Washer
- Laundry: Inside, See Remarks
Features
- Beamed Ceilings, Granite Counters, High Ceilings, Storage, All Bedrooms Up, Primary Suite
- Flooring: Tile, Wood
- Has fireplace: Yes
- Fireplace features: Living Room
- Common walls with other units/homes: 2+ Common Walls
Interior area
- Total interior livable area: 1,213 sqft
Video & virtual tour
Property
Parking
- Total spaces: 2
- Parking features: Controlled Entrance, Electric Gate, Garage, Community Structure, Tandem
- Attached garage spaces: 2
Features
- Levels: Two
- Stories: 2
- Entry location: 1
- Patio & porch: Enclosed
- Pool features: In Ground, Association
- Spa features: None
- Has view: Yes
Lot
- Size: 0.28 Acres
- Features: Landscaped
Details
- Parcel number: 2367008051
- Special conditions: Standard
Construction
Type & style
- Home type: Townhouse
- Architectural style: Contemporary
- Property subtype: Townhouse
- Attached to another structure: Yes
Condition
- Updated/Remodeled,Turnkey
- New construction: No
- Year built: 1974
Utilities & green energy
- Sewer: Public Sewer
- Water: Public
- Utilities for property: Sewer Connected
Community & HOA
Community
- Features: Sidewalks
- Security: Security Gate
HOA
- Has HOA: Yes
- Amenities included: Controlled Access, Maintenance Grounds, Maintenance Front Yard, Pool, Pet Restrictions, Pets Allowed, Storage, Water
- Services included: Earthquake Insurance
- HOA fee: $597 monthly
- HOA name: Chateau Desiree Whitsett
Location
- Region: Studio City
Financial & listing details
- Price per square foot: $535/sqft
- Tax assessed value: $545,510
- Date on market: 6/8/2026
- Cumulative days on market: 77 days
- Listing terms: Cash,Cash to New Loan
- Inclusions: Washer & Dryer, Refrigerator
Estimated market value
$647,400
$615,000 - $680,000
$4,702/mo
Price history
| Date | Event | Price |
|---|---|---|
| 6/9/2026 | Listed for sale | $649,000+45.8%$535/sqft |
Source:  CRMLS #SR26124293 Report a problem CRMLS #SR26124293 Report a problem | ||
| 10/17/2014 | Sold | $445,000-3.1%$367/sqft |
Source: Public Record Report a problem | ||
| 9/5/2014 | Pending sale | $459,000$378/sqft |
Source: Berkshire Hathaway HomeServices California Properties #SR14145421 Report a problem | ||
| 7/10/2014 | Listed for sale | $459,000-11.6%$378/sqft |
Source: Berkshire Hathaway HomeService #SR14145421 Report a problem | ||
| 11/13/2007 | Listing removed | $519,000$428/sqft |
Source: Owner Report a problem | ||
| 9/7/2007 | Price change | $519,000-1%$428/sqft |
Source: Owner Report a problem | ||
| 8/19/2007 | Price change | $524,000-0.2%$432/sqft |
Source: Owner Report a problem | ||
| 8/16/2007 | Price change | $525,000-0.8%$433/sqft |
Source: Owner Report a problem | ||
| 8/10/2007 | Listed for sale | $529,000+80.5%$436/sqft |
Source: Owner Report a problem | ||
| 5/22/2003 | Sold | $293,000$242/sqft |
Source: Public Record Report a problem | ||
Public tax history
| Year | Property taxes | Tax assessment |
|---|---|---|
| 2026 | -- | $545,510 +2% |
| 2025 | $6,461 +1.2% | $534,814 +2% |
| 2024 | $6,382 +2% | $524,328 +2% |
| 2023 | $6,257 +4.9% | $514,048 +2% |
| 2022 | $5,963 +1.3% | $503,969 +2% |
| 2021 | $5,885 -1% | $494,088 +1% |
| 2020 | $5,943 | $489,023 +2% |
| 2019 | $5,943 +4.6% | $479,435 +2% |
| 2018 | $5,680 | $470,036 +2% |
| 2017 | $5,680 +2.3% | $460,821 +2% |
| 2016 | $5,552 +2.4% | $451,786 +1.5% |
| 2015 | $5,421 +24.7% | $445,000 +28.6% |
| 2014 | $4,347 | $346,164 +9.5% |
| 2012 | -- | $316,000 -4.6% |
| 2011 | -- | $331,221 +0.8% |
| 2010 | -- | $328,746 -0.2% |
| 2009 | -- | $329,528 +2% |
| 2008 | -- | $323,068 +2% |
| 2007 | -- | $316,735 +2% |
| 2006 | -- | $310,525 |
| 2005 | -- | $310,525 +4% |
| 2004 | -- | $298,469 +80.8% |
| 2003 | -- | $165,128 +2% |
| 2002 | -- | $161,891 +4% |
| 2000 | -- | $155,606 |
Find assessor info on the county website
Monthly payment
Est. payment
Payment breakdown
Explore the cost of this home by adjusting the details. Changes won't be saved.Climate risks
Neighborhood: Studio City
Nearby schools
GreatSchools rating
- 10/10Carpenter Community Charter SchoolGrades: K-5Distance: 0.9 mi
- 7/10Walter Reed Middle SchoolGrades: 6-8Distance: 1.1 mi
- 8/10North Hollywood Senior High SchoolGrades: 9-12Distance: 1.6 mi
Schools provided by the listing agent
- Elementary: Carpenter Charter
Source: CRMLS. This data may not be complete. We recommend contacting the local school district to confirm school assignments for this home.
- $830,0002 bd3 ba1.2k sqft4230 Whitsett Ave UNIT 1, Studio City, CA 91604Sold

- $535,0001 bd1 ba638 sqft4230 Whitsett Ave UNIT 6, Studio City, CA 91604For Sale
- $660,0002 bd3 ba1.2k sqft4230 Whitsett Ave UNIT 10, Studio City, CA 91604Sold

- $708,4002 bd3 ba1.2k sqft4230 Whitsett Ave UNIT 2, Studio City, CA 91604Off Market

- $759,3002 bd3 ba1.2k sqft4230 Whitsett Ave UNIT 3, Studio City, CA 91604Off Market
- $422,3001 bd1 ba676 sqft4230 Whitsett Ave UNIT 5, Studio City, CA 91604Off Market
- $572,3001 bd2 ba810 sqft4230 Whitsett Ave UNIT 7, Studio City, CA 91604Off Market
- $709,8002 bd3 ba1.2k sqft4230 Whitsett Ave UNIT 8, Studio City, CA 91604Off Market
A local agent can set up tours, give advice and negotiate with sellers.
Similar homes
- $635,0002 bd3 ba1.1k sqft4189 Vineland Ave #120, Studio City, CA 91602For Sale
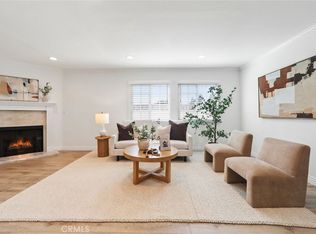 MLS ID #SR26171611, Tammy Jerome, Coldwell Banker Realty. CRMLS
 - $725,0002 bd3 ba1.2k sqft13220 Valleyheart Dr Unit 202, Studio City, CA 91604For Sale
 MLS ID #GD26178476, Lucine Zohrabi, JohnHart Real Estate. CRMLS
 - $675,0002 bd2 ba1.4k sqft4301 Fulton Ave APT 105, Sherman Oaks, CA 91423For Sale
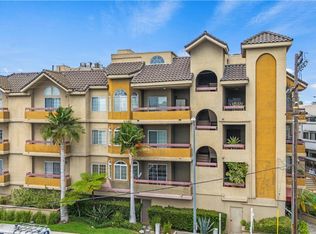 MLS ID #SR26175637, Kara Katz, Compass. CRMLS
 - $699,9993 bd3 ba1.3k sqft11127 La Maida St Unit 9, North Hollywood, CA 91601For Sale
 MLS ID #SR26121144, Miri Glasser, WGRES INC.. CRMLS
 - $689,9863 bd2 ba1.3k sqft11044 Acama St Unit 302, North Hollywood, CA 91602For SaleMLS ID #BB26162230, Bradley Korb, Brad Korb Real Estate Group. CRMLS
- $649,0002 bd2 ba1.3k sqft14050 Magnolia Blvd APT 201, Sherman Oaks, CA 91423For SaleMLS ID #SR26121475, Rebecca Locke, Equity Union. CRMLS
- $635,0002 bd2 ba1.3k sqft13331 Moorpark St APT 216, Sherman Oaks, CA 91423For SaleMLS ID #SR26109865, Mia Shomer, WGRES INC.. CRMLS
- $649,0002 bd3 ba1.1k sqft1599 W Jefferson Blvd, Los Angeles, CA 90018For SaleMLS ID #SB26161264, Edward Kaminsky, eXp Realty of California, Inc. CRMLS
- $595,0003 bd3 ba1.3k sqft6746 Encino Ave Unit 2, Van Nuys, CA 91406For SaleMLS ID #SR26112062, Tim McLaughlin, Sotheby's International Realty. CRMLS
- $825,0003 bd3 ba1.6k sqft5267 Coldwater Canyon Ave APT B, Van Nuys, CA 91401For SaleMLS ID #SR26083860, Thao Ly, Real Brokerage Technologies, Inc.. CRMLS
- $625,0003 bd3 ba1.2k sqft8340 Penfield Ave Unit 35, Winnetka, CA 91306For SaleMLS ID #SR26150902, Fernanda Borras, Equity Union. CRMLS
- $619,0002 bd3 ba1.4k sqft9000 Vanalden Ave Unit 150, Northridge, CA 91324For SaleMLS ID #SR26149174, Beniamin Gevdzhyan, Global Realty & Mortgage. CRMLS
- $700,0002 bd2 ba1.4k sqft15248 Dickens St APT 205, Sherman Oaks, CA 91403For SaleMLS ID #SR26128339, Jordan Polon, LB Property Management Inc. CRMLS
- $634,9503 bd3 ba1.3k sqft10231 Independence Ave Unit C17, Chatsworth, CA 91311For SaleMLS ID #SR26074101, Fernanda Otalora, RE/MAX One. CRMLS
- $550,0002 bd3 ba1.2k sqft6926 Kester Ave Unit 2, Van Nuys, CA 91405For SaleMLS ID #PW26179563, Diane Kallen, Kallen Realty. CRMLS
- $579,0003 bd3 ba1.2k sqft7420 Corbin Ave Unit 8, Reseda, CA 91335For SaleMLS ID #SR26182639, Ghazal Falahi, Equity Union. CRMLS
- $649,0002 bd2 ba1.7k sqft5216 Yarmouth Ave Unit 105, Encino, CA 91316For SaleMLS ID #SR26175817, Darius Majlessi, Sotheby's International Realty. CRMLS
- $585,0002 bd3 ba1.2k sqft10260 Plainview Ave APT 22, Tujunga, CA 91042For SaleMLS ID #BB26165432, Talin Avasapian, Coldwell Banker Hallmark Realty. CRMLS
- $584,9993 bd2 ba1.1k sqft6716 Clybourn Ave Unit 238, North Hollywood, CA 91606For SaleMLS ID #SR26055436, Tracie Dugan, Progressive Property Management, Inc. CRMLS
- $599,0003 bd3 ba1.4k sqft8241 Mason Ave Unit C, Winnetka, CA 91306For SaleMLS ID #SR26153628, Ricardo Pardo, Luxury Collective. CRMLS
Local buyer's agents are ready to help
