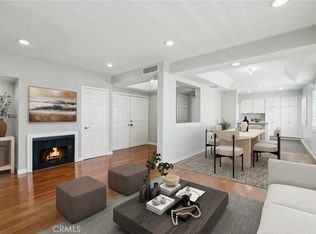
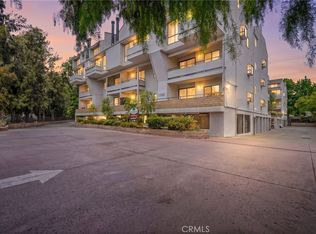
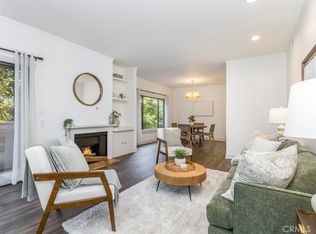
Welcome to Unit #202 at 13220 Valleyheart Drive, a spacious Studio City condo offering 1,271 sq. ft. of comfortable living space with 2 bedrooms and 2 bathrooms. This inviting residence features a functional layout and two private balconies, one accessible from the living room and another from the primary bedroom, creating wonderful spaces to enjoy your morning coffee, unwind, or take in the surrounding neighborhood.
The community offers an array of desirable amenities, including a pool and fitness center. HOA dues include water, exterior landscaping, and earthquake insurance, providing added convenience and peace of mind. Community parking and a garage offer additional convenience.
Ideally located in Studio City, this home is close to shopping, dining, entertainment, and major transportation routes. With its spacious interior, two private balconies, and desirable community amenities, Unit #202 presents a wonderful opportunity to enjoy the Studio City lifestyle.
For sale
Listed by: JohnHart Real Estate • Lucine Zohrabi • Contact: 818-731-1266
$725,000
13220 Valleyheart Dr Unit 202, Studio City, CA 91604
2beds
1,271sqft
Condominium
Built in 1988
-- sqft lot
$718,900 Zestimate®
$570/sqft
$600/mo HOA
What's special
- 10 days |
- 509 |
- 6 |
Zillow last checked:
Listing updated:
Listed by:
Lucine Zohrabi DRE #02060911 818-731-1266,
JohnHart Real Estate,
Silvia Hairapetian DRE #01479933,
JohnHart Real Estate
Source: CRMLS,MLS#: GD26178476 Originating MLS: California Regional MLS
Originating MLS: California Regional MLSFacts & features
Interior
Bedrooms & bathrooms
- Bedrooms: 2
- Bathrooms: 3
- Full bathrooms: 2
- 1/2 bathrooms: 1
- Main level bathrooms: 2
- Main level bedrooms: 2
Rooms
- Room types: Kitchen, Living Room, Primary Bathroom, Primary Bedroom
Bathroom
- Features: Bathtub, Dual Sinks, Granite Counters, Separate Shower
Kitchen
- Features: Granite Counters, Kitchen Island
Heating
- Central
Cooling
- Central Air
Appliances
- Included: Dishwasher, Gas Cooktop, Gas Oven, Microwave, Refrigerator
- Laundry: Inside
Features
- Balcony, Ceiling Fan(s), Crown Molding, Eat-in Kitchen, Granite Counters, Open Floorplan
- Flooring: Tile, Wood
- Doors: Mirrored Closet Door(s)
- Has fireplace: Yes
- Fireplace features: Living Room
- Common walls with other units/homes: 2+ Common Walls
Interior area
- Total interior livable area: 1,271 sqft
Property
Parking
- Total spaces: 2
- Parking features: Garage, Community Structure
- Garage spaces: 2
Features
- Levels: One
- Stories: 1
- Entry location: Front Door
- Pool features: Community, Heated, In Ground, Association
- Has view: Yes
- View description: Neighborhood
Lot
- Size: 0.38 Acres
Details
- Parcel number: 2375017132
- Special conditions: Standard
Construction
Type & style
- Home type: Condo
- Property subtype: Condominium
- Attached to another structure: Yes
Condition
- New construction: No
- Year built: 1988
Utilities & green energy
- Sewer: Public Sewer
- Water: Public
- Utilities for property: Electricity Available, Natural Gas Available, Sewer Available, Water Available
Community & HOA
Community
- Features: Curbs, Sidewalks, Pool
HOA
- Has HOA: Yes
- Amenities included: Fitness Center, Maintenance Grounds, Pool, Water
- Services included: Earthquake Insurance
- HOA fee: $600 monthly
- HOA name: Allstate HOA
- HOA phone: 310-444-7444
Location
- Region: Studio City
Financial & listing details
- Price per square foot: $570/sqft
- Tax assessed value: $726,926
- Date on market: 8/17/2026
- Cumulative days on market: 10 days
- Listing terms: Cash,Cash to New Loan,Conventional
Estimated market value
$718,900
$683,000 - $755,000
$3,864/mo
Price history
| Date | Event | Price |
|---|---|---|
| 8/17/2026 | Listed for sale | $725,000+5.8%$570/sqft |
Source: JohnHart Real Estate #GD26178476 Report a problem | ||
| 7/20/2022 | Sold | $685,000+1.5%$539/sqft |
Source: Public Record Report a problem | ||
| 6/12/2022 | Pending sale | $675,000$531/sqft |
Source:  CRMLS #SR22104094 Report a problem CRMLS #SR22104094 Report a problem | ||
| 5/27/2022 | Price change | $675,000-7.5%$531/sqft |
Source: CRMLS #SR22104094 Report a problem | ||
| 5/17/2022 | Listed for sale | $730,000+143.3%$574/sqft |
Source: CRMLS #SR22104094 Report a problem | ||
| 7/16/2010 | Sold | $300,000-7.9%$236/sqft |
Source: Public Record Report a problem | ||
| 5/1/2009 | Listing removed | $325,900$256/sqft |
Source: Listhub #F1794955 Report a problem | ||
| 12/11/2008 | Price change | $325,900-6.9%$256/sqft |
Source: Listhub #F1775036 Report a problem | ||
| 10/24/2008 | Price change | $349,900-22.1%$275/sqft |
Source: Listhub #F1775036 Report a problem | ||
| 8/30/2008 | Listed for sale | $449,000-6.3%$353/sqft |
Source: Listhub #F1775036 Report a problem | ||
| 4/5/2008 | Listing removed | $479,000$377/sqft |
Source: Keller Williams Realty #F1724976 Report a problem | ||
| 11/26/2007 | Listed for sale | $479,000-9.5%$377/sqft |
Source: Keller Williams Realty #F1724976 Report a problem | ||
| 9/29/2005 | Sold | $529,000+82.7%$416/sqft |
Source: Public Record Report a problem | ||
| 5/20/2002 | Sold | $289,500+51.2%$228/sqft |
Source: Public Record Report a problem | ||
| 11/1/1999 | Sold | $191,500$151/sqft |
Source: Public Record Report a problem | ||
Public tax history
| Year | Property taxes | Tax assessment |
|---|---|---|
| 2026 | -- | $726,926 +2% |
| 2025 | $8,558 +1.2% | $712,673 +2% |
| 2024 | $8,457 +2% | $698,700 +2% |
| 2023 | $8,291 +6.9% | $685,000 +89.1% |
| 2022 | $7,754 +83.1% | $362,176 +2% |
| 2021 | $4,234 -0.9% | $355,076 +1% |
| 2020 | $4,274 | $351,436 +2% |
| 2019 | $4,274 +4.6% | $344,546 +2% |
| 2018 | $4,085 | $337,791 +2% |
| 2017 | $4,085 +2.3% | $331,168 +2% |
| 2016 | $3,992 +2.6% | $324,675 +1.5% |
| 2015 | $3,892 +1.1% | $319,799 +2% |
| 2014 | $3,850 | $313,535 +2.5% |
| 2012 | -- | $306,000 +2% |
| 2011 | -- | $300,000 -16.6% |
| 2010 | -- | $359,700 |
| 2009 | -- | $359,700 -18.9% |
| 2008 | -- | $443,600 -17.8% |
| 2007 | -- | $539,580 +2% |
| 2006 | -- | $529,000 +69% |
| 2005 | -- | $312,952 +4% |
| 2004 | -- | $300,802 +1.9% |
| 2003 | -- | $295,290 +48.2% |
| 2002 | -- | $199,235 +4% |
| 2000 | -- | $191,500 |
Find assessor info on the county website
Monthly payment
Est. payment
Payment breakdown
Explore the cost of this home by adjusting the details. Changes won't be saved.Climate risks
Neighborhood: Studio City
Nearby schools
GreatSchools rating
- 8/10Dixie Canyon Community Charter SchoolGrades: K-5Distance: 0.2 mi
- 6/10Louis D. Armstrong Middle SchoolGrades: 6-8Distance: 1.1 mi
- 5/10Ulysses S. Grant Senior High SchoolGrades: 9-12Distance: 2.1 mi
- $670,0002 bd3 ba1.2k sqft13220 Valleyheart Dr UNIT 106, Studio City, CA 91604Sold
- $825,0002 bd3 ba1.4k sqft13220 Valleyheart Dr UNIT 306, Studio City, CA 91604Sold

- $617,9002 bd2 ba1k sqft13220 Valleyheart Dr UNIT 101, Studio City, CA 91604Off Market
- $688,2002 bd3 ba1.2k sqft13220 Valleyheart Dr UNIT 103, Studio City, CA 91604Off Market
- $645,5002 bd2 ba1.3k sqft13220 Valleyheart Dr UNIT 104, Studio City, CA 91604Off Market
- $651,9002 bd2 ba1.2k sqft13220 Valleyheart Dr UNIT 105, Studio City, CA 91604Off Market
- $662,8002 bd2 ba1.3k sqft13220 Valleyheart Dr UNIT 107, Studio City, CA 91604Off Market
- $663,5002 bd3 ba1k sqft13220 Valleyheart Dr UNIT 201, Studio City, CA 91604Off Market
A local agent can set up tours, give advice and negotiate with sellers.
Similar homes
- $635,0002 bd2 ba1.3k sqft13331 Moorpark St APT 216, Sherman Oaks, CA 91423For Sale
 MLS ID #SR26109865, Mia Shomer, WGRES INC.. CRMLS
 - $649,0002 bd2 ba1.3k sqft14050 Magnolia Blvd APT 201, Sherman Oaks, CA 91423For Sale
 MLS ID #SR26121475, Rebecca Locke, Equity Union. CRMLS
 - $699,0003 bd3 ba1.6k sqft17943 Magnolia Blvd APT 16, Encino, CA 91316For Sale
 MLS ID #SR26107848, Christina Gunn, Berkshire Hathaway HomeServices California Properties. CRMLS
 - $550,0002 bd3 ba1.2k sqft6926 Kester Ave Unit 2, Van Nuys, CA 91405For Sale
 MLS ID #PW26179563, Diane Kallen, Kallen Realty. CRMLS
 - $635,0002 bd3 ba1.1k sqft4189 Vineland Ave #120, Studio City, CA 91602For SaleMLS ID #SR26171611, Tammy Jerome, Coldwell Banker Realty. CRMLS
- $899,0002 bd3 ba1.6k sqft11847 Laurelwood Dr APT 304, Studio City, CA 91604For SaleMLS ID #SR26146655, Priya Dua, Keller Williams Realty-Studio City. CRMLS
- $729,0002 bd2 ba1.1k sqft484 S Euclid Ave Unit 202, Pasadena, CA 91101For SaleMLS ID #OC26179084, Tricia Poissonnier, HomeSmart, Evergreen Realty. CRMLS
- $649,0002 bd2 ba1.7k sqft5216 Yarmouth Ave Unit 105, Encino, CA 91316For SaleMLS ID #SR26175817, Darius Majlessi, Sotheby's International Realty. CRMLS
- $549,9991 bd2 ba1.7k sqft4454 Ventura Canyon Ave APT 105, Sherman Oaks, CA 91423For SaleMLS ID #SR26128398, Lana Mitsevich, PAK Home Realty. CRMLS
- $679,0003 bd3 ba1.5k sqft5115 Kester Ave Apt 7, Sherman Oaks, CA 91403For SaleMLS ID #SR26097232, Armine Oganyan, Keller Williams Beverly Hills. CRMLS
- $699,0003 bd3 ba1.4k sqft7759 Via Capri, Burbank, CA 91504For SaleMLS ID #GD26163115, Odette Peters, Coldwell Banker Hallmark. CRMLS
- $725,0002 bd3 ba1.1k sqft361 Salem St APT 2, Glendale, CA 91203For SaleMLS ID #WS26115584, Ethan Tran, eXp Realty of Greater L.A. Inc. CRMLS
- $549,0002 bd2 ba1.1k sqft15050 Sherman Way Unit 180, Los Angeles, CA 91405For SaleMLS ID #BB26158951, Alin Glogovicean, Redfin Corporation. CRMLS
- $728,0002 bd3 ba1.1k sqft102 Harkness Ave APT 8, Pasadena, CA 91106For SaleMLS ID #AR26114283, Sharon Liu, Re/Max Premier Properties. CRMLS
- $750,0002 bd2 ba1.1k sqft1401 Valley View Rd APT 206, Glendale, CA 91202For SaleMLS ID #GD26051452, Luiza Husikyan, Coldwell Banker Hallmark. CRMLS
- $545,0003 bd3 ba1.3k sqft6232 Morse Ave, North Hollywood, CA 91606For SaleMLS ID #SR25218886, Giovany Kirakossian, JohnHart Real Estate. CRMLS
- $660,0002 bd2 ba1k sqft460 Oak St APT 203, Glendale, CA 91204For SaleMLS ID #GD26166754, Sargis Garibyan, Coldwell Banker Hallmark. CRMLS
- $675,0002 bd3 ba1.5k sqft880 W 1st St APT 204, Los Angeles, CA 90012For SaleMLS ID #OC26138871, Cindy Chin, Real Broker. CRMLS
- $513,9992 bd2 ba1.1k sqft6312 Morse Ave, North Hollywood, CA 91606For SaleMLS ID #SR26091569, Alexandr Gritsenko, Fidelity Realty. CRMLS
- $830,0002 bd2 ba1.3k sqft750 S Spaulding Ave APT 129, Los Angeles, CA 90036For SaleMLS ID #AR26087121, Gina Labellarti, JohnHart Corp.. CRMLS
Local buyer's agents are ready to help
