Skip main navigation
Sold for $825,000
  • Listed by: UREG, Inc • Kirina Sidelnik • Contact: 818-605-7510
    Bought with: BERKSHIRE HATHAWAY HOMESERVICES CALIFORNIA REALTY
    $825,000

    13220 Valleyheart Dr Unit 306, Studio City, CA 91604

    2beds
    1,489sqft
    Condominium
    Built in 1988
    -- sqft lot
    $-- Zestimate®
    $554/sqft
    $5,278 Estimated rent

    Home value

    Not available

    Estimated sales range

    Not available

    $5,278/mo

    Zestimate® history
    Loading
    Loading...

    Owner options

    List your home for rent

    $5,278/mo

    Rent Zestimate®

    Find your next renter with Zillow Rental Manager. Plus, with online applications, you can quickly screen prospective tenants – for free.

    Learn more

    $5,278/mo

    Rent Zestimate®

    Refinance and save

    $5,775/mo

    Est. payment

    Refinancing to a lower rate could help reduce your monthly payments and save thousands over the life of the loan.

    See today's rates

    $5,775/mo

    Est. payment

    Explore your selling options

    Work with a Zillow partner agent

    Leverage their expertise and Zillow's premium Showcase listings to get your home seen by more buyers.

    Get started

    List with your own agent

    Get your home in front of millions of buyers by listing it on Zillow.

    Learn how to do it

    Sell it yourself

    Take full control of how buyers see your home on Zillow by listing For Sale by Owner (FSBO).

    List your home

    What's special

    Gas fireplaceModern designKing-sized bedSpacious layoutPrivate rooftop patioElegant detailsLuxurious bath
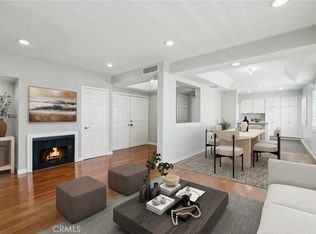
    Don't miss an incredible opportunity in the heart of Studio City! This charming two-story Penthouse features 2 Bedrooms, 2.5 Bathrooms and a great sized Loft. Offering stunning views and a spacious layout of nearly 1,500 square feet combined with modern design with elegant details. This unit resides in a boutique building of just 20 units and is directly across the street from the popular Valleyheart Riverwalk Greenway. Enjoy tree-lined views, an expansive open floor plan and loft area with a wet bar and access to a private rooftop patio. Spacious eat-in kitchen is a highlight, featuring ample cabinet space, stainless steel appliances, quartz countertops, and a dining bar. The living room boasts soaring ceilings, a cozy balcony, gas fireplace and flows into a formal dining area. The spacious corridor leads to two en-suite bedrooms and hosts a washer and dryer area for added convenience. The primary bedroom includes abundant closet space and a luxurious bath with dual sinks, a soaking tub, and its own balcony. The second bedroom also accommodates a king-sized bed and has a full size bath. The unit includes two tandem parking spaces, additional private storage, and amenities such as a gym, pool, guest parking and EQ insurance all covered by the HOA. New HVAC unit was installed in 2022. Just a block from Ventura Boulevard's shops and restaurants, this prime location offers easy access to transportation and a straightforward commute to the Westside.

    Zillow last checked:

    Listing updated:

    Listed by:

    Kirina Sidelnik DRE #01291756 818-605-7510,

    UREG, Inc

    Bought with:

    PATRICIA HERNANDEZ, DRE #01722857

    BERKSHIRE HATHAWAY HOMESERVICES CALIFORNIA REALTY

    Source: CRMLS,MLS#: SR24194153MLS LogoOriginating MLS: California Regional MLS

    Facts & features

    Interior

    Bedrooms & bathrooms
    • Bedrooms: 2
    • Bathrooms: 3
    • Full bathrooms: 2
    • 1/2 bathrooms: 1
    • Main level bathrooms: 3
    • Main level bedrooms: 2
    Rooms
    • Room types: Bedroom, Exercise Room, Loft
    Bedroom
    • Features: All Bedrooms Down
    Bathroom
    • Features: Bathroom Exhaust Fan, Dual Sinks, Soaking Tub, Vanity, Walk-In Shower
    Kitchen
    • Features: Kitchen Island, Quartz Counters
    Heating
    • Central, Natural Gas
    Cooling
    • Central Air
    Appliances
    • Included: Dishwasher, Free-Standing Range, Disposal, Gas Range, Microwave, Refrigerator, Water Heater, Dryer, Washer
    • Laundry: Washer Hookup, Gas Dryer Hookup, Inside
    Features
    • Balcony, Eat-in Kitchen, Elevator, Open Floorplan, Quartz Counters, Recessed Lighting, All Bedrooms Down, Loft
    • Flooring: Carpet, Vinyl, Wood
    • Has fireplace: Yes
    • Fireplace features: Gas, Living Room
    • Common walls with other units/homes: 1 Common Wall
    Interior area
    • Total interior livable area: 1,489 sqft

    Property

    Parking
    • Total spaces: 2
    • Parking features: Covered, Tandem
    • Attached garage spaces: 2
    Accessibility
    • Accessibility features: Parking
    Features
    • Levels: One
    • Stories: 1
    • Entry location: street
    • Patio & porch: Rooftop
    • Pool features: In Ground, Association
    • Spa features: None
    • Fencing: Privacy
    • Has view: Yes
    • View description: City Lights
    Lot
    • Size: 0.38 Acres
    • Features: 0-1 Unit/Acre
    Details
    • Parcel number: 2375017142
    • Zoning: LAR3
    • Special conditions: Standard

    Construction

    Type & style
    • Home type: Condo
    • Property subtype: Condominium
    • Attached to another structure: Yes
    Materials
    • Roof: Flat
    Condition
    • New construction: No
    • Year built: 1988

    Utilities & green energy

    • Electric: Electricity - On Property
    • Sewer: Public Sewer
    • Water: Public
    • Utilities for property: Electricity Available, Natural Gas Available

    Community & HOA

    Community
    • Features: Biking, Park, Street Lights, Sidewalks
    HOA
    • Has HOA: Yes
    • Amenities included: Controlled Access, Fitness Center, Maintenance Grounds, Pool, Recreation Room, Storage, Trash, Water
    • Services included: Earthquake Insurance, Sewer
    • HOA fee: $500 monthly
    • HOA name: St Tropez Villas
    • HOA phone: 818-292-5413
    Location
    • Region: Studio City

    Financial & listing details

    • Price per square foot: $554/sqft
    • Tax assessed value: $841,500
    • Date on market: 9/18/2024
    • Cumulative days on market: 100 days
    • Listing terms: Conventional

    Price history

    DateEventPrice
    2/10/2025Sold$825,000+3.3%$554/sqft
    Source: CRMLS #SR24194153 Report a problem
    12/31/2024Contingent$799,000$537/sqft
    Source: CRMLS #SR24194153 Report a problem
    9/18/2024Listed for sale$799,000+7.8%$537/sqft
    Source: CRMLS #SR24194153 Report a problem
    5/25/2023Sold$741,000-1.1%$498/sqft
    Source: Public Record Report a problem
    5/11/2023Pending sale$749,000$503/sqft
    Source: CRMLS #SR23049926 Report a problem
    4/7/2023Contingent$749,000$503/sqft
    Source: CRMLS #SR23049926 Report a problem
    3/28/2023Listed for sale$749,000+164.7%$503/sqft
    Source: CRMLS #SR23049926 Report a problem
    2/28/2002Sold$283,000$190/sqft
    Source: Public Record Report a problem

    Public tax history

    YearProperty taxesTax assessment
    2026-- $841,500 +9.2%
    2025$9,999 +8.2%$770,935 +2%
    2024$9,241 +88.2%$755,820 +88.1%
    2023$4,909 +4.9%$401,823 +2%
    2022$4,678 +1.4%$393,945 +2%
    2021$4,613 -0.9%$386,222 +1%
    2020$4,657 $382,263 +2%
    2019$4,657 +4.6%$374,768 +2%
    2018$4,452 $367,420 +2%
    2017$4,452 +2.3%$360,216 +2%
    2016$4,351 +2.6%$353,154 +1.5%
    2015$4,240 +1.1%$347,850 +2%
    2014$4,194 $341,037 +2.5%
    2012-- $332,841 +2%
    2011-- $326,315 +0.8%
    2010-- $323,877 -0.2%
    2009-- $324,647 +2%
    2008-- $318,283 +2%
    2007-- $312,043 +2%
    2006-- $305,926
    2005-- $305,926 +4%
    2004-- $294,048 +1.9%
    2003-- $288,660 +15.4%
    2002-- $250,200 +26.6%
    2000-- $197,700
    Find assessor info on the county website

    Neighborhood: Studio City

    Nearby schools

    GreatSchools rating
    Get pre-qualified for a loan
    At Zillow Home Loans, we can pre-qualify you in as little as 5 minutes with no impact to your credit score.

    An equal housing lender. NMLS #10287.