Welcome to Sherman Oaks' most sought-after neighborhoods. This beautifully appointed one-bedroom-plus-den unit features one and a quarter full bathrooms and an ideal blend of comfort, style, and convenience that is rarely found at this price point.
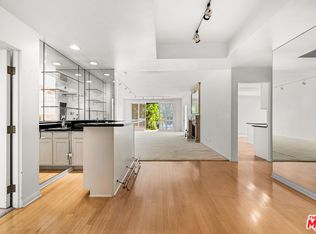
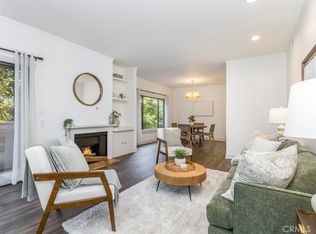
The expansive living room is bathed in natural light, creating a warm and inviting atmosphere perfect for both relaxing and entertaining. Step directly from the living room onto your private balcony and enjoy the fresh California air. The generously sized, separate kitchen offers ample counter and cabinet space, and flows seamlessly to a charming outdoor patio — ideal for dining or your morning coffee.
The spacious primary suite boasts a large walk-in closet, providing an abundance of storage. The versatile den offers the perfect space for a home office, guest room, or creative retreat. An in-unit washer and dryer adds a layer of everyday convenience that truly elevates the living experience.
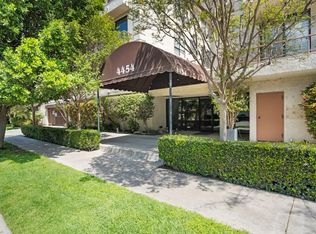
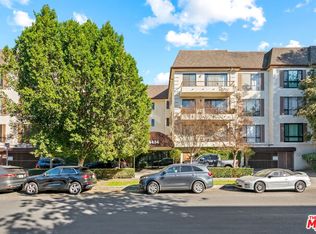
Nestled within a boutique, small-scale complex, residents enjoy resort-style amenities including a sparkling pool, recreation area, and sauna. The unit also includes two assigned covered parking spaces along with a private storage room.
Ideally situated just moments from premier shopping destinations, fine dining, major freeways, and the scenic beauty of the nearby canyons, this residence offers the very best of San Fernando Valley living. Whether you are a first-time buyer, downsizer, or savvy investor, this is an opportunity not to be missed.
For sale
Listed by: PAK Home Realty • Lana Mitsevich • Contact: 818-455-2323
Price cut: $39K (7/15)
$549,999
4454 Ventura Canyon Ave APT 105, Sherman Oaks, CA 91423
1beds
1,764sqft
Condominium
Built in 1982
-- sqft lot
$544,200 Zestimate®
$312/sqft
$790/mo HOA
What's special
- 77 days
- 267
- 9
Zillow last checked:
Listing updated:
Listed by:
Lana Mitsevich DRE #01323765 818-455-2323,
PAK Home Realty
Source: CRMLS,MLS#: SR26128398 Originating MLS: California Regional MLS
Originating MLS: California Regional MLSFacts & features
Interior
Bedrooms & bathrooms
- Bedrooms: 1
- Bathrooms: 2
- Full bathrooms: 1
- 1/4 bathrooms: 1
- Main level bathrooms: 1
- Main level bedrooms: 1
Rooms
- Room types: Bedroom, Den, Kitchen, Living Room, Primary Bathroom, Primary Bedroom, Other
Primary bedroom
- Features: Primary Suite
Bedroom
- Features: All Bedrooms Down
Bathroom
- Features: Vanity, Walk-In Shower
Other
- Features: Walk-In Closet(s)
Heating
- Central
Cooling
- Central Air
Appliances
- Included: Gas Oven
- Laundry: Inside
Features
- Balcony, Eat-in Kitchen, Recessed Lighting, Storage, All Bedrooms Down, Primary Suite, Walk-In Closet(s)
- Has fireplace: No
- Fireplace features: None
- Common walls with other units/homes: 1 Common Wall
Interior area
- Total interior livable area: 1,764 sqft
Video & virtual tour
Property
Parking
- Total spaces: 2
- Parking features: Covered, Garage, Community Structure, Tandem
- Garage spaces: 2
Features
- Levels: One
- Stories: 1
- Entry location: Lobby
- Pool features: Community, In Ground, Association
- Has spa: Yes
- Spa features: In Ground
- Has view: Yes
- View description: Pool, Trees/Woods
Lot
- Size: 0.68 Acres
Details
- Parcel number: 2360004050
- Special conditions: Standard
Construction
Type & style
- Home type: Condo
- Property subtype: Condominium
- Attached to another structure: Yes
Condition
- New construction: No
- Year built: 1982
Utilities & green energy
- Sewer: Public Sewer
- Water: Public
Community & HOA
Community
- Features: Street Lights, Sidewalks, Valley, Pool
- Security: Carbon Monoxide Detector(s), Smoke Detector(s)
HOA
- Has HOA: Yes
- Amenities included: Pool, Recreation Room, Sauna, Storage
- HOA fee: $790 monthly
- HOA name: Unknown
- HOA phone: 818-455-2323
Location
- Region: Sherman Oaks
Financial & listing details
- Price per square foot: $312/sqft
- Tax assessed value: $637,312
- Date on market: 6/15/2026
- Cumulative days on market: 77 days
- Listing terms: Conventional,Submit
Estimated market value
$544,200
$517,000 - $571,000
$3,500/mo
Price history
| Date | Event | Price |
|---|---|---|
| 7/15/2026 | Price change | $549,999-6.6%$312/sqft |
Source:  CRMLS #SR26128398 Report a problem CRMLS #SR26128398 Report a problem | ||
| 6/15/2026 | Listed for sale | $589,000-1.7%$334/sqft |
Source: CRMLS #SR26128398 Report a problem | ||
| 5/3/2026 | Listing removed | $599,000$340/sqft |
Source:  CLAW #26632277 Report a problem CLAW #26632277 Report a problem | ||
| 3/2/2026 | Price change | $599,000-3.2%$340/sqft |
Source: CLAW #26632277 Report a problem | ||
| 2/11/2026 | Price change | $619,000-4.6%$351/sqft |
Source: CLAW #26632277 Report a problem | ||
| 1/21/2026 | Price change | $649,000-7.2%$368/sqft |
Source: CLAW #26632277 Report a problem | ||
| 1/2/2026 | Listed for sale | $699,000$396/sqft |
Source: CLAW #26632277 Report a problem | ||
| 11/19/2025 | Listing removed | $699,000$396/sqft |
Source: CLAW #25602019 Report a problem | ||
| 10/6/2025 | Listed for sale | $699,000-2.8%$396/sqft |
Source: CLAW #25602019 Report a problem | ||
| 9/15/2025 | Listing removed | $719,000$408/sqft |
Source: CLAW #25538025 Report a problem | ||
| 7/11/2025 | Price change | $719,000-2.8%$408/sqft |
Source: CLAW #25538025 Report a problem | ||
| 5/15/2025 | Listed for sale | $740,000+89.7%$420/sqft |
Source: CLAW #25538025 Report a problem | ||
| 4/20/2011 | Sold | $390,000$221/sqft |
Source: Public Record Report a problem | ||
Public tax history
| Year | Property taxes | Tax assessment |
|---|---|---|
| 2026 | -- | $637,312 +27.6% |
| 2025 | $6,164 +1.3% | $499,645 +2% |
| 2024 | $6,084 +2% | $489,849 +2% |
| 2023 | $5,968 +4.9% | $480,245 +2% |
| 2022 | $5,689 +1.4% | $470,830 +2% |
| 2021 | $5,613 -1% | $461,599 +1% |
| 2020 | $5,667 | $456,867 +2% |
| 2019 | $5,667 +4.7% | $447,910 +2% |
| 2018 | $5,414 | $439,128 +2% |
| 2017 | $5,414 +2.3% | $430,519 +2% |
| 2016 | $5,295 +2.6% | $422,078 +1.5% |
| 2015 | $5,162 +1.1% | $415,739 +2% |
| 2014 | $5,108 | $407,596 +2.5% |
| 2012 | -- | $397,800 +57.2% |
| 2011 | -- | $253,066 +0.8% |
| 2010 | -- | $251,175 -0.2% |
| 2009 | -- | $251,772 +2% |
| 2008 | -- | $246,836 +2% |
| 2007 | -- | $241,997 +2% |
| 2006 | -- | $237,253 |
| 2005 | -- | $237,253 +4% |
| 2004 | -- | $228,043 +1.9% |
| 2003 | -- | $223,864 +2% |
| 2002 | -- | $219,476 +4% |
| 2000 | -- | $210,956 |
Find assessor info on the county website
Monthly payment
Est. payment
Payment breakdown
Explore the cost of this home by adjusting the details. Changes won't be saved.Climate risks
Neighborhood: Sherman Oaks
- $807,0002 bd3 ba2.2k sqft4454 Ventura Canyon Ave APT 304, Sherman Oaks, CA 91423Sold
- $950,0002 bd3 ba2.2k sqft4454 Ventura Canyon Ave APT 307, Sherman Oaks, CA 91423Sold

- $828,0002 bd3 ba2.2k sqft4454 Ventura Canyon Ave APT 103, Sherman Oaks, CA 91423For Sale
- $767,5001 bd2 ba1.8k sqft4454 Ventura Canyon Ave APT 106, Sherman Oaks, CA 91423Sold
Similar homes
- $649,0002 bd2 ba1.3k sqft14050 Magnolia Blvd APT 201, Sherman Oaks, CA 91423For Sale
 MLS ID #SR26121475, Rebecca Locke, Equity Union. CRMLS
 - $649,0002 bd2 ba1.4k sqft14141 Dickens St APT 312, Sherman Oaks, CA 91423For Sale
 MLS ID #SR26170405, Gordon Hoo, Rodeo Realty. CRMLS
 - $549,0002 bd2 ba1.1k sqft15050 Sherman Way Unit 180, Los Angeles, CA 91405For Sale
 MLS ID #BB26158951, Alin Glogovicean, Redfin Corporation. CRMLS
 - $599,0003 bd2 ba1.2k sqft5252 Coldwater Canyon Ave APT 202, Van Nuys, CA 91401For Sale
 MLS ID #SR26161169, Shayan Shahabi, Crestico Realty. CRMLS
Local buyer's agents are ready to help
