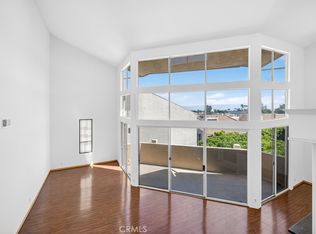
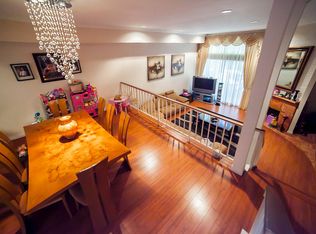
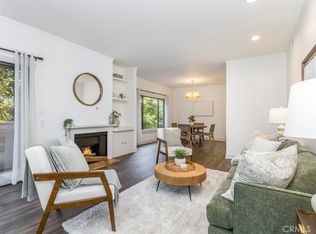
Discover this spacious and open single-level interior end-unit condominium offering nearly 1,800 square feet of comfortable living space. Featuring 2 bedrooms and 2 bathrooms, this home is ideally situated in one of the most desirable, quiet, and private locations within Encino Spa South—just moments from the community’s resort-style amenities, including the pool, spa, and clubhouse. Recently refreshed, the residence showcases new laminate flooring, fresh interior paint, a new dishwasher, and upgraded kitchen countertops and sink. The expansive living room, complete with a stylish dry bar, opens to a large private balcony overlooking lush, landscaped grounds—perfect for relaxing or entertaining. The large primary suite features a spacious bathroom, walk-in closet, built-in dressers, mirrored wardrobe doors, and its own private balcony. Additional highlights include in-unit laundry, abundant closet and storage space, and tandem two-car parking with an attached storage area. HOA dues conveniently cover water, earthquake insurance, internet, cable TV, trash, and sewer. Ideally located in the heart of Encino, just minutes from Ventura Boulevard’s popular dining, shopping, and entertainment options, with easy access to the 101 and 405 freeways.
For sale
Listed by: Sotheby's International Realty • Darius Majlessi • Contact: 818-426-6639
$649,000
5216 Yarmouth Ave Unit 105, Encino, CA 91316
2beds
1,786sqft
Condominium
Built in 1974
-- sqft lot
$643,800 Zestimate®
$363/sqft
$655/mo HOA
What's special
- 110 days |
- 417 |
- 22 |
Zillow last checked:
Listing updated:
Listed by:
Darius Majlessi DRE #01294550 818-426-6639,
Sotheby's International Realty
Source: CRMLS,MLS#: SR26175817 Originating MLS: California Regional MLS
Originating MLS: California Regional MLSFacts & features
Interior
Bedrooms & bathrooms
- Bedrooms: 2
- Bathrooms: 2
- Full bathrooms: 2
- Main level bathrooms: 2
- Main level bedrooms: 2
Rooms
- Room types: Family Room, Living Room, Primary Bedroom, Other, Dining Room
Bathroom
- Features: Bathtub, Dual Sinks, Separate Shower, Walk-In Shower
Kitchen
- Features: Remodeled, Updated Kitchen
Other
- Features: Walk-In Closet(s)
Heating
- Central
Cooling
- Central Air
Appliances
- Included: Dishwasher, Electric Cooktop, Electric Oven, Refrigerator
- Laundry: Inside, Stacked
Features
- Balcony, Breakfast Area, Dry Bar, Separate/Formal Dining Room, Eat-in Kitchen, Recessed Lighting, Storage, Trash Chute, Tandem, Walk-In Closet(s)
- Flooring: Laminate, Tile
- Has fireplace: No
- Fireplace features: None
- Common walls with other units/homes: 1 Common Wall
Interior area
- Total interior livable area: 1,786 sqft
Property
Parking
- Total spaces: 2
- Parking features: Controlled Entrance, Covered, Gated, Community Structure, Tandem
- Garage spaces: 2
Features
- Levels: One
- Stories: 1
- Entry location: 1st
- Patio & porch: Covered, Patio
- Pool features: Association
- Has spa: Yes
- Spa features: Association
- Has view: Yes
- View description: Trees/Woods
Lot
- Size: 5.1 Acres
Details
- Parcel number: 2162015108
- Special conditions: Standard
Construction
Type & style
- Home type: Condo
- Property subtype: Condominium
- Attached to another structure: Yes
Condition
- New construction: No
- Year built: 1974
Utilities & green energy
- Sewer: Public Sewer
- Water: Public
Community & HOA
Community
- Features: Street Lights, Sidewalks, Gated
- Security: Carbon Monoxide Detector(s), Security Gate, Gated Community, Smoke Detector(s)
HOA
- Has HOA: Yes
- Amenities included: Controlled Access, Hot Water, Pool, Sauna, Spa/Hot Tub, Trash, Cable TV, Water
- Services included: Earthquake Insurance, Sewer
- HOA fee: $655 monthly
- HOA name: Encino Spa South
- HOA phone: 818-993-3649
Location
- Region: Encino
Financial & listing details
- Price per square foot: $363/sqft
- Tax assessed value: $188,933
- Annual tax amount: $2,509
- Date on market: 8/14/2026
- Cumulative days on market: 110 days
- Listing terms: Cash,Cash to New Loan,Conventional
Estimated market value
$643,800
$612,000 - $676,000
$3,860/mo
Price history
| Date | Event | Price |
|---|---|---|
| 8/14/2026 | Listed for sale | $649,000+281.8%$363/sqft |
Source:  CRMLS #SR26175817 Report a problem CRMLS #SR26175817 Report a problem | ||
| 7/14/2017 | Listing removed | $2,650$1/sqft |
Source: Zillow Rental Manager Report a problem | ||
| 7/5/2017 | Listed for rent | $2,650$1/sqft |
Source: Zillow Rental Manager Report a problem | ||
| 4/22/1997 | Sold | $170,000$95/sqft |
Source: Public Record Report a problem | ||
Public tax history
| Year | Property taxes | Tax assessment |
|---|---|---|
| 2025 | $2,509 +2% | $188,933 +2% |
| 2024 | $2,461 +1.8% | $185,230 +2% |
| 2023 | $2,417 +4.7% | $181,599 +2% |
| 2022 | $2,308 +1.6% | $178,039 +2% |
| 2021 | $2,270 -0.8% | $174,549 +1% |
| 2020 | $2,289 | $172,760 +2% |
| 2019 | $2,289 +5.5% | $169,374 +2% |
| 2018 | $2,170 | $166,054 +2% |
| 2017 | $2,170 +2.2% | $162,799 +2% |
| 2016 | $2,123 +3.2% | $159,608 +1.5% |
| 2015 | $2,056 +5.1% | $157,212 +2% |
| 2014 | $1,956 | $154,133 +2.5% |
| 2012 | -- | $150,430 +2% |
| 2011 | -- | $147,481 +0.8% |
| 2010 | -- | $146,379 -0.2% |
| 2009 | -- | $146,728 +2% |
| 2008 | -- | $143,852 +2% |
| 2007 | -- | $141,032 +2% |
| 2006 | -- | $138,267 |
| 2005 | -- | $138,267 +4% |
| 2004 | -- | $132,900 +1.9% |
| 2003 | -- | $130,466 +2% |
| 2002 | -- | $127,909 +4% |
| 2000 | -- | $122,944 |
Find assessor info on the county website
Monthly payment
Est. payment
Payment breakdown
Explore the cost of this home by adjusting the details. Changes won't be saved.Climate risks
Neighborhood: Encino
Nearby schools
GreatSchools rating
- 8/10Nestle Avenue Charter SchoolGrades: K-5Distance: 0.7 mi
- 9/10Gaspar De Portola Middle SchoolGrades: 6-8Distance: 1.3 mi
- 4/10Reseda Senior High SchoolGrades: 6-12Distance: 1.6 mi
- $846,9003 bd3 ba1.9k sqft5250 Yarmouth #45, Encino, CA 91316Off Market
- $730,0002 bd2 ba1.9k sqft5216 Yarmouth Ave UNIT 305, Encino, CA 91316Sold
- $801,3003 bd3 ba1.9k sqft17715 Magnolia Blvd, Encino, CA 91316Off Market
- $720,0003 bd3 ba1.9k sqft5224 Yarmouth Ave UNIT 3, Encino, CA 91316Sold

- $914,9993 bd3 ba1.9k sqft5215 White Oak Ave APT 2, Encino, CA 91316For Sale
- $675,0003 bd3 ba1.9k sqft17707 Magnolia Blvd, Encino, CA 91316For Sale
- $1,195,0003 bd4 ba2.7k sqft5254 Yarmouth Ave #47, Encino, CA 91316Sold
- $643,6003 bd3 ba1.9k sqft5248 Yarmouth Ave, Encino, CA 91316Off Market
A local agent can set up tours, give advice and negotiate with sellers.
Similar homes
- $589,0002 bd2 ba1.6k sqft5330 Lindley Ave Unit 209, Encino, CA 91316For Sale
 MLS ID #SR26113756, Abraham Cohen, Equity Union. CRMLS
 - $628,8882 bd2 ba1.2k sqft5334 Lindley Ave Unit 337, Encino, CA 91316For Sale
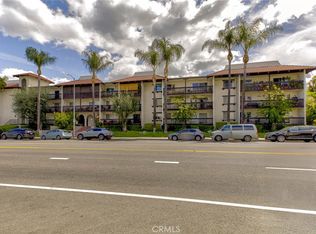 MLS ID #BB26090563, Sarkis Kalinyan, Coldwell Banker Hallmark Realty. CRMLS
 - $650,0002 bd2 ba1.3k sqft5350 White Oak Ave APT 113, Encino, CA 91316For Sale
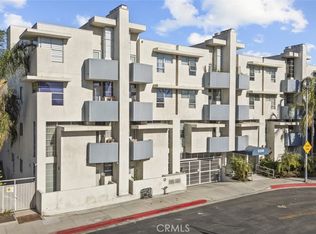 MLS ID #SR25202161, Haik Bokhchalian, JohnHart Real Estate. CRMLS
 - $649,0002 bd2 ba1.3k sqft14050 Magnolia Blvd APT 201, Sherman Oaks, CA 91423For Sale
 MLS ID #SR26121475, Rebecca Locke, Equity Union. CRMLS
 - $675,0002 bd2 ba1.4k sqft4301 Fulton Ave APT 105, Sherman Oaks, CA 91423For SaleMLS ID #SR26175637, Kara Katz, Compass. CRMLS
- $695,0003 bd3 ba1.5k sqft22229 Shadow Valley Cir, Chatsworth, CA 91311For SaleMLS ID #SR26177230, Matthew Landesman, Land Brothers Mortgage & Realty. CRMLS
- $647,9992 bd2 ba1.2k sqft4637 Willis Ave Unit 306, Sherman Oaks, CA 91403For SaleMLS ID #PW26130798, Ezett Smith, Trends RE Inc.. CRMLS
- $699,9003 bd3 ba1.7k sqft5477 Nestle Ave Unit 11, Tarzana, CA 91356For SaleMLS ID #SR26077072, Marina Ionova, Fathom Realty Group Inc.. CRMLS
- $575,0002 bd3 ba1.4k sqft18739 Hatteras St Unit 55, Tarzana, CA 91356For SaleMLS ID #SR26177730, Shane Nichols, Rodeo Realty. CRMLS
- $619,0002 bd3 ba1.4k sqft9000 Vanalden Ave Unit 150, Northridge, CA 91324For SaleMLS ID #SR26149174, Beniamin Gevdzhyan, Global Realty & Mortgage. CRMLS
- $449,9982 bd2 ba914 sqft7826 Topanga Canyon Blvd APT 308, Canoga Park, CA 91304For SaleMLS ID #SR26177618, Alison Taylor, HomeSmart Evergreen Realty. CRMLS
- $599,0002 bd3 ba1.5k sqft10201 Mason Ave Unit 62, Chatsworth, CA 91311For SaleMLS ID #SR26092745, Quresh Bandukwala, Keller Williams VIP Properties. CRMLS
- $599,9992 bd2 ba1.3k sqft12955 Riverside Dr APT 102, Sherman Oaks, CA 91423For SaleMLS ID #SR26115759, Alaleh Modaressi, Crestico Realty. CRMLS
- $515,0002 bd2 ba981 sqft28867 Conejo View Dr, Agoura Hills, CA 91301For SaleMLS ID #SR26177809, Larry Calemine, First Team Real Estate. CRMLS
- $599,0003 bd3 ba1.4k sqft8241 Mason Ave Unit C, Winnetka, CA 91306For SaleMLS ID #SR26153628, Ricardo Pardo, Luxury Collective. CRMLS
- $699,0003 bd2 ba1.4k sqft14343 Burbank Blvd APT 301, Sherman Oaks, CA 91401For SaleMLS ID #SR26047958, Dennis Chernov, Equity Union. CRMLS
- $689,0003 bd2 ba1.4k sqft13935 Burbank Blvd APT 105, Van Nuys, CA 91401For SaleMLS ID #HD26086687, Steven Strauss, Coldwell Banker Hartwig Realty. CRMLS
- $648,0002 bd2 ba1k sqft11722 Avon Way, Los Angeles, CA 90066For SaleMLS ID #SB26179031, Christopher Eto, Ocean Palisades Realty, Inc.. CRMLS
- $569,5002 bd3 ba1.5k sqft20737 Roscoe Blvd Unit 703, Winnetka, CA 91306For SaleMLS ID #SR26102761, Renee Serkin-Leshner, Beverly and Company. CRMLS
- $559,9902 bd3 ba1.5k sqft20737 Roscoe Blvd Unit 203, Winnetka, CA 91306For SaleMLS ID #SR26098808, Greg Chermakyan, Park Regency Realty. CRMLS
Local buyer's agents are ready to help
