Back on the market at no fault of the property! The unit has been freshly painted and features updated lighting throughout, giving the home a fresh, bright, and inviting feel.
Welcome to Encino Spa, a well-established and gated complex entrance offering true single-level living. This spacious 2-bedroom, 2-bath residence spans 1,674 square feet and is tucked behind a gated complex entrance with an additional secured entry to the building, providing added peace of mind and privacy.
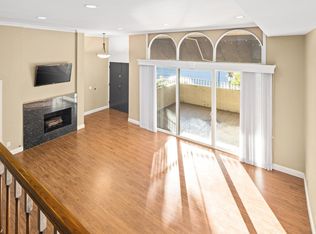
Inside, the home features generously sized bedrooms, including a spacious primary suite with a large bathroom and walk-in closet. The expansive living room is ideal for both entertaining and everyday comfort, highlighted by a cozy fireplace and stylish bar area. A beautifully updated kitchen opens seamlessly to the formal dining space, creating a bright and inviting flow.
Four sliding glass doors—from the living room, dining room, primary bedroom, and second bedroom—open directly to the oversized private balcony, creating exceptional indoor-outdoor flow and bringing abundant natural light throughout the home. The expansive balcony provides the perfect setting for morning coffee, relaxing in the evening, or entertaining family and friends.
Encino Spa offers resort-style amenities, including a gated pool, indoor spa, gym, sauna, and recreation room. Completing the package are two tandem parking spaces, providing convenient and dedicated parking for the residence.
Spacious, refreshed, and ideally located, this Encino Spa residence offers the comfort, convenience, and lifestyle you've been looking for. With a Walk Score® of 78/100 — Very Walkable, shopping, dining, and everyday conveniences are all within easy reach.
Don't miss this opportunity to make this beautifully refreshed Encino residence your new home!
For sale
Listed by: Equity Union • Abraham Cohen • Contact: 818-613-2667
$589,000
5330 Lindley Ave Unit 209, Encino, CA 91316
2beds
1,674sqft
Condominium
Built in 1965
-- sqft lot
$583,000 Zestimate®
$352/sqft
$610/mo HOA
What's special
- 87 days
- 472
- 22
Zillow last checked:
Listing updated:
Listed by:
Abraham Cohen DRE #01019227 818-613-2667,
Equity Union,
Donny Cohen DRE #01297608,
Equity Union
Source: CRMLS,MLS#: SR26113756 Originating MLS: California Regional MLS
Originating MLS: California Regional MLSFacts & features
Interior
Bedrooms & bathrooms
- Bedrooms: 2
- Bathrooms: 2
- Full bathrooms: 2
- Main level bathrooms: 2
- Main level bedrooms: 2
Rooms
- Room types: Bedroom, Kitchen, Living Room, Primary Bedroom, Other
Primary bedroom
- Features: Primary Suite
Bedroom
- Features: All Bedrooms Down
Other
- Features: Walk-In Closet(s)
Heating
- Central
Cooling
- Central Air
Appliances
- Included: Dishwasher, Electric Oven, Disposal, Refrigerator
- Laundry: In Kitchen
Features
- Balcony, Open Floorplan, Quartz Counters, All Bedrooms Down, Primary Suite, Walk-In Closet(s)
- Has fireplace: Yes
- Fireplace features: Living Room
- Common walls with other units/homes: 2+ Common Walls
Interior area
- Total interior livable area: 1,674 sqft
Property
Parking
- Total spaces: 4
- Parking features: Garage - Attached
- Attached garage spaces: 2
- Uncovered spaces: 2
Features
- Levels: One
- Stories: 1
- Entry location: 1
- Pool features: Community, Association
- Has spa: Yes
- Spa features: Community
Lot
- Size: 3.51 Acres
Details
- Parcel number: 2162004070
- Special conditions: Standard
Construction
Type & style
- Home type: Condo
- Property subtype: Condominium
- Attached to another structure: Yes
Condition
- New construction: No
- Year built: 1965
Utilities & green energy
- Sewer: Public Sewer
- Water: Public
- Utilities for property: Electricity Available, Water Available
Community & HOA
Community
- Features: Sidewalks, Gated, Pool
- Security: Gated Community
HOA
- Has HOA: Yes
- Amenities included: Maintenance Grounds, Pool, Spa/Hot Tub, Trash, Water
- HOA fee: $610 monthly
- HOA name: Encino Spa
- HOA phone: 818-532-9912
Location
- Region: Encino
Financial & listing details
- Price per square foot: $352/sqft
- Tax assessed value: $425,788
- Date on market: 5/26/2026
- Cumulative days on market: 87 days
- Listing terms: Cash,Cash to New Loan,Conventional
Estimated market value
$583,000
$554,000 - $612,000
$3,306/mo
Price history
| Date | Event | Price |
|---|---|---|
| 9/1/2026 | Listed for sale | $589,000$352/sqft |
Source:  CRMLS #SR26113756 Report a problem CRMLS #SR26113756 Report a problem | ||
| 8/25/2026 | Pending sale | $589,000$352/sqft |
Source: CRMLS #SR26113756 Report a problem | ||
| 8/12/2026 | Listed for sale | $589,000$352/sqft |
Source: CRMLS #SR26113756 Report a problem | ||
| 8/1/2026 | Pending sale | $589,000$352/sqft |
Source: CRMLS #SR26113756 Report a problem | ||
| 6/10/2026 | Price change | $589,000-6.4%$352/sqft |
Source: CRMLS #SR26113756 Report a problem | ||
| 5/26/2026 | Listed for sale | $629,000+85.5%$376/sqft |
Source: CRMLS #SR26113756 Report a problem | ||
| 5/20/2013 | Sold | $339,000+13%$203/sqft |
Source: Public Record Report a problem | ||
| 9/6/2012 | Sold | $300,000+37.7%$179/sqft |
Source: Public Record Report a problem | ||
| 11/27/2000 | Sold | $217,845+33.2%$130/sqft |
Source: Public Record Report a problem | ||
| 1/10/1994 | Sold | $163,500$98/sqft |
Source: Public Record Report a problem | ||
Public tax history
| Year | Property taxes | Tax assessment |
|---|---|---|
| 2026 | -- | $425,788 +2% |
| 2025 | $5,198 +1.4% | $417,440 +2% |
| 2024 | $5,125 +1.9% | $409,256 +2% |
| 2023 | $5,028 +4.9% | $401,233 +2% |
| 2022 | $4,794 +1.4% | $393,367 +2% |
| 2021 | $4,729 -0.9% | $385,655 +1% |
| 2020 | $4,774 | $381,702 +2% |
| 2019 | $4,774 +4.8% | $374,219 +2% |
| 2018 | $4,555 | $366,882 +2% |
| 2017 | $4,555 +2.3% | $359,689 +2% |
| 2016 | $4,454 +2.6% | $352,637 +1.5% |
| 2015 | $4,341 +1% | $347,341 +2% |
| 2014 | $4,297 | $340,538 +30.3% |
| 2012 | -- | $261,279 +2% |
| 2011 | -- | $256,157 +0.8% |
| 2010 | -- | $254,243 -0.2% |
| 2009 | -- | $254,848 +2% |
| 2008 | -- | $249,852 +2% |
| 2007 | -- | $244,954 +2% |
| 2006 | -- | $240,152 |
| 2005 | -- | $240,152 +4% |
| 2004 | -- | $230,828 +1.9% |
| 2003 | -- | $226,598 +2% |
| 2002 | -- | $222,156 +33.8% |
| 2000 | -- | $166,000 |
Find assessor info on the county website
Monthly payment
Est. payment
Payment breakdown
Explore the cost of this home by adjusting the details. Changes won't be saved.Climate risks
Neighborhood: Encino
Similar homes
- $549,9502 bd2 ba1.1k sqft17914 Magnolia Blvd Unit 210, Encino, CA 91316For Sale
 MLS ID #SR26092074, Houman Jahangard, Royal Rep Realty, Inc.. CRMLS
 - $499,9002 bd2 ba1.1k sqft5400 Lindley Ave Unit 322, Encino, CA 91316For Sale
 MLS ID #SR26102055, George Kpachavi, LPT Realty, Inc. CRMLS
 - $699,0003 bd3 ba1.6k sqft17943 Magnolia Blvd APT 16, Encino, CA 91316For Sale
 MLS ID #SR26107848, Christina Gunn, Berkshire Hathaway HomeServices California Properties. CRMLS
 - $439,9992 bd2 ba1.2k sqft5454 Zelzah Ave APT 309, Encino, CA 91316For Sale
 MLS ID #SR26113077, Cade Cashman, Equity Union. CRMLS
Local buyer's agents are ready to help
