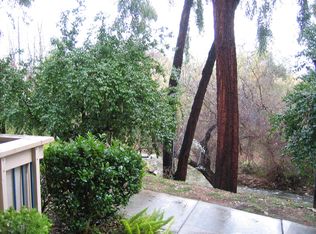
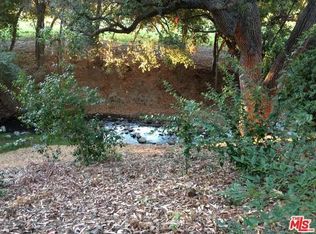
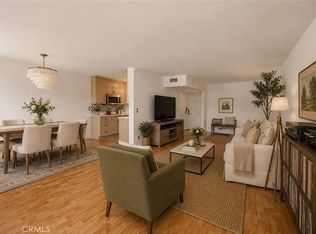
Welcome to this beautifully updated 2-bedroom, 2-bathroom upstairs condo in the desirable Calabasas Oak Park community. Filled with natural daylight this inviting home features new flooring, new carpet, two brand-new bathrooms, fresh paint, and new window treatments throughout. Enjoy the tree-lined view from every window and from the balcony. This is an end unit with only one common wall. Owner recently remodeled and spent $60,000 in upgrades.
Additional features include tandem parking beneath the unit with an adjacent private storage area, the convenience of in-unit washer & dryer. Residents enjoy wonderful community amenities, including a pool, spa, gym, clubhouse, and lake privileges.
Ideally located in the heart of Calabasas Park, you’re just steps from Calabasas Lake and The Commons, with an array of restaurants, shopping, and everyday conveniences nearby. The unit is in the award winning Las Virgenes School District. This move-in-ready home offers the perfect blend of comfort, style, and exceptional Calabasas living!
For sale
Listed by: Pinnacle Estate Properties, Inc. • Nurit Petri • Contact: 818-324-3707
Price cut: $21K (9/2)
$619,000
4610 Park Granada Unit 4, Calabasas, CA 91302
2beds
1,054sqft
Condominium
Built in 1972
-- sqft lot
$605,500 Zestimate®
$587/sqft
$652/mo HOA
What's special
- 26 days
- 551
- 22
Zillow last checked:
Listing updated:
Listed by:
Nurit Petri DRE #00967351 818-324-3707,
Pinnacle Estate Properties, Inc.
Source: CRMLS,MLS#: SR26161267 Originating MLS: California Regional MLS
Originating MLS: California Regional MLSFacts & features
Interior
Bedrooms & bathrooms
- Bedrooms: 2
- Bathrooms: 2
- Full bathrooms: 2
- Main level bathrooms: 2
- Main level bedrooms: 2
Rooms
- Room types: Kitchen, Living Room, Primary Bathroom, Primary Bedroom, Other
Primary bedroom
- Features: Primary Suite
Bathroom
- Features: Bathroom Exhaust Fan, Bathtub, Closet, Dual Sinks, Enclosed Toilet, Low Flow Plumbing Fixtures, Remodeled, Separate Shower, Tub Shower, Upgraded
Kitchen
- Features: Galley Kitchen
Other
- Features: Walk-In Closet(s)
Heating
- Central, Electric
Cooling
- Central Air, Electric
Appliances
- Included: Dishwasher, Electric Cooktop, Exhaust Fan, Electric Oven, Electric Water Heater, Free-Standing Range, Freezer, Microwave, Refrigerator, Water Heater, Dryer, Washer
- Laundry: Electric Dryer Hookup, Inside, In Kitchen
Features
- Wet Bar, Balcony, Ceiling Fan(s), Pantry, Storage, Tandem, Unfurnished, Galley Kitchen, Primary Suite, Walk-In Closet(s)
- Flooring: Carpet, Vinyl
- Doors: Mirrored Closet Door(s), Sliding Doors
- Windows: Blinds, Double Pane Windows, Screens
- Has fireplace: No
- Fireplace features: None
- Common walls with other units/homes: 1 Common Wall,End Unit,No One Above
Interior area
- Total interior livable area: 1,054 sqft
Property
Parking
- Total spaces: 2
- Parking features: Covered, Tandem
- Garage spaces: 2
Accessibility
- Accessibility features: None, Parking
Features
- Levels: One
- Stories: 1
- Entry location: 2nd level
- Patio & porch: Deck, See Remarks
- Pool features: Community, Fenced, Heated, In Ground, Association
- Has spa: Yes
- Spa features: Association, Community, Heated, In Ground
- Has view: Yes
- View description: Neighborhood
Lot
- Size: 12.1 Acres
- Features: Near Park, Near Public Transit
Details
- Additional structures: Storage
- Parcel number: 2068028096
- Special conditions: Standard
Construction
Type & style
- Home type: Condo
- Architectural style: Traditional
- Property subtype: Condominium
- Attached to another structure: Yes
Materials
- Drywall, Stucco
- Foundation: Slab
Condition
- Updated/Remodeled,Turnkey
- New construction: No
- Year built: 1972
Utilities & green energy
- Electric: Standard
- Sewer: Public Sewer
- Water: Public
- Utilities for property: Cable Available, Electricity Connected, Phone Available, Sewer Connected, Underground Utilities, Water Connected
Community & HOA
Community
- Features: Biking, Curbs, Gutter(s), Hiking, Lake, Mountainous, Storm Drain(s), Street Lights, Suburban, Sidewalks, Park, Pool
- Security: Carbon Monoxide Detector(s), Smoke Detector(s)
HOA
- Has HOA: Yes
- Amenities included: Clubhouse, Fitness Center, Insurance, Management, Pool, Pet Restrictions, Guard, Spa/Hot Tub, Security, Trash, Water
- Services included: Earthquake Insurance, Sewer
- HOA fee: $652 monthly
- HOA name: Oak Park
- HOA phone: 818-225-9191
Location
- Region: Calabasas
Financial & listing details
- Price per square foot: $587/sqft
- Tax assessed value: $290,794
- Date on market: 8/14/2026
- Cumulative days on market: 27 days
- Listing terms: Cash,Cash to New Loan,Conventional
- Inclusions: Stove | Fridge | Washer/Dryer
- Road surface type: Paved
Estimated market value
$605,500
$575,000 - $636,000
$3,676/mo
Price history
| Date | Event | Price |
|---|---|---|
| 9/2/2026 | Price change | $619,000-3.3%$587/sqft |
Source:  CRMLS #SR26161267 Report a problem CRMLS #SR26161267 Report a problem | ||
| 8/14/2026 | Listed for sale | $640,000+231.6%$607/sqft |
Source: CRMLS #SR26161267 Report a problem | ||
| 7/6/2001 | Sold | $193,000+83.8%$183/sqft |
Source: Public Record Report a problem | ||
| 5/5/1998 | Sold | $105,000+20.7%$100/sqft |
Source: Public Record Report a problem | ||
| 12/8/1997 | Sold | $87,000-13%$83/sqft |
Source: Public Record Report a problem | ||
| 6/7/1995 | Sold | $100,000-42.1%$95/sqft |
Source: Public Record Report a problem | ||
| 12/12/1994 | Sold | $172,673$164/sqft |
Source: Public Record Report a problem | ||
Public tax history
| Year | Property taxes | Tax assessment |
|---|---|---|
| 2026 | -- | $290,794 +2% |
| 2025 | $4,694 +9.9% | $285,093 +2% |
| 2024 | $4,272 +2% | $279,504 +2% |
| 2023 | $4,186 +3.9% | $274,025 +2% |
| 2022 | $4,031 +1% | $268,653 +2% |
| 2021 | $3,989 +1.8% | $263,386 +1% |
| 2020 | $3,920 | $260,686 +2% |
| 2019 | $3,920 +3.6% | $255,576 +2% |
| 2018 | $3,783 | $250,566 +2% |
| 2017 | $3,783 +2.1% | $245,654 +2% |
| 2016 | $3,705 +3.1% | $240,839 +1.5% |
| 2015 | $3,593 +2.7% | $237,223 +2% |
| 2014 | $3,500 | $232,577 +2.5% |
| 2012 | -- | $226,989 +2% |
| 2011 | -- | $222,539 +0.8% |
| 2010 | -- | $220,877 -0.2% |
| 2009 | -- | $221,402 +2% |
| 2008 | -- | $217,062 +2% |
| 2007 | -- | $212,807 +2% |
| 2006 | -- | $208,635 |
| 2005 | -- | $208,635 +4% |
| 2004 | -- | $200,535 +1.9% |
| 2003 | -- | $196,860 +2% |
| 2002 | -- | $193,000 +76.9% |
| 2000 | -- | $109,083 |
Find assessor info on the county website
Monthly payment
Est. payment
Payment breakdown
Explore the cost of this home by adjusting the details. Changes won't be saved.Climate risks
Neighborhood: 91302
Nearby schools
Schools provided by the listing agent
- Elementary: Las Virgenes
- Middle: Las Virgenes
Source: CRMLS. This data may not be complete. We recommend contacting the local school district to confirm school assignments for this home.
- $840,0003 bd2 ba1.2k sqft4762 Park Granada UNIT 267, Calabasas, CA 91302Sold
- $716,5002 bd2 ba1.2k sqft4762 Park Granada UNIT 265, Calabasas, CA 91302Off Market
- $620,8003 bd1 ba1.3k sqft4756 Park Granada UNIT 262, Calabasas, CA 91302Off Market
- $673,0003 bd2 ba1.2k sqft4756 Park Granada UNIT 263, Calabasas, CA 91302Off Market
Similar homes
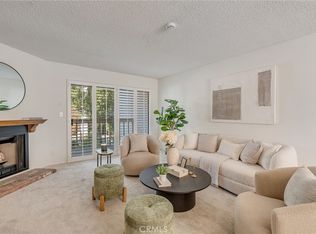
- $649,0003 bd2 ba1.4k sqft26015 Alizia Canyon Dr Unit B, Calabasas, CA 91302For Sale
 MLS ID #WS26182326, BRYAN YUNG, eXp Realty of California Inc. CRMLS
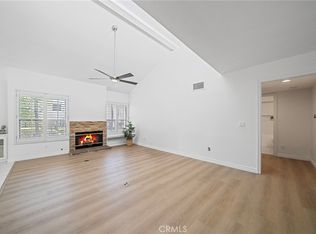
 - $695,0002 bd2 ba1k sqft4277 Las Virgenes Rd Unit 1, Calabasas, CA 91302For Sale
 MLS ID #CV26090265, Mary Reinl, CENTURY 21 CITRUS REALTY INC. CRMLS
 - $650,0002 bd2 ba1.5k sqft7632 Topanga Canyon Blvd APT 110, Canoga Park, CA 91304For Sale
 MLS ID #SR26187556, Petros Gumrikyan, Pinnacle Estate Properties. CRMLS
 - $649,0002 bd2 ba1.4k sqft14141 Dickens St APT 312, Sherman Oaks, CA 91423For Sale
 MLS ID #SR26196702, Gordon Hoo, Rodeo Realty. CRMLS
Local buyer's agents are ready to help
