Just Reduced!!! This exceptional 3-bedroom or 2+Den (3rd bedroom has no closet) 1.75-bathroom end unit offers an expansive and rare one-level layout with captivating park-like views of lush grass, trees, and the community pool and spa. It's a rare find, complete with a private balcony, ideal for relaxing while enjoying the serene surroundings. The home boasts high-end appliances, including a newer stainless steel refrigerator/freezer with ice and water in the door, a newer wine refrigerator, a newer oven/range with hood, and a newer dishwasher. A nearly new washer and dryer are conveniently located in-unit. The large primary suite is a standout feature, offering a separate dressing area, double sinks, built-in cabinets, a mirrored wardrobe closet, and a shower-over-tub combo. The two additional bedrooms are located on the opposite side of the living room for added privacy, One of the additional bedrooms has a mirrored wardrobe closet and the 2nd additional bedroom does not have a closet. The bathrooms have "grab bars" for added safety. The spacious living room includes a cozy fireplace and opens to the balcony, where you can take in the stunning views of the manicured grounds. For added convenience, there's a second bathroom with a large walk-in type shower stall, a storage closet off the balcony, and a private 2-car garage with shelving. The unit is strategically located near stairs, an elevator, and common areas. Some photos, like the fire in the fireplace have been digitally enhanced. Warner Club Villas, a resort-style community, offers a host of amenities, including 2 pools, 2 spas, and 2 tennis courts. The location is unbeatable, with Warner Center shopping, dining, and freeway access just moments away. This unique opportunity blends comfort, style, and convenience—don't miss out on making this stunning, turnkey property your next home! Photos have been digitally staged and/or enhanced. Info believed reliable, but buyer and buyers agent to independently confirm.
Under contract
Listed by: Rodeo Realty • Bruce Mosk • Contact: 818-648-1709
$590,000
21500 Califa St Unit 97, Woodland Hills, CA 91367
2beds
1,190sqft
:
Get pre-qualified$4,653/mo
Condominium
Built in 1980
-- sqft lot
$582,200 Zestimate®
$496/sqft
$759/mo HOA
What's special
- 61 days |
- 42 |
- 0 |
Zillow last checked:
Listing updated:
Listed by:
Bruce Mosk DRE #00560885 818-648-1709,
Rodeo Realty
Source: CRMLS,MLS#: SR26128217 Originating MLS: California Regional MLS
Originating MLS: California Regional MLSFacts & features
Interior
Bedrooms & bathrooms
- Bedrooms: 2
- Bathrooms: 2
- Full bathrooms: 1
- 3/4 bathrooms: 1
- Main level bathrooms: 1
- Main level bedrooms: 1
Rooms
- Room types: Bedroom, Den, Kitchen, Living Room, Primary Bathroom, Primary Bedroom
Primary bedroom
- Features: Main Level Primary
Primary bedroom
- Features: Primary Suite
Bedroom
- Features: Bedroom on Main Level
Heating
- Central
Cooling
- Central Air
Appliances
- Included: Dishwasher, Free-Standing Range, Disposal, Microwave, Refrigerator, Range Hood
- Laundry: Laundry Closet
Features
- Breakfast Bar, Balcony, Bedroom on Main Level, Main Level Primary, Primary Suite
- Flooring: Laminate, Tile
- Has fireplace: Yes
- Fireplace features: Gas, Living Room
- Common walls with other units/homes: 1 Common Wall
Interior area
- Total interior livable area: 1,190 sqft
Property
Parking
- Total spaces: 2
- Parking features: Garage, Guest
- Garage spaces: 2
Features
- Levels: One
- Stories: 1
- Entry location: Front Door
- Pool features: Association
- Has spa: Yes
- Spa features: Association
- Has view: Yes
- View description: Park/Greenbelt
Lot
- Size: 3.29 Acres
- Features: Greenbelt
Details
- Parcel number: 2146034097
- Special conditions: Standard,Trust
Construction
Type & style
- Home type: Condo
- Property subtype: Condominium
- Attached to another structure: Yes
Condition
- New construction: No
- Year built: 1980
Utilities & green energy
- Sewer: Public Sewer
- Water: Public
- Utilities for property: Sewer Connected
Community & HOA
Community
- Features: Sidewalks
- Security: Carbon Monoxide Detector(s), Smoke Detector(s)
HOA
- Has HOA: Yes
- Amenities included: Pool, Pet Restrictions, Spa/Hot Tub, Tennis Court(s)
- HOA fee: $759 monthly
- HOA name: Warner Club Villa
- HOA phone: 747-228-0003
Location
- Region: Woodland Hills
Financial & listing details
- Price per square foot: $496/sqft
- Tax assessed value: $193,619
- Annual tax amount: $2,433
- Date on market: 6/13/2026
- Cumulative days on market: 62 days
- Listing terms: Cash,Cash to New Loan,Conventional
- Inclusions: refrigerator, washer/dryer included as is.
Estimated market value
$582,200
$553,000 - $611,000
$3,393/mo
Price history
| Date | Event | Price |
|---|---|---|
| 7/10/2026 | Contingent | $590,000$496/sqft |
Source:  CRMLS #SR26128217 Report a problem CRMLS #SR26128217 Report a problem | ||
| 7/6/2026 | Price change | $590,000-4.8%$496/sqft |
Source: CRMLS #SR26128217 Report a problem | ||
| 2/22/2025 | Price change | $619,950-4.6%$521/sqft |
Source: CRMLS #SR24242199 Report a problem | ||
| 12/3/2024 | Listed for sale | $649,950+120.3%$546/sqft |
Source: CRMLS #SR24242199 Report a problem | ||
| 8/30/2012 | Sold | $295,000+5.4%$248/sqft |
Source: Public Record Report a problem | ||
| 7/27/2012 | Listed for sale | $279,900+44.4%$235/sqft |
Source: Mulhearn Realtors, Inc., dba Prudential California Realty #F12093666 Report a problem | ||
| 5/26/2000 | Sold | $193,900$163/sqft |
Source: Public Record Report a problem | ||
Public tax history
| Year | Property taxes | Tax assessment |
|---|---|---|
| 2025 | $2,433 +1.7% | $193,619 +2% |
| 2024 | $2,393 +1.9% | $189,824 +2% |
| 2023 | $2,348 +4.9% | $186,103 +2% |
| 2022 | $2,239 +1.5% | $182,455 +2% |
| 2021 | $2,205 -0.8% | $178,879 +1% |
| 2020 | $2,223 | $177,046 +2% |
| 2019 | $2,223 +5.6% | $173,576 +2% |
| 2018 | $2,105 | $170,173 +2% |
| 2017 | $2,105 +2.4% | $166,837 +2% |
| 2016 | $2,056 +2.9% | $163,566 +1.5% |
| 2015 | $1,998 +0.9% | $161,110 +2% |
| 2014 | $1,981 | $157,955 -33.4% |
| 2012 | -- | $237,255 +2% |
| 2011 | -- | $232,604 +0.8% |
| 2010 | -- | $230,867 -0.2% |
| 2009 | -- | $231,417 +2% |
| 2008 | -- | $226,880 +2% |
| 2007 | -- | $222,433 +2% |
| 2006 | -- | $218,073 |
| 2005 | -- | $218,073 +4% |
| 2004 | -- | $209,607 +1.9% |
| 2003 | -- | $205,767 +2% |
| 2002 | -- | $201,733 +24.5% |
| 2000 | -- | $162,000 |
Find assessor info on the county website
Monthly payment
Est. payment
Payment breakdown
Explore the cost of this home by adjusting the details. Changes won't be saved.Climate risks
Neighborhood: Woodland Hills
Nearby schools
GreatSchools rating
- 7/10Serrania Avenue Charter For Enriched StudiesGrades: K-5Distance: 1.2 mi
- 4/10Woodland Hills Charter AcademyGrades: 6-8Distance: 0.8 mi
- 9/10Taft Charter HighGrades: 9-12Distance: 1.6 mi
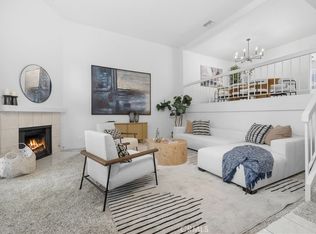
- $810,0003 bd3 ba1.5k sqft21500 Califa St UNIT 162, Woodland Hills, CA 91367Sold
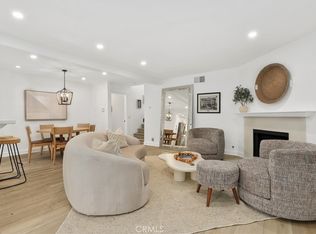
- $715,0002 bd2 ba1.4k sqft21500 Califa St UNIT 184, Woodland Hills, CA 91367Sold
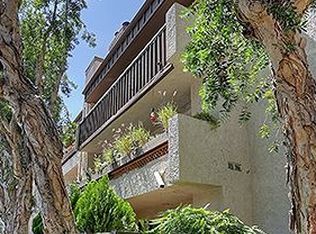
- $513,2002 bd2 ba906 sqft21500 Califa St UNIT 109, Woodland Hills, CA 91367Off Market
- $553,8002 bd2 ba1.1k sqft21500 Califa St UNIT 86, Woodland Hills, CA 91367Off Market
- $550,0001 bd2 ba906 sqft21500 Califa St UNIT 87, Woodland Hills, CA 91367Sold
- $581,2002 bd2 ba1k sqft21500 Califa St UNIT 88, Woodland Hills, CA 91367Off Market
- $596,7002 bd2 ba1.1k sqft21500 Califa St UNIT 89, Woodland Hills, CA 91367Off Market
- $436,0001 bd1 ba863 sqft21500 Califa St UNIT 90, Woodland Hills, CA 91367Off Market
A local agent can set up tours, give advice and negotiate with sellers.
Similar homes
- $510,0002 bd2 ba920 sqft5500 Owensmouth Ave APT 228, Woodland Hills, CA 91367For Sale
 MLS ID #SR26130639, Jayme Colon, Beverly and Company. CRMLS
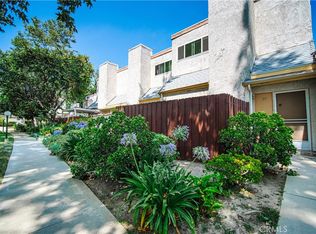
 - $618,0003 bd3 ba1.6k sqft8851 Independence Ave APT 33, Canoga Park, CA 91304For Sale
 MLS ID #OC26173232, Cindy Hou, Real Broker. CRMLS
 - $569,9003 bd3 ba1.3k sqft20119 Leadwell St Unit 3, Winnetka, CA 91306For Sale
 MLS ID #SR26162272, David Proctor, Pinnacle Estate Properties. CRMLS
 - $589,0002 bd2 ba1.6k sqft5330 Lindley Ave Unit 209, Encino, CA 91316For Sale
 MLS ID #SR26113756, Abraham Cohen, Equity Union. CRMLS
 - $775,0003 bd3 ba1.5k sqft5800 Owensmouth Ave APT 14, Woodland Hills, CA 91367For SaleMLS ID #SR26147572, Yoav Astman, Compass. CRMLS
- $714,0002 bd3 ba1.5k sqft6227 Randi Ave, Woodland Hills, CA 91367For SaleMLS ID #SB26138324, Laura Hartley, Keller Williams Realty. CRMLS
- $599,0002 bd2 ba1k sqft6604 Clybourn Ave Unit 29, North Hollywood, CA 91606For SaleMLS ID #OC26146211, Kelly Mcleod, Keller Williams Realty. CRMLS
- $579,0002 bd3 ba1.4k sqft17809 Margate St, Encino, CA 91316For SaleMLS ID #GD26136233, Arin Baroni, Windfall Realty Group Inc. CRMLS
- $539,9992 bd3 ba1.2k sqft9906 Owensmouth Ave Unit 14, Chatsworth, CA 91311For SaleMLS ID #CV26124775, Joshua Merideth, BHHS LIFESTYLE PROPERTIES. CRMLS
- $549,0002 bd2 ba1.1k sqft15050 Sherman Way Unit 180, Los Angeles, CA 91405For SaleMLS ID #BB26158951, Alin Glogovicean, Redfin Corporation. CRMLS
- $564,9992 bd3 ba1.1k sqft21333 Lassen St Unit 7B, Chatsworth, CA 91311For SaleMLS ID #SR26168212, Biju Varghese, Pinnacle Estate Properties, Inc.. CRMLS
- $514,9993 bd3 ba1.2k sqft18316 Hatteras St APT 20, Tarzana, CA 91356For SaleMLS ID #SR26126179, Rachael Hughel, eXp Realty of Southern California, Inc. CRMLS
- $579,0003 bd3 ba1.4k sqft8235 Mason Ave Unit C, Winnetka, CA 91306For SaleMLS ID #SR26161260, Earvin Piega, Realty Source. CRMLS
- $625,0003 bd3 ba1.2k sqft8340 Penfield Ave Unit 35, Winnetka, CA 91306For SaleMLS ID #SR26150902, Fernanda Borras, Equity Union. CRMLS
- $595,0003 bd3 ba1.3k sqft6746 Encino Ave Unit 2, Van Nuys, CA 91406For SaleMLS ID #SR26112062, Tim McLaughlin, Sotheby's International Realty. CRMLS
- $380,0001 bd1 ba610 sqft5535 Canoga Ave APT 332, Woodland Hills, CA 91367For SaleMLS ID #SR26107421, Arezou Salarpour, Equity Union. CRMLS
- $410,0002 bd2 ba940 sqft5325 Newcastle Ave Unit 108, Encino, CA 91316For SaleMLS ID #NP26168928, Roya Lotfi, Coldwell Banker Realty. CRMLS
- $584,9993 bd2 ba1.1k sqft6716 Clybourn Ave Unit 238, North Hollywood, CA 91606For SaleMLS ID #SR26055436, Tracie Dugan, Progressive Property Management, Inc. CRMLS
- $429,0003 bd2 ba1.1k sqft7651 Los Angeles #13-T, Reseda, CA 91335For SaleMLS ID #SR26168131, Marina Onikul, Citywide Realty Services. CRMLS
- $649,0002 bd2 ba1.3k sqft14050 Magnolia Blvd APT 201, Sherman Oaks, CA 91423For SaleMLS ID #SR26121475, Rebecca Locke, Equity Union. CRMLS
Local buyer's agents are ready to help
