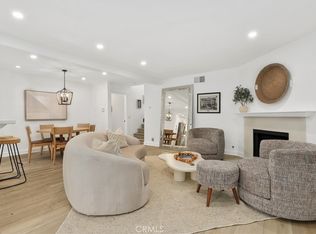
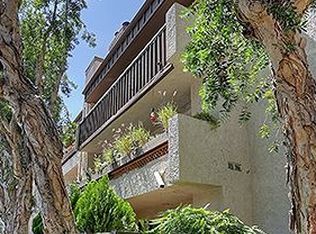
Beautifully Updated 3 Bedroom/3 Bathroom + Family Room with Attached Private Garage in Prestigious Warner Club Villas! Don’t miss this fantastic opportunity to own a stylish multi-level townhouse in one of Woodland Hills’ most sought-after communities. A Gated Front Patio with New Landscaping and a New Drip System welcomes you—Perfect for Morning Coffee, Wine with Friends or Evening Relaxation. Step inside to Fresh Interior Paint, New Laminate flooring, and New Carpeting throughout. The Elegant Living Room features High Ceilings, a Cozy Fireplace, and Sliding Glass Doors to the Patio. Just above, the Formal Dining room with Wet Bar flows into a Bright Kitchen with white cabinets, Garden Window, New Stainless Appliances and a Wine Fridge. Cozy Family Room off kitchen and a Newly Updated Guest Bath completes the main level. Upstairs, the Spacious Primary Suite offers Vaulted Ceilings, a Private Balcony, Walk-in Closet and Mirrored Closet, and an En-suite Bath with Double Sinks. Two additional Bedrooms and another Bathroom provide Flexible Living Space. Enjoy Direct Access to a 2-car Attached Garage, plus Ample Guest Parking. Washer & Dryer hookups are located in the garage. The Warner Club Villas community features resort-style amenities including a pool, spa, lighted tennis courts, and beautifully maintained grounds. Located near The Village, Westfield Topanga, Warner Center Park, Costco, Fine Dining, Entertainment, and the 101 freeway. Guest parking for open house is located against the wall to the right (before the curve) once you pull in the main driveway.
Sold for $810,000
Listed by: Eddie Bernard Realty • Eddie Bernard • Contact: 818-708-1477
Bought with: Pinnacle Estate Properties, Inc.
$810,000
21500 Califa St Unit 162, Woodland Hills, CA 91367
3beds
1,588sqft
Townhouse
Built in 1980
3 Acres Lot
$805,500 Zestimate®
$510/sqft
$4,559 Estimated rent
Home value
$805,500
$725,000 - $894,000
$4,559/mo
Zestimate® history
Owner options
List your home for rent
$4,559/mo
Rent Zestimate®
Find your next renter with Zillow Rental Manager. Plus, with online applications, you can quickly screen prospective tenants – for free.
$4,559/mo
Rent Zestimate®
Refinance and save
$5,857/mo
Est. payment
Refinancing to a lower rate could help reduce your monthly payments and save thousands over the life of the loan.
$5,857/mo
Est. payment
Explore your selling options
Work with a Zillow partner agent
Leverage their expertise and Zillow's premium Showcase listings to get your home seen by more buyers.
Get startedList with your own agent
Get your home in front of millions of buyers by listing it on Zillow.
Learn how to do itSell it yourself
Take full control of how buyers see your home on Zillow by listing For Sale by Owner (FSBO).
List your homeWhat's special
Cozy fireplacePrivate balconyLighted tennis courtsBright kitchenEn-suite bathWine fridgeBeautifully maintained grounds
Zillow last checked:
Listing updated:
Listed by:
Eddie Bernard DRE #00856512 eddie@eddiebernard.com,
Eddie Bernard Realty,
Tina Cossak DRE #00951942 818-708-1477,
Eddie Bernard Realty
Bought with:
Kathleen Andrews, DRE #01959322
Pinnacle Estate Properties, Inc.
Source: CRMLS,MLS#: SR25140882 Originating MLS: California Regional MLS
Originating MLS: California Regional MLSFacts & features
Interior
Bedrooms & bathrooms
- Bedrooms: 3
- Bathrooms: 3
- Full bathrooms: 2
- 1/2 bathrooms: 1
- Main level bathrooms: 2
- Main level bedrooms: 3
Rooms
- Room types: Family Room, Kitchen, Living Room, Primary Bedroom, Dining Room
Primary bedroom
- Features: Primary Suite
Bathroom
- Features: Bathtub, Dual Sinks, Separate Shower, Tub Shower, Walk-In Shower
Kitchen
- Features: Kitchen/Family Room Combo
Heating
- Central
Cooling
- Central Air
Appliances
- Included: Dishwasher, Electric Range, Free-Standing Range, Freezer, Disposal, Microwave, Refrigerator
- Laundry: Washer Hookup, Electric Dryer Hookup, Gas Dryer Hookup, In Garage
Features
- Ceiling Fan(s), Cathedral Ceiling(s), Separate/Formal Dining Room, High Ceilings, Recessed Lighting, Track Lighting, Two Story Ceilings, Primary Suite
- Flooring: Carpet, Laminate
- Windows: Blinds, Plantation Shutters
- Has fireplace: Yes
- Fireplace features: Gas, Living Room
- Common walls with other units/homes: 2+ Common Walls,No One Above,No One Below
Interior area
- Total interior livable area: 1,588 sqft
Property
Parking
- Total spaces: 2
- Parking features: Direct Access, Door-Single, Garage, Garage Door Opener
- Attached garage spaces: 2
Features
- Levels: Three Or More
- Stories: 3
- Entry location: Living Room
- Patio & porch: Enclosed, Patio
- Exterior features: Lighting
- Pool features: Community, Fenced, Association
- Has spa: Yes
- Spa features: Association, Community, Heated
- Fencing: Wood
- Has view: Yes
- View description: None
Lot
- Size: 3 Acres
- Features: Walkstreet, Zero Lot Line
Details
- Parcel number: 2146034165
- Zoning: LAWC
- Special conditions: Trust
Construction
Type & style
- Home type: Townhouse
- Property subtype: Townhouse
- Attached to another structure: Yes
Materials
- Roof: Tile
Condition
- Updated/Remodeled
- New construction: No
- Year built: 1980
Utilities & green energy
- Sewer: Public Sewer
- Water: Public
- Utilities for property: Electricity Connected, Sewer Connected
Community & HOA
Community
- Features: Street Lights, Sidewalks, Pool
- Security: Carbon Monoxide Detector(s), Smoke Detector(s)
HOA
- Has HOA: Yes
- Amenities included: Pool, Pet Restrictions, Spa/Hot Tub, Tennis Court(s)
- HOA fee: $660 monthly
- HOA name: Bowker & Roth
- HOA phone: 818-382-7300
Location
- Region: Woodland Hills
Financial & listing details
- Price per square foot: $510/sqft
- Tax assessed value: $309,558
- Annual tax amount: $3,858
- Date on market: 6/27/2025
- Cumulative days on market: 5 days
- Listing terms: Cash to New Loan,Conventional
- Road surface type: Paved
Price history
| Date | Event | Price |
|---|---|---|
| 7/28/2025 | Sold | $810,000+8%$510/sqft |
Source:  CRMLS #SR25140882 Report a problem CRMLS #SR25140882 Report a problem | ||
| 7/3/2025 | Pending sale | $750,000$472/sqft |
Source: CRMLS #SR25140882 Report a problem | ||
| 6/28/2025 | Listed for sale | $750,000$472/sqft |
Source: CRMLS #SR25140882 Report a problem | ||
Public tax history
| Year | Property taxes | Tax assessment |
|---|---|---|
| 2025 | $3,858 +1.6% | $309,558 +2% |
| 2024 | $3,798 +1.9% | $303,489 +2% |
| 2023 | $3,725 +4.9% | $297,539 +2% |
| 2022 | $3,553 +1.5% | $291,706 +2% |
| 2021 | $3,501 -0.9% | $285,987 +1% |
| 2020 | $3,532 | $283,056 +2% |
| 2019 | $3,532 +5.1% | $277,507 +2% |
| 2018 | $3,361 | $272,067 +2% |
| 2017 | $3,361 +2.3% | $266,734 +2% |
| 2016 | $3,285 +2.8% | $261,505 +1.5% |
| 2015 | $3,196 +1% | $257,578 +2% |
| 2014 | $3,165 | $252,534 +2.5% |
| 2012 | -- | $246,465 +2% |
| 2011 | -- | $241,633 +0.8% |
| 2010 | -- | $239,828 -0.2% |
| 2009 | -- | $240,399 +2% |
| 2008 | -- | $235,686 +2% |
| 2007 | -- | $231,065 +2% |
| 2006 | -- | $226,535 |
| 2005 | -- | $226,535 +4% |
| 2004 | -- | $217,740 +1.9% |
| 2003 | -- | $213,751 +2% |
| 2002 | -- | $209,560 +4% |
| 2000 | -- | $201,425 |
Find assessor info on the county website
Neighborhood: Woodland Hills
Nearby homes
- $590,0002 bd2 ba1.1k sqft21500 Califa St UNIT 97, Woodland Hills, CA 91367For Sale

- $715,0002 bd2 ba1.4k sqft21500 Califa St UNIT 184, Woodland Hills, CA 91367Sold
- $513,2002 bd2 ba906 sqft21500 Califa St UNIT 109, Woodland Hills, CA 91367Off Market
- $553,8002 bd2 ba1.1k sqft21500 Califa St UNIT 86, Woodland Hills, CA 91367Off Market
- $550,0001 bd2 ba906 sqft21500 Califa St UNIT 87, Woodland Hills, CA 91367Sold
- $581,2002 bd2 ba1k sqft21500 Califa St UNIT 88, Woodland Hills, CA 91367Off Market
- $596,7002 bd2 ba1.1k sqft21500 Califa St UNIT 89, Woodland Hills, CA 91367Off Market
- $437,8001 bd1 ba863 sqft21500 Califa St UNIT 90, Woodland Hills, CA 91367Off Market
Nearby schools
GreatSchools rating
- 7/10Serrania Avenue Charter For Enriched StudiesGrades: K-5Distance: 1.2 mi
- 4/10Woodland Hills Charter AcademyGrades: 6-8Distance: 0.8 mi
- 9/10Taft Charter HighGrades: 9-12Distance: 1.6 mi
Get a cash offer in 3 minutes
Find out how much your home could sell for in as little as 3 minutes with a no-obligation cash offer.
Estimated market value
$805,500
Get a cash offer in 3 minutes
Find out how much your home could sell for in as little as 3 minutes with a no-obligation cash offer.
Estimated market value
$805,500
- California
- Los Angeles County
- Los Angeles
- 91367
- Woodland Hills
- 21500 Califa St Unit 162
Nearby cities
Nearby neighborhoods
Nearby zip codes
Other Los Angeles Topics
