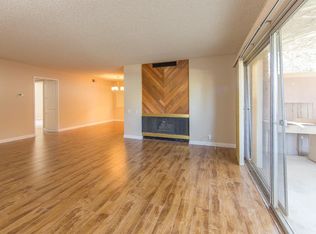
RARE GOLF-COURSE VIEW! One of only 4 units with an unobstructed, sweeping golf-course view in West Park, and one of only 2 corner units with this view. Enjoy the good life in this desirable corner unit condo with vaulted ceilings on the upper level of a 2-story building in the highly desirable community of Westlake Village. The private balcony is the perfect spot to enjoy morning coffee or al fresco dining while taking in the scenic view of the lush green golf course. Magnificent natural light pours through the tall and wide windows, brightening the open-concept living and dining room. The spacious living and dining area with views of the golf course features a fireplace, polished concrete floors, and architecturally distinctive vaulted ceilings. Improvements include: crown molding throughout, updated kitchen with a high-end Bosch dishwasher, newer central heating and air conditioning, laminate wood flooring, recessed lighting, refreshed bathrooms and custom closet organizers. An updated shared laundry facility for this small building is located just next to your own 2-car carport spaces, directly below this unit, with ample guest parking in in the front. And rejuvenation awaits you in the community pool and spa adjacent to neighboring greenbelt paths. The HOA dues cover wildfire and exterior earthquake insurance, water and trash and the recently replaced roofs. This condo is just minutes away from popular attractions in Westlake Village, including the lake, the Athletic Club, Stonehaus and plenty of shopping and restaurants also nearby. This is a rare opportunity to own a golf-view, corner residence in a sought-after Westlake Village location.
For sale
Listed by: Homecoin.com • Jonathan Minerick • Contact: 888-400-2513
$549,900
31584 Agoura Rd Unit 4, Westlake Village, CA 91361
2beds
1,152sqft
Condominium
Built in 1968
-- sqft lot
$-- Zestimate®
$477/sqft
$710/mo HOA
What's special
- 29 days
- 604
- 30
Zillow last checked:
Listing updated:
Listed by:
Jonathan Minerick DRE #01523060 888-400-2513,
Homecoin.com
Source: CRMLS,MLS#: TR26193306 Originating MLS: California Regional MLS
Originating MLS: California Regional MLSFacts & features
Interior
Bedrooms & bathrooms
- Bedrooms: 2
- Bathrooms: 2
- Full bathrooms: 1
- 3/4 bathrooms: 1
- Main level bathrooms: 2
- Main level bedrooms: 2
Rooms
- Room types: Bedroom, Great Room, Kitchen, Primary Bedroom, Other, Dining Room
Primary bedroom
- Features: Main Level Primary
Bedroom
- Features: Bedroom on Main Level
Bathroom
- Features: Multiple Shower Heads, Tub Shower, Walk-In Shower
Kitchen
- Features: Remodeled, Tile Counters, Updated Kitchen
Other
- Features: Walk-In Closet(s)
Heating
- Central, Fireplace(s), Natural Gas
Cooling
- Central Air, Electric
Appliances
- Included: Dishwasher, Disposal, Gas Range, Microwave, Refrigerator
- Laundry: Common Area
Features
- Balcony, Crown Molding, Cathedral Ceiling(s), Separate/Formal Dining Room, Pantry, Recessed Lighting, Tile Counters, Bedroom on Main Level, Main Level Primary, Walk-In Closet(s)
- Flooring: Concrete, Laminate, See Remarks, Tile
- Doors: Panel Doors, Sliding Doors
- Has fireplace: Yes
- Fireplace features: Gas Starter, Great Room
- Common walls with other units/homes: 1 Common Wall,End Unit
Interior area
- Total interior livable area: 1,152 sqft
Property
Parking
- Total spaces: 2
- Parking features: Assigned, Carport, Guest, Side By Side
- Carport spaces: 2
Accessibility
- Accessibility features: Parking
Features
- Levels: Two
- Stories: 2
- Entry location: Second Floor
- Patio & porch: Covered
- Exterior features: Lighting, Rain Gutters
- Pool features: Heated, In Ground, Association
- Has spa: Yes
- Spa features: Association, Heated, In Ground
- Fencing: None
- Has view: Yes
- View description: Golf Course
Lot
- Size: 10.68 Acres
- Features: 21-25 Units/Acre, Greenbelt, Sprinklers In Front, Landscaped, Near Park, Near Public Transit, Sprinklers Timer, Trees
Details
- Parcel number: 2060025106
- Special conditions: Standard
Construction
Type & style
- Home type: Condo
- Property subtype: Condominium
- Attached to another structure: Yes
Materials
- Brick Veneer, Block, Stucco
- Roof: Barrel,Clay,Spanish Tile
Condition
- Turnkey
- New construction: No
- Year built: 1968
Utilities & green energy
- Electric: Standard
- Sewer: Public Sewer
- Water: Public
- Utilities for property: Cable Available, Electricity Available, Natural Gas Available, Sewer Connected, Water Connected
Community & HOA
Community
- Features: Curbs, Dog Park, Golf, Gutter(s), Street Lights, Sidewalks, Park
- Security: Carbon Monoxide Detector(s), Security Gate, Smoke Detector(s)
- Subdivision: Unknown (999)
HOA
- Has HOA: Yes
- Amenities included: Maintenance Grounds, Hot Water, Outdoor Cooking Area, Barbecue, Pool, Pet Restrictions, Pets Allowed, Spa/Hot Tub, Trash, Water
- Services included: Earthquake Insurance, Pest Control, Sewer
- HOA fee: $710 monthly
- HOA name: West Park HOA
- HOA phone: 626-967-7921
Location
- Region: Westlake Village
Financial & listing details
- Price per square foot: $477/sqft
- Tax assessed value: $529,956
- Date on market: 9/3/2026
- Cumulative days on market: 30 days
- Listing terms: Conventional
- Exclusions: Furniture and art work
- Road surface type: Paved
Estimated market value
Not available
Estimated sales range
Not available
Not available
Price history
| Date | Event | Price |
|---|---|---|
| 9/3/2026 | Listed for sale | $549,900+14.6%$477/sqft |
Source:  CRMLS #TR26193306 Report a problem CRMLS #TR26193306 Report a problem | ||
| 4/27/2021 | Sold | $480,000+3%$417/sqft |
Source:  CSMAOR #221001703 Report a problem CSMAOR #221001703 Report a problem | ||
| 4/17/2021 | Pending sale | $465,900$404/sqft |
Source: CSMAOR #221001703 Report a problem | ||
| 4/7/2021 | Contingent | $465,900$404/sqft |
Source: CSMAOR #221001703 Report a problem | ||
| 4/2/2021 | Listed for sale | $465,900+460%$404/sqft |
Source: CSMAOR #221001703 Report a problem | ||
| 4/7/2014 | Sold | $83,200-30.7%$72/sqft |
Source: Public Record Report a problem | ||
| 5/25/1995 | Sold | $120,000$104/sqft |
Source: Public Record Report a problem | ||
Public tax history
| Year | Property taxes | Tax assessment |
|---|---|---|
| 2026 | -- | $529,956 +2% |
| 2025 | $6,456 +6.1% | $519,565 +2% |
| 2024 | $6,083 +1.7% | $509,378 +2% |
| 2023 | $5,978 +3.1% | $499,391 +2% |
| 2022 | $5,800 +35.2% | $489,600 +41.7% |
| 2021 | $4,289 +1.1% | $345,408 +1% |
| 2020 | $4,244 | $341,867 +2% |
| 2019 | $4,244 +3.2% | $335,165 +2% |
| 2018 | $4,112 | $328,594 +2% |
| 2017 | $4,112 +1.9% | $322,152 +2% |
| 2016 | $4,035 +3.3% | $315,836 +1.5% |
| 2015 | $3,906 +81% | $311,093 +89.2% |
| 2014 | $2,158 | $164,410 +2.5% |
| 2012 | -- | $160,460 +2% |
| 2011 | -- | $157,315 +0.8% |
| 2010 | -- | $156,140 -0.2% |
| 2009 | -- | $156,512 +2% |
| 2008 | -- | $153,444 +2% |
| 2007 | -- | $150,436 +2% |
| 2006 | -- | $147,487 |
| 2005 | -- | $147,487 +4% |
| 2004 | -- | $141,762 +1.9% |
| 2003 | -- | $139,164 +2% |
| 2002 | -- | $136,436 +4% |
| 2000 | -- | $131,140 |
Find assessor info on the county website
Monthly payment
Est. payment
Payment breakdown
Explore the cost of this home by adjusting the details. Changes won't be saved.Climate risks
Neighborhood: 91361
Nearby schools
Schools provided by the listing agent
- Elementary: White Oak
- Middle: Lindero Canyon
Source: CRMLS. This data may not be complete. We recommend contacting the local school district to confirm school assignments for this home.
- $1,341,2005 bd3 ba2.3k sqft4514 Guildhall Ct, Westlake Village, CA 91361Off Market
- $574,1002 bd2 ba1.1k sqft31580 Agoura Rd UNIT 1, Westlake Village, CA 91361Off Market
- $508,2002 bd2 ba1.1k sqft31580 Agoura Rd UNIT 2, Westlake Village, CA 91361Off Market
- $495,7002 bd2 ba1.1k sqft31580 Agoura Rd UNIT 3, Westlake Village, CA 91361Off Market
Similar homes
- $529,9002 bd2 ba920 sqft1108 Landsburn Cir, Thousand Oaks, CA 91361For Sale
 MLS ID #SR26085241, Christian Roche, Rodeo Realty. CRMLS
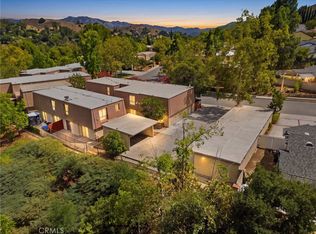
 - $550,0002 bd2 ba1.1k sqft27511 Endeavor St, Agoura Hills, CA 91301For Sale
 MLS ID #PW26176886, Eric Volkers, Balboa Real Estate Inc.. CRMLS
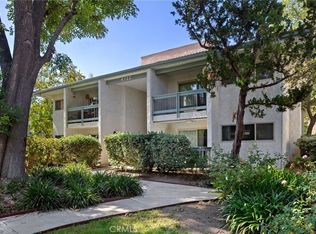
 - $625,0002 bd2 ba1k sqft4722 Park Granada Unit 205, Calabasas, CA 91302For Sale
 MLS ID #SR26197733, Julie Gergely-Bate, Coldwell Banker Realty. CRMLS
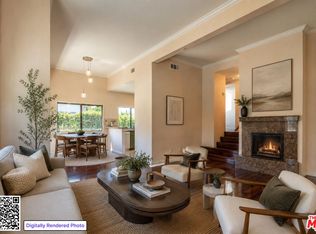
 - $489,0002 bd2 ba1k sqft18445 Hatteras St #504, Tarzana, CA 91356For Sale
 MLS ID #26988593, Madeline O'Hara DRE # 02231505, Coldwell Banker Realty. CLAW
