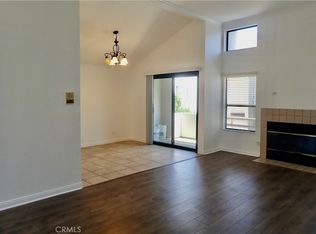
Light-filled, private end-unit condo with canyon views in the highly sought-after Malibu Canyon Villas. This beautifully updated 2-bedroom, 2-bath home features the desirable Avalon floor plan with soaring vaulted ceilings, clerestory windows, and an abundance of natural light throughout.
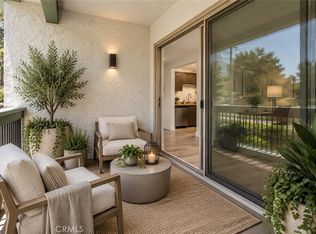
Recently upgraded with brand new luxury vinyl flooring, fresh interior paint, newer HVAC (installed 2024). This home offers a clean, modern feel and is truly move-in ready. Spacious living room with fireplace opens to a bright dining area and private patio, complete with a large awning, creating an ideal indoor/outdoor living space. Lots of windows throughout. Enjoy relaxing canyon views from the patio, along with views of the main pool from the living room and bedrooms, offering a peaceful, resort-style setting. Both bathrooms have been updated, and ceiling fans are installed throughout for added comfort. Ideally situated as a front end unit with no neighboring units on either side. This home offers added privacy and a more spacious, open setting. The garage with DIRECT Access to the unit is freshly painted, there are few units with direct access in this community. Original owner purchased the unit new during construction, and it has remained within the family, reflecting true pride of ownership. Units with this floor plan and location rarely come available. Community amenities include water, trash, earthquake insurance, all landscaping and maintenance, two pools, spa, and BBQ area. Located in the award-winning Las Virgenes School District with easy access to shopping, dining, and the 101 freeway. Only 8 miles to the beach. This unit is in the perfect location. A must see.
For sale
Listed by: CENTURY 21 CITRUS REALTY INC • Mary Reinl • Contact: 626-625-4353
Price cut: $18.9K (8/7)
$695,000
4277 Las Virgenes Rd Unit 1, Calabasas, CA 91302
2beds
1,056sqft
Condominium
Built in 1986
-- sqft lot
$682,000 Zestimate®
$658/sqft
$605/mo HOA
What's special
- 152 days
- 397
- 19
Zillow last checked:
Listing updated:
Listed by:
Mary Reinl DRE #01226630 626-625-4353,
CENTURY 21 CITRUS REALTY INC
Source: CRMLS,MLS#: CV26090265 Originating MLS: California Regional MLS
Originating MLS: California Regional MLSFacts & features
Interior
Bedrooms & bathrooms
- Bedrooms: 2
- Bathrooms: 2
- Full bathrooms: 2
Rooms
- Room types: Bedroom, Kitchen, Living Room, Primary Bathroom, Primary Bedroom, Dining Room
Primary bedroom
- Features: Primary Suite
Bedroom
- Features: All Bedrooms Up
Bathroom
- Features: Bathroom Exhaust Fan, Bathtub, Dual Sinks, Remodeled, Soaking Tub, Separate Shower, Tile Counters, Tub Shower, Walk-In Shower
Kitchen
- Features: Kitchen/Family Room Combo, Tile Counters
Heating
- Central, Fireplace(s), Natural Gas
Cooling
- Central Air
Appliances
- Included: Dishwasher, Gas Cooktop, Disposal, Gas Range, Microwave, Refrigerator, Range Hood
- Laundry: Electric Dryer Hookup, Gas Dryer Hookup, Inside, Upper Level
Features
- Balcony, Ceiling Fan(s), Cathedral Ceiling(s), Separate/Formal Dining Room, High Ceilings, Living Room Deck Attached, Open Floorplan, Recessed Lighting, Tile Counters, Wired for Data, All Bedrooms Up, Primary Suite
- Flooring: Tile, Vinyl
- Doors: Sliding Doors
- Windows: Bay Window(s), Plantation Shutters, Screens
- Has fireplace: Yes
- Fireplace features: Gas, Gas Starter, Living Room
- Common walls with other units/homes: 1 Common Wall,End Unit,No One Above,No One Below
Interior area
- Total interior livable area: 1,056 sqft
Property
Parking
- Total spaces: 2
- Parking features: Concrete, Direct Access, Garage, Garage Door Opener, No Driveway
- Attached garage spaces: 2
Accessibility
- Accessibility features: None
Features
- Levels: Two
- Stories: 2
- Entry location: 1
- Patio & porch: Covered, Deck
- Exterior features: Awning(s)
- Pool features: Association
- Has spa: Yes
- Spa features: Association
- Fencing: None
- Has view: Yes
- View description: Hills, Meadow
Lot
- Size: 4.95 Acres
Details
- Parcel number: 2064003041
- Special conditions: Standard,Trust
Construction
Type & style
- Home type: Condo
- Property subtype: Condominium
- Attached to another structure: Yes
Materials
- Drywall, Concrete, Stucco
- Roof: Tile
Condition
- Updated/Remodeled,Turnkey
- New construction: No
- Year built: 1986
Utilities & green energy
- Electric: Standard
- Sewer: Public Sewer
- Water: Public
- Utilities for property: Electricity Connected, Natural Gas Connected, Sewer Connected, Water Connected
Community & HOA
Community
- Features: Curbs, Street Lights, Sidewalks
- Security: Carbon Monoxide Detector(s), Smoke Detector(s)
HOA
- Has HOA: Yes
- Amenities included: Maintenance Front Yard, Pool, Trash
- HOA fee: $605 monthly
- HOA name: Malibu Canyon Villas Homeowners Association
- HOA phone: 818-382-7300
Location
- Region: Calabasas
Financial & listing details
- Price per square foot: $658/sqft
- Tax assessed value: $248,688
- Date on market: 5/2/2026
- Cumulative days on market: 152 days
- Listing terms: Cash,Cash to New Loan,Conventional,Fannie Mae,Freddie Mac
- Road surface type: Paved
Estimated market value
$682,000
$648,000 - $716,000
$4,196/mo
Price history
| Date | Event | Price |
|---|---|---|
| 8/7/2026 | Price change | $695,000-2.6%$658/sqft |
Source:  CRMLS #CV26090265 Report a problem CRMLS #CV26090265 Report a problem | ||
| 5/2/2026 | Listed for sale | $713,900$676/sqft |
Source: CRMLS #CV26090265 Report a problem | ||
Public tax history
| Year | Property taxes | Tax assessment |
|---|---|---|
| 2026 | -- | $248,688 +2% |
| 2025 | $3,347 +12.6% | $243,812 +2% |
| 2024 | $2,972 +1.6% | $239,032 +2% |
| 2023 | $2,924 +2.9% | $234,346 +2% |
| 2022 | $2,840 +0.5% | $229,752 +2% |
| 2021 | $2,827 +1.1% | $225,248 +1% |
| 2020 | $2,797 | $222,940 +2% |
| 2019 | $2,797 +3.9% | $218,569 +2% |
| 2018 | $2,693 | $214,284 +2% |
| 2017 | $2,693 +1.9% | $210,084 +2% |
| 2016 | $2,643 +3.5% | $205,965 +1.5% |
| 2015 | $2,555 +2.6% | $202,872 +2% |
| 2014 | $2,490 | $198,899 +2.5% |
| 2012 | -- | $194,120 +2% |
| 2011 | -- | $190,315 +0.8% |
| 2010 | -- | $188,894 -0.2% |
| 2009 | -- | $189,344 +2% |
| 2008 | -- | $185,632 +2% |
| 2007 | -- | $181,993 +2% |
| 2006 | -- | $178,426 |
| 2005 | -- | $178,426 +4% |
| 2004 | -- | $171,499 +1.9% |
| 2003 | -- | $168,356 +2% |
| 2002 | -- | $165,056 +4% |
| 2000 | -- | $158,648 |
Find assessor info on the county website
Monthly payment
Est. payment
Payment breakdown
Explore the cost of this home by adjusting the details. Changes won't be saved.Climate risks
Neighborhood: 91302
Similar homes
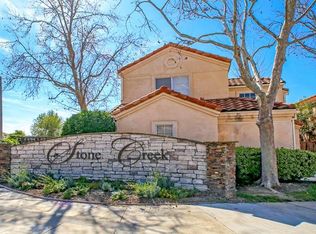
- $625,0002 bd2 ba1k sqft4722 Park Granada Unit 205, Calabasas, CA 91302For Sale
 MLS ID #SR26197733, Julie Gergely-Bate, Coldwell Banker Realty. CRMLS
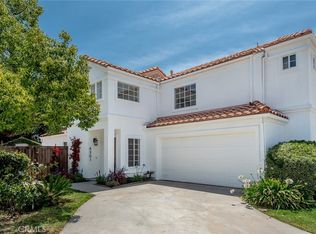
 - $619,0002 bd2 ba1k sqft4610 Park Granada Unit 4, Calabasas, CA 91302For Sale
 MLS ID #SR26161267, Nurit Petri, Pinnacle Estate Properties, Inc.. CRMLS
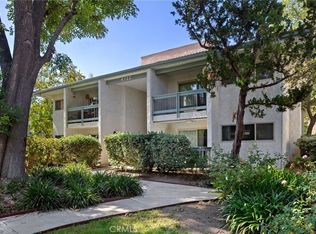
 - $675,0003 bd3 ba1.5k sqft5340 Las Virgenes Rd APT 11, Calabasas, CA 91302For Sale
 MLS ID #GD26175805, Kristina Nazarova, Coldwell Banker Realty. CRMLS
 - $559,0002 bd2 ba1k sqft4644 Park Granada Unit 167, Calabasas, CA 91302For Sale
 MLS ID #SR26155274, George Kpachavi, LPT Realty, Inc. CRMLS
