Beautifully updated 3-bedroom, 2.5-bath townhome nestled in a desirable gated community in the heart of Tarzana! This move-in ready home showcases a stunning remodeled kitchen featuring sleek modern cabinetry, quartz countertops, stainless steel appliances, recessed lighting, and premium tile flooring. The spacious and functional floor plan offers abundant natural light, an upstairs flex space ideal for a home office, playroom, or study area, and generous living and dining areas designed for everyday living and entertaining. Enjoy upgraded Low-E dual-pane windows, plantation shutters, central HVAC, in-unit laundry, and a direct-access 2-car garage that is EV-ready with a 240V outlet for convenient at-home charging. Step outside to an oversized private patio—perfect for outdoor dining, entertaining, gardening, or simply relaxing. Residents enjoy beautifully maintained grounds, a sparkling swimming pool, and a clubhouse. Ideally located just minutes from Ventura Boulevard’s premier shopping, dining, parks, and freeway access, this exceptional home offers the perfect blend of style, comfort, and convenience.
For sale
Listed by: Redfin Corporation • Enas Fam • Contact: 818-292-9482
$660,000
18134 Killion St Unit 4, Tarzana, CA 91356
3beds
1,571sqft
:
Get pre-qualified$5,014/mo
Condominium
Built in 1964
-- sqft lot
$646,900 Zestimate®
$420/sqft
$625/mo HOA
What's special
- 3 days |
- 319 |
- 23 |
Zillow last checked:
Listing updated:
Listed by:
Enas Fam DRE #02096835 818-292-9482,
Redfin Corporation
Source: CRMLS,MLS#: SR26164028 Originating MLS: California Regional MLS
Originating MLS: California Regional MLSFacts & features
Interior
Bedrooms & bathrooms
- Bedrooms: 3
- Bathrooms: 3
- Full bathrooms: 2
- 1/2 bathrooms: 1
- Main level bathrooms: 1
Rooms
- Room types: Bedroom, Kitchen, Living Room, Primary Bathroom, Primary Bedroom
Bedroom
- Features: All Bedrooms Up
Bathroom
- Features: Bidet, Bathtub, Soaking Tub, Separate Shower, Vanity, Walk-In Shower
Kitchen
- Features: Kitchen Island, Quartz Counters, Remodeled, Self-closing Cabinet Doors, Self-closing Drawers, Updated Kitchen
Heating
- Central
Cooling
- Central Air
Appliances
- Included: Dishwasher, Electric Cooktop, Electric Oven, Electric Water Heater, Microwave, Refrigerator
- Laundry: Electric Dryer Hookup
Features
- Ceiling Fan(s), Crown Molding, High Ceilings, Open Floorplan, Quartz Counters, All Bedrooms Up
- Flooring: Tile
- Has fireplace: Yes
- Fireplace features: Living Room
- Common walls with other units/homes: 2+ Common Walls
Interior area
- Total interior livable area: 1,571 sqft
Property
Parking
- Total spaces: 4
- Parking features: Attached Carport, Direct Access, Electric Vehicle Charging Station(s), Garage, Garage Door Opener, Gated, Garage Faces Rear, Storage
- Attached garage spaces: 2
- Has carport: Yes
- Uncovered spaces: 2
Features
- Levels: Two
- Stories: 2
- Entry location: 1
- Pool features: Community, Heated, In Ground
- Fencing: New Condition,Vinyl
- Has view: Yes
- View description: Trees/Woods
Lot
- Size: 2.77 Acres
Details
- Parcel number: 2160012067
- Special conditions: Standard
Construction
Type & style
- Home type: Condo
- Property subtype: Condominium
- Attached to another structure: Yes
Materials
- Roof: Common Roof
Condition
- New construction: No
- Year built: 1964
Utilities & green energy
- Sewer: Public Sewer
- Water: Public
Community & HOA
Community
- Features: Curbs, Pool
HOA
- Has HOA: Yes
- Amenities included: Clubhouse, Insurance, Pets Allowed, Trash, Water
- Services included: Pest Control, Sewer
- HOA fee: $625 monthly
- HOA name: Tandem Property Management
Location
- Region: Tarzana
Financial & listing details
- Price per square foot: $420/sqft
- Tax assessed value: $509,026
- Annual tax amount: $6,320
- Date on market: 8/8/2026
- Cumulative days on market: 4 days
- Listing terms: Cash,Cash to New Loan
- Inclusions: Refrigerator(s), Washer(s), Dryer(s), Stove(s), Ceiling fans, Built-in appliance, Window & door screens, Window Covering, Attached Floor Coverings, Garage door openers/remotes
Estimated market value
$646,900
$615,000 - $679,000
$3,697/mo
Price history
| Date | Event | Price |
|---|---|---|
| 8/8/2026 | Listed for sale | $660,000+53.5%$420/sqft |
Source:  CRMLS #SR26164028 Report a problem CRMLS #SR26164028 Report a problem | ||
| 9/5/2015 | Sold | $430,000+196.6%$274/sqft |
Source: Public Record Report a problem | ||
| 4/26/2004 | Sold | $145,000+13.7%$92/sqft |
Source: Public Record Report a problem | ||
| 1/13/1997 | Sold | $127,488+0.4%$81/sqft |
Source: Public Record Report a problem | ||
| 9/9/1993 | Sold | $127,000$81/sqft |
Source: Public Record Report a problem | ||
Public tax history
| Year | Property taxes | Tax assessment |
|---|---|---|
| 2025 | $6,320 +1.4% | $509,026 +2% |
| 2024 | $6,231 +1.9% | $499,046 +2% |
| 2023 | $6,113 +4.9% | $489,261 +2% |
| 2022 | $5,829 +1.3% | $479,668 +2% |
| 2021 | $5,753 -1% | $470,264 +1% |
| 2020 | $5,809 | $465,443 +2% |
| 2019 | $5,809 +4.9% | $456,317 +2% |
| 2018 | $5,537 | $447,371 +2% |
| 2017 | $5,537 +2.3% | $438,600 +2% |
| 2016 | $5,415 +2.5% | $430,000 +16.2% |
| 2015 | $5,284 +19.2% | $370,000 +5.7% |
| 2014 | $4,434 | $350,000 +41% |
| 2012 | -- | $248,300 |
| 2011 | -- | $248,300 |
| 2010 | -- | $248,300 |
| 2009 | -- | $248,300 -29.2% |
| 2008 | -- | $350,706 +2% |
| 2007 | -- | $343,830 +2% |
| 2006 | -- | $337,089 |
| 2005 | -- | $337,089 +107% |
| 2004 | -- | $162,841 +1.9% |
| 2003 | -- | $159,857 +2% |
| 2002 | -- | $156,723 +4% |
| 2000 | -- | $150,639 |
Find assessor info on the county website
Monthly payment
Est. payment
Payment breakdown
Explore the cost of this home by adjusting the details. Changes won't be saved.Climate risks
Neighborhood: Tarzana
Nearby schools
GreatSchools rating
- 8/10Nestle Avenue Charter SchoolGrades: K-5Distance: 0.6 mi
- 9/10Gaspar De Portola Middle SchoolGrades: 6-8Distance: 0.8 mi
- 4/10Reseda Senior High SchoolGrades: 6-12Distance: 1.2 mi
- $570,2002 bd3 ba1.4k sqft5471 Lindley Ave, Tarzana, CA 91356Off Market

- $544,3003 bd2 ba1.4k sqft5467 Lindley Ave, Tarzana, CA 91356Off Market
- $554,4003 bd2 ba1.4k sqft5455 Lindley Ave, Tarzana, CA 91356Off Market
- $550,1003 bd2 ba1.4k sqft5451 Lindley Ave, Tarzana, CA 91356Off Market
- $590,0003 bd3 ba1.4k sqft18110 Killion St UNIT 2, Tarzana, CA 91356Sold
- $626,3003 bd2 ba1.4k sqft18144 Killion St UNIT 9, Tarzana, CA 91356Off Market
- $599,0003 bd2 ba1.5k sqft18144 Killion St UNIT 8, Tarzana, CA 91356Off Market
- $524,9003 bd2 ba1.5k sqft18144 Killion St UNIT 7, Tarzana, CA 91356Off Market
A local agent can set up tours, give advice and negotiate with sellers.
Similar homes
- $514,9993 bd3 ba1.2k sqft18316 Hatteras St APT 20, Tarzana, CA 91356For Sale
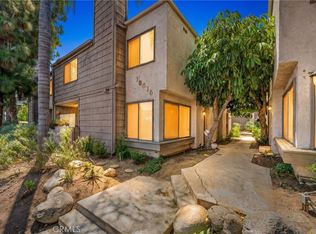 MLS ID #SR26126179, Rachael Hughel, eXp Realty of Southern California, Inc. CRMLS
 - $579,0002 bd3 ba1.4k sqft17809 Margate St, Encino, CA 91316For Sale
 MLS ID #GD26136233, Arin Baroni, Windfall Realty Group Inc. CRMLS
 - $647,0003 bd3 ba1.8k sqft20224 Sherman Way Unit 48, Winnetka, CA 91306For Sale
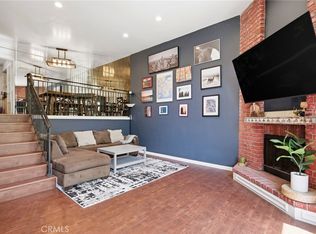 MLS ID #SW26096401, Ashley Giddings, Coldwell Banker Icon. CRMLS
 - $679,0003 bd3 ba1.5k sqft5115 Kester Ave Apt 7, Sherman Oaks, CA 91403For Sale
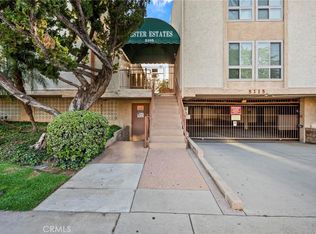 MLS ID #SR26097232, Armine Oganyan, Keller Williams Beverly Hills. CRMLS
 - $649,0002 bd2 ba1.3k sqft14050 Magnolia Blvd APT 201, Sherman Oaks, CA 91423For SaleMLS ID #SR26121475, Rebecca Locke, Equity Union. CRMLS
- $849,9993 bd3 ba2k sqft5711 Owensmouth Ave Unit 125, Woodland Hills, CA 91367For SaleMLS ID #SR26160490, Cyrene Dellinger, Keller Williams Encino/Sherman Oaks. CRMLS
- $650,0003 bd3 ba1.6k sqft8341 De Soto Ave Unit 15, Canoga Park, CA 91304For SaleMLS ID #SR26134762, Laura Lara, Luxury Collective. CRMLS
- $729,0002 bd3 ba1.8k sqft17150 Burbank Blvd Unit 23, Encino, CA 91316For SaleMLS ID #GD26103707, Saro Dilanchian, Latitude Real Estate & Invest. CRMLS
- $729,0002 bd3 ba1.2k sqft5455 Sylmar Ave APT 2103, Van Nuys, CA 91401For SaleMLS ID #SR26170173, Kenneth Marker, Rodeo Realty. CRMLS
- $579,0003 bd3 ba1.4k sqft8235 Mason Ave Unit C, Winnetka, CA 91306For SaleMLS ID #SR26161260, Earvin Piega, Realty Source. CRMLS
- $729,0004 bd3 ba1.5k sqft22719 Bassett St, West Hills, CA 91307For SaleMLS ID #SR26164265, Justin Bonney, Clear Way Real Estate. CRMLS
- $594,5003 bd2 ba1.4k sqft11311 Tampa Ave Unit 32, Porter Ranch, CA 91326For SaleMLS ID #SR26160560, Sevag Nakachian, Pinnacle Estate Properties. CRMLS
- $659,0003 bd3 ba1.6k sqft7109 Farralone Ave Unit 117, Canoga Park, CA 91303For SaleMLS ID #SR26129893, Oliver Darwich, Compass. CRMLS
- $714,0002 bd3 ba1.5k sqft6227 Randi Ave, Woodland Hills, CA 91367For SaleMLS ID #SB26138324, Laura Hartley, Keller Williams Realty. CRMLS
- $789,0004 bd3 ba1.6k sqft9541 Via Salerno, Burbank, CA 91504For SaleMLS ID #BB26170077, Aram Bidkhanian, Beverly and Company, Inc.. CRMLS
- $775,0003 bd3 ba1.5k sqft5800 Owensmouth Ave APT 14, Woodland Hills, CA 91367For SaleMLS ID #SR26147572, Yoav Astman, Compass. CRMLS
- $699,0003 bd3 ba2k sqft23121 Yvette Ln, Santa Clarita, CA 91355For SaleMLS ID #SR26065473, Kathy Jorgenson-Greenberg, HomeSmart Evergreen Realty. CRMLS
- $819,0003 bd3 ba1.6k sqft5255 Coldwater Canyon Ave APT E, Sherman Oaks, CA 91401For SaleMLS ID #SR26169856, Shane Nichols, Rodeo Realty. CRMLS
- $635,0002 bd3 ba1.1k sqft4189 Vineland Ave #120, Studio City, CA 91602For SaleMLS ID #SR26171611, Tammy Jerome, Coldwell Banker Realty. CRMLS
- $589,0003 bd2 ba1.1k sqft11300 Foothill Blvd Unit 63, Sylmar, CA 91342For SaleMLS ID #GD26121507, Artin Ghassemian, Berkshire Realty Inc.. CRMLS
Local buyer's agents are ready to help
