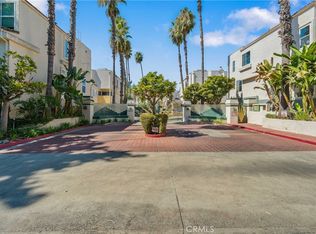
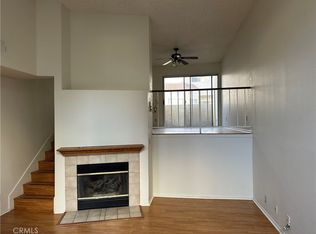
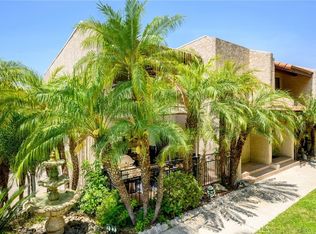
Welcome to this exceptional remodeled townhome offering 1,228 square feet of thoughtfully designed living space in a desirable gated community. From the moment you enter, you are greeted by soaring vaulted ceilings and an abundance of natural light that enhances the home’s open and inviting ambiance, including a bright stairway skylight. This beautifully appointed residence features 2 bedrooms, 2.5 bathrooms, both en-suite, and a convenient lower-level powder room. The stunning remodeled kitchen is designed to impress with elegant quartz countertops, a farmhouse sink, custom Shaker-style cabinetry, newer stainless steel appliances, and refined modern finishes like accent lighting. The spacious living room provides the perfect gathering space with a cozy gas fireplace and seamless access to the patio, while the dining nook and separate dining area offer flexible options for casual meals or entertaining guests. Thoughtfully upgraded throughout, the home features wood flooring, plush Berber carpet, tile accents, recessed lighting, an Ecobee smart thermostat, a whole-home filter and reverse osmosis drinking system, central air conditioning, and a gas water heater. The lower-level patio/deck creates an ideal setting for outdoor relaxation, while the attached two-car garage and in-unit gas washer and dryer hookups add everyday convenience. Enjoy resort-style community amenities including two sparkling pools and spas, a fitness center, and gated access. Combining modern upgrades, stylish finishes, and an exceptional floor plan, this move-in-ready townhome offers a wonderful opportunity to enjoy comfort, convenience, and contemporary living at its finest. Best Unit! (Some photos have been virtually staged)
Pending
Listed by: Rodeo Realty • Kenneth Marker • Contact: 818-402-6254
$729,000
5455 Sylmar Ave APT 2103, Van Nuys, CA 91401
2beds
1,228sqft
Townhouse
Built in 1989
1.65 Acres Lot
$724,200 Zestimate®
$594/sqft
$665/mo HOA
What's special
- 15 days
- 92
- 0
Zillow last checked:
Listing updated:
Listed by:
Kenneth Marker DRE #00977263 818-402-6254,
Rodeo Realty,
Troy Bygrave DRE #02244674 818-445-8769,
Skyhill Properties
Source: CRMLS,MLS#: SR26170173 Originating MLS: California Regional MLS
Originating MLS: California Regional MLSFacts & features
Interior
Bedrooms & bathrooms
- Bedrooms: 2
- Bathrooms: 3
- Full bathrooms: 2
- 1/2 bathrooms: 1
- Main level bathrooms: 1
Rooms
- Room types: Entry/Foyer, Kitchen, Living Room, Primary Bedroom
Primary bedroom
- Features: Primary Suite
Bathroom
- Features: Dual Sinks, Quartz Counters, Remodeled, Separate Shower, Walk-In Shower
Kitchen
- Features: Quartz Counters, Remodeled, Updated Kitchen
Heating
- Central
Cooling
- Central Air
Appliances
- Included: Dishwasher, Gas Range, Microwave, Refrigerator, Water Softener, Water Heater
- Laundry: Washer Hookup, Gas Dryer Hookup, In Garage
Features
- Balcony, High Ceilings, Quartz Counters, Recessed Lighting, Primary Suite
- Flooring: Carpet, Tile, Wood
- Has fireplace: Yes
- Fireplace features: Gas, Living Room
- Common walls with other units/homes: 2+ Common Walls
Interior area
- Total interior livable area: 1,228 sqft
Property
Parking
- Total spaces: 2
- Parking features: Direct Access, Door-Single, Garage, Garage Faces Rear
- Attached garage spaces: 2
Features
- Levels: Three Or More,Multi/Split
- Stories: 3
- Entry location: back walkway
- Patio & porch: Patio
- Pool features: Community, In Ground, Association
- Has spa: Yes
- Spa features: Association, Community, In Ground
- Has view: Yes
- View description: Neighborhood
Lot
- Size: 1.65 Acres
Details
- Parcel number: 2245008169
- Special conditions: Standard
Construction
Type & style
- Home type: Townhouse
- Property subtype: Townhouse
- Attached to another structure: Yes
Condition
- Updated/Remodeled
- New construction: No
- Year built: 1989
Utilities & green energy
- Electric: Standard
- Sewer: Public Sewer
- Water: Public
Community & HOA
Community
- Features: Curbs, Gated, Pool
- Security: Security Gate, Gated Community
HOA
- Has HOA: Yes
- Amenities included: Controlled Access, Fitness Center, Barbecue, Pool, Recreation Room, Spa/Hot Tub
- HOA fee: $665 monthly
- HOA name: Chandler Park Village
- HOA phone: 323-694-0765
Location
- Region: Van Nuys
Financial & listing details
- Price per square foot: $594/sqft
- Tax assessed value: $814,580
- Date on market: 8/6/2026
- Cumulative days on market: 15 days
- Listing terms: Cash,Cash to New Loan,Conventional
Estimated market value
$724,200
$688,000 - $760,000
$3,394/mo
Price history
| Date | Event | Price |
|---|---|---|
| 9/9/2026 | Pending sale | $729,000$594/sqft |
Source:  CRMLS #SR26170173 Report a problem CRMLS #SR26170173 Report a problem | ||
| 8/25/2026 | Contingent | $729,000$594/sqft |
Source: CRMLS #SR26170173 Report a problem | ||
| 8/6/2026 | Listed for sale | $729,000+26.8%$594/sqft |
Source: CRMLS #SR26170173 Report a problem | ||
| 6/10/2026 | Sold | $575,000-11.5%$468/sqft |
Source: CRMLS #SR26091442 Report a problem | ||
| 5/29/2026 | Contingent | $650,000$529/sqft |
Source: CRMLS #SR26091442 Report a problem | ||
| 5/22/2026 | Listed for sale | $650,000+51.5%$529/sqft |
Source: CRMLS #SR26091442 Report a problem | ||
| 3/18/2005 | Sold | $429,000+82.6%$349/sqft |
Source: Public Record Report a problem | ||
| 4/8/2002 | Sold | $235,000$191/sqft |
Source: Public Record Report a problem | ||
Public tax history
| Year | Property taxes | Tax assessment |
|---|---|---|
| 2026 | -- | $814,580 +2% |
| 2025 | $9,688 +1.1% | $798,609 +2% |
| 2024 | $9,585 +1% | $782,951 +1% |
| 2023 | $9,490 +4.7% | $775,200 +37.6% |
| 2022 | $9,063 +35.9% | $563,486 +2% |
| 2021 | $6,669 -1% | $552,438 +1% |
| 2020 | $6,736 | $546,774 +2% |
| 2019 | $6,736 +15.4% | $536,054 +12.6% |
| 2018 | $5,837 | $476,000 |
| 2017 | $5,837 +0.3% | $476,000 +6.3% |
| 2016 | $5,818 +6.6% | $448,000 +5.6% |
| 2015 | $5,461 +3% | $424,300 |
| 2014 | $5,301 | $424,300 +38.2% |
| 2012 | -- | $307,000 -15.2% |
| 2011 | -- | $362,200 |
| 2010 | -- | $362,200 |
| 2009 | -- | $362,200 -20.4% |
| 2008 | -- | $455,257 +2% |
| 2007 | -- | $446,331 +2% |
| 2006 | -- | $437,580 |
| 2005 | -- | $437,580 +79.2% |
| 2004 | -- | $244,175 +1.9% |
| 2003 | -- | $239,700 +11.5% |
| 2002 | -- | $214,900 +22.1% |
| 2000 | -- | $176,000 |
Find assessor info on the county website
Monthly payment
Est. payment
Payment breakdown
Explore the cost of this home by adjusting the details. Changes won't be saved.Climate risks
Neighborhood: Sherman Oaks


Similar homes
- $799,0002 bd2 ba1.5k sqft5411 Tyrone Ave APT 203, Van Nuys, CA 91401For Sale
 MLS ID #SR26185241, Nairy Stepanyan, Coldwell Banker Hallmark Realty. CRMLS
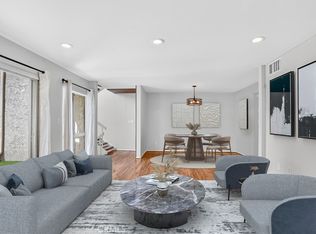
 - $825,0003 bd3 ba1.6k sqft5267 Coldwater Canyon Ave APT B, Van Nuys, CA 91401For Sale
 MLS ID #SR26083860, Thao Ly, Real Brokerage Technologies, Inc.. CRMLS
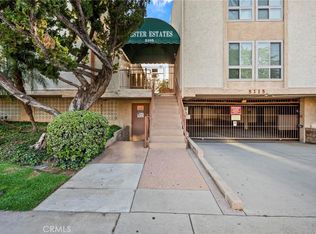
 - $679,0003 bd3 ba1.5k sqft5115 Kester Ave Apt 7, Sherman Oaks, CA 91403For Sale
 MLS ID #SR26097232, Armine Oganyan, Keller Williams Beverly Hills. CRMLS
 - $725,0003 bd3 ba1.4k sqft7800 Via Genova, Burbank, CA 91504For Sale
 MLS ID #GD26125990, Sean Baroni, NextHome Luxe Group. CRMLS
Local buyer's agents are ready to help
