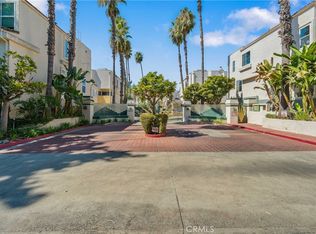
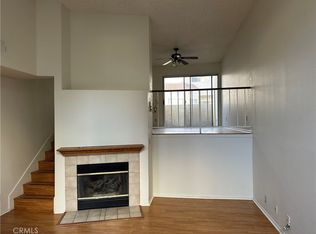
Welcome to this meticulously renovated luxury townhouse in a prestigious gated community of prime Sherman Oaks, showcasing over $100,000 in sophisticated updates throughout. This stunning home showcases luxury flooring, soaring 16-foot vaulted ceilings, custom light fixtures, and an abundance of natural light streaming through a new 8-foot custom glass skylight. The spacious living room is accented with a gas burning fireplace, and remodeled guest powder room. Step up to a completely remodeled kitchen with a formal dining area that beautifully overlooks the living area below. The gourmet kitchen has been completely upgraded with professional-grade stainless steel appliances, custom soft-close cabinetry, luxurious quartzite countertops with oversized bar seating perfect for entertaining. The balcony is accessible from both the kitchen and dining area through new dual-glass sliding doors. Head upstairs, past the beautiful skylight that floods the space with natural light, to the elegant primary suite that offers a newly remodeled spa-inspired ensuite bathroom with dual function walk-in shower, custom-designed walk-in closet with an additional closet space, and vaulted ceilings with crown moulding. The second bedroom across the hall is spacious, features custom cabinetry, and has its own ensuite bathroom with tub and shower. The entire home has been fitted with custom plantation shutters on all windows and new sliding doors throughout. Convenience abounds with an attached PRIVATE two-car garage with new Samsung washer and dryer included. Step outside to your private oasis featuring 2 resort-style pools and spa, outdoor showers, exercise gym, covered dining pavilion, and built-in BBQ station – ideal for year-round entertaining. The HOA community recently enhanced security with a professional nightly patrol service providing daily reports for added peace of mind. This turnkey residence provides the perfect blend of luxury and convenience, minutes from Fashion Square's high-end shopping, Ventura Boulevard's finest dining, top-rated schools, and major entertainment studios. Don't miss this rare opportunity to own a fully renovated home in one of Sherman Oaks' most sought-after communities!
Sold for $760,000
Listed by: Parkway Estate Properties Inc • Liana Shersher • Contact: 818-970-0050
Bought with: The Real Estate Resource Group
$760,000
5455 Sylmar Ave APT 103, Van Nuys, CA 91401
2beds
1,228sqft
Townhouse
Built in 1989
2.33 Acres Lot
$749,800 Zestimate®
$619/sqft
$3,328 Estimated rent
Home value
$749,800
$675,000 - $832,000
$3,328/mo
Zestimate® history
Owner options
List your home for rent
$3,328/mo
Rent Zestimate®
Find your next renter with Zillow Rental Manager. Plus, with online applications, you can quickly screen prospective tenants – for free.
$3,328/mo
Rent Zestimate®
Refinance and save
$5,543/mo
Est. payment
Refinancing to a lower rate could help reduce your monthly payments and save thousands over the life of the loan.
$5,543/mo
Est. payment
Explore your selling options
Work with a Zillow partner agent
Leverage their expertise and Zillow's premium Showcase listings to get your home seen by more buyers.
Get startedList with your own agent
Get your home in front of millions of buyers by listing it on Zillow.
Learn how to do itSell it yourself
Take full control of how buyers see your home on Zillow by listing For Sale by Owner (FSBO).
List your homeWhat's special
Gas burning fireplaceExercise gymAbundance of natural lightBuilt-in bbq stationElegant primary suiteRemodeled spa-inspired ensuite bathroomPrivate oasis
Zillow last checked:
Listing updated:
Listed by:
Liana Shersher DRE #02164224 213-321-5536,
Parkway Estate Properties Inc,
Roman Shersher DRE #01855095,
Parkway Estate Properties Inc
Bought with:
CYNTHIA CARAVA, DRE #01943176
The Real Estate Resource Group
Source: CRMLS,MLS#: SR25027248 Originating MLS: California Regional MLS
Originating MLS: California Regional MLSFacts & features
Interior
Bedrooms & bathrooms
- Bedrooms: 2
- Bathrooms: 3
- Full bathrooms: 1
- 3/4 bathrooms: 1
- 1/2 bathrooms: 1
- Main level bathrooms: 1
Rooms
- Room types: Bedroom, Kitchen, Primary Bathroom, Primary Bedroom, Dining Room
Primary bedroom
- Features: Primary Suite
Bedroom
- Features: All Bedrooms Up
Bathroom
- Features: Multiple Shower Heads, Remodeled
Kitchen
- Features: Granite Counters, Remodeled, Self-closing Cabinet Doors, Self-closing Drawers, Updated Kitchen, Utility Sink
Heating
- Central
Cooling
- Central Air
Appliances
- Included: Dishwasher, Freezer, Disposal, Gas Range, Refrigerator, Dryer, Washer
- Laundry: In Garage
Features
- Balcony, Separate/Formal Dining Room, Eat-in Kitchen, High Ceilings, Recessed Lighting, All Bedrooms Up, Primary Suite
- Has fireplace: Yes
- Fireplace features: Gas, Living Room
- Common walls with other units/homes: 2+ Common Walls
Interior area
- Total interior livable area: 1,228 sqft
Property
Parking
- Total spaces: 2
- Parking features: Door-Single, Garage, Garage Door Opener, Private, Garage Faces Rear
- Attached garage spaces: 2
Features
- Levels: Three Or More
- Stories: 3
- Entry location: Garage or front door
- Patio & porch: Front Porch
- Pool features: Community, Association
- Has spa: Yes
- Spa features: Community
- Has view: Yes
- View description: Neighborhood
Lot
- Size: 2.33 Acres
Details
- Parcel number: 2245008026
- Zoning: LAR3
- Special conditions: Standard
Construction
Type & style
- Home type: Townhouse
- Property subtype: Townhouse
- Attached to another structure: Yes
Condition
- Updated/Remodeled,Turnkey
- New construction: No
- Year built: 1989
Utilities & green energy
- Sewer: Public Sewer
- Water: Public
Community & HOA
Community
- Features: Curbs, Street Lights, Sidewalks, Gated, Pool
- Security: Fire Sprinkler System, Security Gate, Gated Community, Smoke Detector(s)
HOA
- Has HOA: Yes
- Amenities included: Controlled Access, Fitness Center, Maintenance Grounds, Insurance, Meeting Room, Outdoor Cooking Area, Pool, Spa/Hot Tub, Trash, Water
- HOA fee: $661 monthly
- HOA name: Chandler Park Village
- HOA phone: 310-444-7444
Location
- Region: Van Nuys
Financial & listing details
- Price per square foot: $619/sqft
- Tax assessed value: $591,832
- Annual tax amount: $9,177
- Date on market: 2/20/2025
- Cumulative days on market: 5 days
- Listing terms: Cash,Cash to Existing Loan,Cash to New Loan,Conventional
- Inclusions: Refrigerator, dishwasher, gas range, microwave, washer, dryer, video doorbell
Price history
| Date | Event | Price |
|---|---|---|
| 3/19/2025 | Sold | $760,000+1.5%$619/sqft |
Source:  CRMLS #SR25027248 Report a problem CRMLS #SR25027248 Report a problem | ||
| 3/12/2025 | Pending sale | $749,000$610/sqft |
Source: CRMLS #SR25027248 Report a problem | ||
| 2/26/2025 | Contingent | $749,000$610/sqft |
Source: CRMLS #SR25027248 Report a problem | ||
| 2/20/2025 | Listed for sale | $749,000+85.9%$610/sqft |
Source: CRMLS #SR25027248 Report a problem | ||
| 2/24/2021 | Listing removed | -- |
Source: Owner Report a problem | ||
| 11/20/2020 | Price change | $2,999-6.3%$2/sqft |
Source: Owner Report a problem | ||
| 11/8/2020 | Listed for rent | $3,199$3/sqft |
Source: Owner Report a problem | ||
| 12/10/2014 | Sold | $403,000-3.8%$328/sqft |
Source: Public Record Report a problem | ||
| 10/30/2014 | Pending sale | $419,000$341/sqft |
Source: Shorewood Realtors #SB14221706 Report a problem | ||
| 10/16/2014 | Listed for sale | $419,000+28.9%$341/sqft |
Source: Shorewood Realtors #SB14221706 Report a problem | ||
| 8/25/2003 | Sold | $325,000+150%$265/sqft |
Source: Public Record Report a problem | ||
| 7/1/1994 | Sold | $130,000$106/sqft |
Source: Public Record Report a problem | ||
Public tax history
| Year | Property taxes | Tax assessment |
|---|---|---|
| 2025 | $9,177 +28.4% | $591,832 +2% |
| 2024 | $7,145 +2% | $580,228 +2% |
| 2023 | $7,007 +4.9% | $568,851 +2% |
| 2022 | $6,678 +23% | $557,698 +24.6% |
| 2021 | $5,427 +0.6% | $447,456 +1% |
| 2020 | $5,397 | $442,869 +2% |
| 2019 | $5,397 +4.8% | $434,186 +2% |
| 2018 | $5,151 | $425,673 +2% |
| 2017 | $5,151 +2.3% | $417,327 +2% |
| 2016 | $5,035 +2.5% | $409,145 +1.5% |
| 2015 | $4,914 +4% | $403,000 +6.9% |
| 2014 | $4,724 | $376,935 +2.5% |
| 2012 | -- | $367,876 +2% |
| 2011 | -- | $360,664 +0.8% |
| 2010 | -- | $357,970 -0.2% |
| 2009 | -- | $358,822 +2% |
| 2008 | -- | $351,787 +2% |
| 2007 | -- | $344,890 +2% |
| 2006 | -- | $338,129 |
| 2005 | -- | $338,129 +4% |
| 2004 | -- | $325,000 +115.6% |
| 2003 | -- | $150,762 +2% |
| 2002 | -- | $147,807 +4% |
| 2000 | -- | $142,069 |
Find assessor info on the county website
Neighborhood: Sherman Oaks
Nearby homes
- $770,0003 bd3 ba1.3k sqft5455 Sylmar Ave APT 401, Van Nuys, CA 91401Sold

- $784,9503 bd3 ba1.4k sqft5455 Sylmar Ave APT 2201, Van Nuys, CA 91401Sold
- $658,0002 bd3 ba1.2k sqft5455 Sylmar Ave APT 602, Van Nuys, CA 91401Sold
- $780,1683 bd3 ba1.3k sqft5455 Sylmar Ave APT 1205, Van Nuys, CA 91401Sold

- $775,0002 bd3 ba1.2k sqft5455 Sylmar Ave APT 1502, Van Nuys, CA 91401Sold
- $715,0002 bd3 ba1.2k sqft5455 Sylmar Ave APT 1903, Van Nuys, CA 91401Sold
- $695,0002 bd3 ba1.2k sqft5455 Sylmar Ave APT 2101, Van Nuys, CA 91401Sold
- $664,5002 bd3 ba1.2k sqft5455 Sylmar Ave APT 1802, Van Nuys, CA 91401Off Market
Nearby schools
GreatSchools rating
- 8/10Chandler ElementaryGrades: K-5Distance: 0.6 mi
- 6/10Van Nuys Middle SchoolGrades: 6-8Distance: 0.2 mi
- 8/10Van Nuys Senior High SchoolGrades: 9-12Distance: 1.4 mi
Get a cash offer in 3 minutes
Find out how much your home could sell for in as little as 3 minutes with a no-obligation cash offer.
Estimated market value
$749,800
Get a cash offer in 3 minutes
Find out how much your home could sell for in as little as 3 minutes with a no-obligation cash offer.
Estimated market value
$749,800
- California
- Los Angeles County
- Los Angeles
- 91401
- Sherman Oaks
- 5455 Sylmar Ave Apartment 103
Nearby cities
Nearby neighborhoods
Nearby zip codes
Other Los Angeles Topics
