Discover this exquisitely remodeled 2BR/2.5BA Townhome nestled in the heart of Sherman Oaks. Boasting a private attached garage, this two-story unit welcomes you with an expansive living space adorned with pristine white oak engineered wood floors. Dramatic vaulted ceilings, sunlit arched windows, and an inviting fireplace enrich the ambiance.
Step into a state-of-the-art kitchen, featuring Italian modern tile flooring, brand new quartz countertops, and a suite of stainless steel appliances. The expansive chef-style sink and custom-built island underscore its modern allure. Seamlessly connected is the dining area, with access to a charming terrace that serves as an extension of your entertaining space.
Light cascades throughout the unit, amplified by an impressive skylight situated above the stairwell. Newly carpeted stairs lead you to the upper floor, continuing the carpeted comfort throughout. The primary bedroom stands out with its vaulted ceilings, a generous walk-in closet, and an ensuite bathroom. Meanwhile, the secondary bedroom offers the luxury of a private bath equipped with a walk-in shower.
The unit is complemented with a newer Washer/Dryer set (located in the garage), a recently upgraded AC/HVAC system, a new water heater, and fresh interior paint. Its position towards the rear of the complex ensures tranquility and privacy. The community enhances your living experience with amenities such as two pools, a gym, a recreation room, and the peace of mind from 24-hour security patrols. Its prime location provides easy access to the 101, 405, and the vibrant array of shops and eateries along Ventura Blvd.
Sold for $715,000
Listed by: The Agency - Studio City • Artin Hovsepian • Contact: 747-977-3250
Bought with: Berkshire Hathaway HomeServices California Properties
$715,000
5455 Sylmar Ave APT 1903, Van Nuys, CA 91401
2beds
1,228sqft
Townhouse
Built in 1989
1.65 Acres Lot
$690,400 Zestimate®
$582/sqft
$3,283 Estimated rent
Home value
$690,400
$656,000 - $725,000
$3,283/mo
Zestimate® history
Owner options
List your home for rent
$3,283/mo
Rent Zestimate®
Find your next renter with Zillow Rental Manager. Plus, with online applications, you can quickly screen prospective tenants – for free.
$3,283/mo
Rent Zestimate®
Refinance and save
$5,139/mo
Est. payment
Refinancing to a lower rate could help reduce your monthly payments and save thousands over the life of the loan.
$5,139/mo
Est. payment
Explore your selling options
Work with a Zillow partner agent
Leverage their expertise and Zillow's premium Showcase listings to get your home seen by more buyers.
Get startedList with your own agent
Get your home in front of millions of buyers by listing it on Zillow.
Learn how to do itSell it yourself
Take full control of how buyers see your home on Zillow by listing For Sale by Owner (FSBO).
List your homeWhat's special
Recreation roomNewly carpeted stairsVaulted ceilingsDramatic vaulted ceilingsCustom-built islandExpansive chef-style sinkBrand new quartz countertops
Zillow last checked:
Listing updated:
Listed by:
Artin Hovsepian DRE #01878602 747-977-3250,
The Agency - Studio City
Bought with:
Joan Louis, DRE #01362422
Berkshire Hathaway HomeServices California Properties
Paul Ferreccio, DRE #01099719
Berkshire Hathaway HomeServices California Properties
Source: CRMLS,MLS#: GD23154009 Originating MLS: California Regional MLS
Originating MLS: California Regional MLSFacts & features
Interior
Bedrooms & bathrooms
- Bedrooms: 2
- Bathrooms: 3
- Full bathrooms: 3
- Main level bathrooms: 1
Rooms
- Room types: Bedroom
Bedroom
- Features: All Bedrooms Up
Kitchen
- Features: Kitchen Island, Quartz Counters, Updated Kitchen
Heating
- Central
Cooling
- Central Air
Appliances
- Included: Dishwasher, Gas Range, Microwave
- Laundry: In Garage
Features
- Balcony, Breakfast Area, High Ceilings, Multiple Staircases, Quartz Counters, Storage, All Bedrooms Up
- Has fireplace: Yes
- Fireplace features: Family Room
- Common walls with other units/homes: 2+ Common Walls
Interior area
- Total interior livable area: 1,228 sqft
Property
Parking
- Total spaces: 2
- Parking features: Door-Single, Garage, Garage Door Opener, Private
- Attached garage spaces: 2
Features
- Levels: Two
- Stories: 2
- Entry location: Street
- Pool features: Association
- Has spa: Yes
- Spa features: Association
- Has view: Yes
- View description: None
Lot
- Size: 1.65 Acres
Details
- Parcel number: 2245008163
- Zoning: LAR3
- Special conditions: Standard
Construction
Type & style
- Home type: Townhouse
- Property subtype: Townhouse
- Attached to another structure: Yes
Materials
- Copper Plumbing
- Roof: Flat
Condition
- Updated/Remodeled
- New construction: No
- Year built: 1989
Utilities & green energy
- Sewer: Public Sewer
- Water: Public
Community & HOA
Community
- Features: Valley, Gated
- Security: Carbon Monoxide Detector(s), Gated Community
HOA
- Has HOA: Yes
- Amenities included: Pool, Spa/Hot Tub
- HOA fee: $601 monthly
- HOA name: Chandler Association
- HOA phone: 310-694-0600
Location
- Region: Van Nuys
Financial & listing details
- Price per square foot: $582/sqft
- Tax assessed value: $729,300
- Annual tax amount: $8,782
- Date on market: 8/18/2023
- Cumulative days on market: 7 days
- Listing terms: Cash to New Loan,Conventional
Price history
| Date | Event | Price |
|---|---|---|
| 9/12/2023 | Sold | $715,000-1.4%$582/sqft |
Source:  CRMLS #GD23154009 Report a problem CRMLS #GD23154009 Report a problem | ||
| 8/25/2023 | Contingent | $725,000$590/sqft |
Source: CRMLS #GD23154009 Report a problem | ||
| 8/18/2023 | Listed for sale | $725,000$590/sqft |
Source: CRMLS #GD23154009 Report a problem | ||
Public tax history
| Year | Property taxes | Tax assessment |
|---|---|---|
| 2025 | $8,782 +1.1% | $729,300 +2% |
| 2024 | $8,686 +99.8% | $715,000 +106.3% |
| 2023 | $4,348 +4.9% | $346,524 +2% |
| 2022 | $4,146 +1.3% | $339,731 +2% |
| 2021 | $4,091 -0.9% | $333,071 +1% |
| 2020 | $4,130 | $329,657 +2% |
| 2019 | $4,130 +5% | $323,195 +2% |
| 2018 | $3,933 | $316,859 +2% |
| 2017 | $3,933 +2.3% | $310,647 +2% |
| 2016 | $3,846 +2.5% | $304,557 +1.5% |
| 2015 | $3,751 +1% | $299,983 +2% |
| 2014 | $3,714 | $294,108 +2.5% |
| 2012 | -- | $287,041 +2% |
| 2011 | -- | $281,414 +0.8% |
| 2010 | -- | $279,311 -0.2% |
| 2009 | -- | $279,976 +2% |
| 2008 | -- | $274,488 +2% |
| 2007 | -- | $269,107 +2% |
| 2006 | -- | $263,832 |
| 2005 | -- | $263,832 +4% |
| 2004 | -- | $253,589 +1.9% |
| 2003 | -- | $248,942 +15.8% |
| 2002 | -- | $214,900 +22.1% |
| 2000 | -- | $176,000 |
Find assessor info on the county website
Neighborhood: Sherman Oaks
Nearby homes
- $760,0002 bd3 ba1.2k sqft5455 Sylmar Ave APT 103, Van Nuys, CA 91401Sold

- $770,0003 bd3 ba1.3k sqft5455 Sylmar Ave APT 401, Van Nuys, CA 91401Sold

- $784,9503 bd3 ba1.4k sqft5455 Sylmar Ave APT 2201, Van Nuys, CA 91401Sold
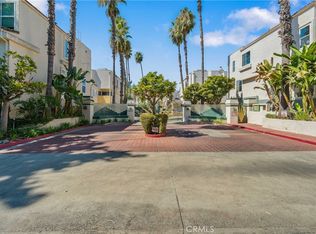
- $658,0002 bd3 ba1.2k sqft5455 Sylmar Ave APT 602, Van Nuys, CA 91401Sold
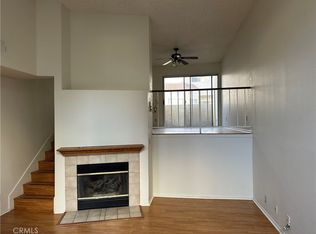
- $780,1683 bd3 ba1.3k sqft5455 Sylmar Ave APT 1205, Van Nuys, CA 91401Sold
- $775,0002 bd3 ba1.2k sqft5455 Sylmar Ave APT 1502, Van Nuys, CA 91401Sold
- $695,0002 bd3 ba1.2k sqft5455 Sylmar Ave APT 2101, Van Nuys, CA 91401Sold
- $664,5002 bd3 ba1.2k sqft5455 Sylmar Ave APT 1802, Van Nuys, CA 91401Off Market
Nearby schools
GreatSchools rating
- 8/10Chandler ElementaryGrades: K-5Distance: 0.6 mi
- 6/10Van Nuys Middle SchoolGrades: 6-8Distance: 0.2 mi
- 8/10Van Nuys Senior High SchoolGrades: 9-12Distance: 1.4 mi
Get a cash offer in 3 minutes
Find out how much your home could sell for in as little as 3 minutes with a no-obligation cash offer.
Estimated market value
$690,400
Get a cash offer in 3 minutes
Find out how much your home could sell for in as little as 3 minutes with a no-obligation cash offer.
Estimated market value
$690,400
- California
- Los Angeles County
- Los Angeles
- 91401
- Sherman Oaks
- 5455 Sylmar Ave Apartment 1903
Nearby cities
Nearby neighborhoods
Nearby zip codes
Other Los Angeles Topics
