Skip main navigation
Sold for $775,000
Street View
  • Listed by: Estate Realty Group, Inc. • Nicole Stinson • Contact: 661-816-4234
    Bought with: The Agency
    $775,000

    5455 Sylmar Ave APT 1502, Van Nuys, CA 91401

    2beds
    1,228sqft
    Townhouse
    Built in 1989
    1.65 Acres Lot
    $745,800 Zestimate®
    $631/sqft
    $3,318 Estimated rent

    Home value

    $745,800

    $709,000 - $791,000

    $3,318/mo

    Zestimate® history
    Loading
    Loading...

    Owner options

    List your home for rent

    $3,318/mo

    Rent Zestimate®

    Find your next renter with Zillow Rental Manager. Plus, with online applications, you can quickly screen prospective tenants – for free.

    Learn more

    $3,318/mo

    Rent Zestimate®

    Refinance and save

    $5,568/mo

    Est. payment

    Refinancing to a lower rate could help reduce your monthly payments and save thousands over the life of the loan.

    See today's rates

    $5,568/mo

    Est. payment

    Explore your selling options

    Work with a Zillow partner agent

    Leverage their expertise and Zillow's premium Showcase listings to get your home seen by more buyers.

    Get started

    List with your own agent

    Get your home in front of millions of buyers by listing it on Zillow.

    Learn how to do it

    Sell it yourself

    Take full control of how buyers see your home on Zillow by listing For Sale by Owner (FSBO).

    List your home

    What's special

    Modern upgradesCozy fireplaceAbundant natural lightSoaring ceilingsEnsuite bathroomContemporary vanityAiry floor plan
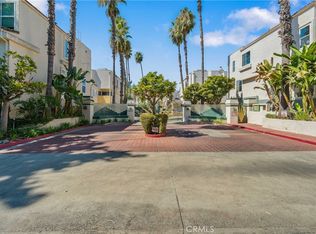
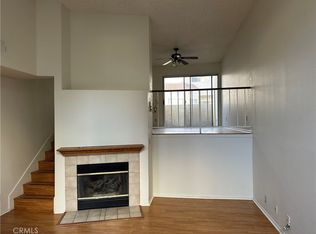
    Welcome to 5455 Sylmar Ave, Unit #1502! This stunning Townhome has been completely remodeled and offers two spacious bedrooms and three luxurious bathrooms. As you enter the unit, you are greeted by an open, airy floor plan filled with abundant natural light and soaring ceilings. The living area is perfect for relaxing and entertaining, featuring a cozy fireplace and ample space for furniture arrangements. The kitchen boasts modern upgrades, including stainless steel appliances, sleek quartzite countertops, a never used Wolf stove and hood, and ample storage space. It is a cook's dream come true, providing the perfect backdrop for preparing delicious meals. Off the kitchen is a quaint patio, the ideal spot for morning coffee or after-work cocktails; there is even another patio in the front that provides shade from the mature greenery. Both bedrooms are generously sized and offer plenty of closet space. The Primary bedroom is a tranquil retreat with an ensuite bathroom featuring a contemporary vanity and a stylish shower. Residents of this complex have access to fantastic amenities, including refreshing pools and relaxing spas, and a fitness center. Additionally, the building provides secure entry and a dedicated two-car garage. Located in a prime location is just a short distance from shopping, dining, and entertainment options. With easy access to major freeways, commuting to different parts of the city is a breeze. Don't miss your chance to own this beautifully remodeled 2-bedroom, 3-bath Townhome! Schedule a viewing today and experience this property's comfortable and upscale lifestyle.

    Zillow last checked:

    Listing updated:

    Listed by:

    Nicole Stinson DRE #01854096 661-816-4234,

    Estate Realty Group, Inc.,

    Stephen Portaro DRE #02053107,

    Estate Realty Group, Inc.

    Bought with:

    Bianca Fields, DRE #02118100

    The Agency

    Source: CRMLS,MLS#: SR23120592MLS LogoOriginating MLS: California Regional MLS

    Facts & features

    Interior

    Bedrooms & bathrooms
    • Bedrooms: 2
    • Bathrooms: 3
    • Full bathrooms: 3
    • Main level bathrooms: 1
    Rooms
    • Room types: Bedroom, Kitchen, Laundry, Living Room, Primary Bedroom, Other, Dining Room
    Primary bedroom
    • Features: Primary Suite
    Bedroom
    • Features: All Bedrooms Up
    Bathroom
    • Features: Remodeled
    Kitchen
    • Features: Kitchen/Family Room Combo, Stone Counters, Updated Kitchen
    Other
    • Features: Walk-In Closet(s)
    Heating
    • Central
    Cooling
    • Central Air
    Appliances
    • Included: Dishwasher, Gas Range, Refrigerator, Range Hood, Water Heater
    • Laundry: In Garage
    Features
    • Separate/Formal Dining Room, Eat-in Kitchen, Stone Counters, All Bedrooms Up, Primary Suite, Walk-In Closet(s)
    • Flooring: Wood
    • Windows: Custom Covering(s), Roller Shields, Skylight(s)
    • Has fireplace: Yes
    • Fireplace features: Family Room, Gas
    • Common walls with other units/homes: 2+ Common Walls
    Interior area
    • Total interior livable area: 1,228 sqft

    Property

    Parking
    • Total spaces: 2
    • Parking features: Garage Faces Rear
    • Attached garage spaces: 2
    Features
    • Levels: Two,Three Or More
    • Stories: 2
    • Entry location: 1
    • Patio & porch: Patio, Terrace
    • Pool features: Association
    • Has spa: Yes
    • Spa features: Association
    • Has view: Yes
    • View description: None
    Lot
    • Size: 1.65 Acres
    Details
    • Parcel number: 2245008148
    • Zoning: LAR3
    • Special conditions: Standard,Trust

    Construction

    Type & style
    • Home type: Townhouse
    • Property subtype: Townhouse
    • Attached to another structure: Yes
    Condition
    • Updated/Remodeled,Turnkey
    • New construction: No
    • Year built: 1989

    Utilities & green energy

    • Sewer: Public Sewer
    • Water: Public

    Community & HOA

    Community
    • Features: Storm Drain(s), Street Lights, Sidewalks, Valley, Gated
    • Security: Security Gate, Gated Community
    HOA
    • Has HOA: Yes
    • Amenities included: Fitness Center, Barbecue, Pool, Spa/Hot Tub, Trash, Water
    • HOA fee: $601 monthly
    • HOA name: Chandler park Village
    • HOA phone: 661-295-5966
    Location
    • Region: Van Nuys

    Financial & listing details

    • Price per square foot: $631/sqft
    • Tax assessed value: $790,500
    • Annual tax amount: $9,509
    • Date on market: 7/14/2023
    • Cumulative days on market: 72 days
    • Listing terms: Cash,Cash to New Loan,Conventional
    • Exclusions: Personal property

    Price history

    DateEventPrice
    10/17/2023Sold$775,000+3.3%$631/sqft
    Source: CRMLS #SR23120592 Report a problem
    9/24/2023Pending sale$750,000$611/sqft
    Source: CRMLS #SR23120592 Report a problem
    9/18/2023Price change$750,000-3.2%$611/sqft
    Source: CRMLS #SR23120592 Report a problem
    8/30/2023Price change$775,000-2.5%$631/sqft
    Source: CRMLS #SR23120592 Report a problem
    7/14/2023Listed for sale$795,000+536%$647/sqft
    Source: CRMLS #SR23120592 Report a problem
    11/1/1996Sold$125,000$102/sqft
    Source: Public Record Report a problem

    Public tax history

    YearProperty taxesTax assessment
    2025$9,509 +0.2%$790,500 +2%
    2024$9,489 +286.6%$775,000 +296.1%
    2023$2,455 +4.9%$195,655 +2%
    2022$2,340 +1.5%$191,819 +2%
    2021$2,305 -0.8%$188,058 +1%
    2020$2,324 $186,131 +2%
    2019$2,324 +5.6%$182,483 +2%
    2018$2,199 $178,906 +2%
    2017$2,199 +2.4%$175,399 +2%
    2016$2,149 +2.9%$171,961 +1.5%
    2015$2,087 +0.9%$169,379 +2%
    2014$2,069 $166,062 +2.5%
    2012-- $162,071 +2%
    2011-- $158,894 +0.8%
    2010-- $157,707 -0.2%
    2009-- $158,082 +2%
    2008-- $154,984 +2%
    2007-- $151,946 +2%
    2006-- $148,968
    2005-- $148,968 +4%
    2004-- $143,185 +1.9%
    2003-- $140,562 +2%
    2002-- $137,807 +4%
    2000-- $132,458
    Find assessor info on the county website

    Neighborhood: Sherman Oaks

    Nearby schools

    GreatSchools rating
    Get a cash offer in 3 minutes
    Find out how much your home could sell for in as little as 3 minutes with a no-obligation cash offer.
    Estimated market value
    $745,800
    Get a cash offer in 3 minutes
    Find out how much your home could sell for in as little as 3 minutes with a no-obligation cash offer.
    Estimated market value
    $745,800