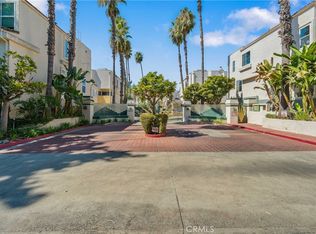
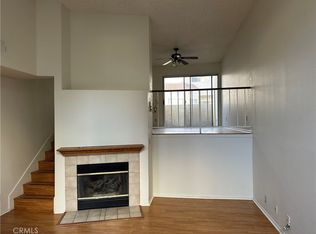
Beautiful turnkey, multi level townhouse located in the sought after Sherman Oaks exclusive gated community of Chandler Park Village. A desirable corner 3-bedroom, 2.5-bathroom, only 1 common wall hence more light and privacy. Enter the foyer to a large living room with wood flooring, cozy, decorative, fireplace and high ceilings creating a light airy atmosphere. Patio door opens to the Zen style patio with water falls, surrounded by tall bamboo plants creating privacy and tranquil ambiance. At his level you have access to the updated powder room, and stairs to the private 2 car garage with laundry area.
Up mid level you enter the updated kitchen in simple and classic white, with large chef-style sink, quartz countertops and stainless steel appliances, two pantries, adjacent is the breakfast nook and the dining room with access to outdoor balcony. Upstairs is flooded with light from the large skylight, you'll find the three generously-sized bedrooms with ample closet space. Main ensuite with vaulted ceilings and large windows and its attached bathroom featuring a spacious soaking tub, new flooring. The other two spacious bedrooms share the updated, modern bathroom with walk in shower. The living quarters' windows have wood framed privacy screens (removable), the sleeping quarters' windows are fitted with mini blinds. Freshly painted throughout, all bedrooms and stairs to bedrooms have new laminate flooring, is ready for the new owner. Unit is wired with a Nest thermostat.
This beautiful community offers amenities such as two pool areas, three spas, newly renovated gym and a recreation rooms, BBQ areas for endless opportunities to relax and entertain, visitor parking. Motivated Seller!
Sold for $780,168
Listed by: Compass • Beatrice Stambulski • Contact: 818-480-0776
Bought with: Compass
$780,168
5455 Sylmar Ave APT 1205, Van Nuys, CA 91401
3beds
1,376sqft
Townhouse
Built in 1989
1.65 Acres Lot
$760,500 Zestimate®
$567/sqft
$3,714 Estimated rent
Home value
$760,500
$715,000 - $806,000
$3,714/mo
Zestimate® history
Owner options
List your home for rent
$3,714/mo
Rent Zestimate®
Find your next renter with Zillow Rental Manager. Plus, with online applications, you can quickly screen prospective tenants – for free.
$3,714/mo
Rent Zestimate®
Refinance and save
$5,605/mo
Est. payment
Refinancing to a lower rate could help reduce your monthly payments and save thousands over the life of the loan.
$5,605/mo
Est. payment
Explore your selling options
Work with a Zillow partner agent
Leverage their expertise and Zillow's premium Showcase listings to get your home seen by more buyers.
Get startedList with your own agent
Get your home in front of millions of buyers by listing it on Zillow.
Learn how to do itSell it yourself
Take full control of how buyers see your home on Zillow by listing For Sale by Owner (FSBO).
List your homeWhat's special
New flooringNew laminate flooringHigh ceilingsQuartz countertopsBreakfast nookStainless steel appliancesGenerously-sized bedrooms
Zillow last checked:
Listing updated:
Listed by:
Beatrice Stambulski DRE #01335053 818-480-0776,
Compass
Bought with:
Richard Wilkinson, DRE #01812487
Compass
Source: CRMLS,MLS#: SR24230853 Originating MLS: California Regional MLS
Originating MLS: California Regional MLSFacts & features
Interior
Bedrooms & bathrooms
- Bedrooms: 3
- Bathrooms: 3
- Full bathrooms: 3
Rooms
- Room types: Bathroom, Bedroom, Entry/Foyer, Kitchen, Laundry, Living Room, Primary Bedroom, Dining Room
Primary bedroom
- Features: Primary Suite
Bedroom
- Features: All Bedrooms Up
Bathroom
- Features: Jack and Jill Bath
Bathroom
- Features: Remodeled, Separate Shower, Tub Shower, Walk-In Shower
Kitchen
- Features: Quartz Counters, Remodeled, Self-closing Cabinet Doors, Self-closing Drawers, Updated Kitchen
Heating
- Central
Cooling
- Central Air, Gas
Appliances
- Included: Free-Standing Range, Disposal, Gas Range, Gas Water Heater, Microwave, Refrigerator
- Laundry: In Garage
Features
- Breakfast Bar, Balcony, Breakfast Area, Crown Molding, Separate/Formal Dining Room, Quartz Counters, All Bedrooms Up, Jack and Jill Bath, Primary Suite
- Flooring: Laminate, Stone, Wood
- Windows: Skylight(s)
- Has fireplace: Yes
- Fireplace features: Living Room
- Common walls with other units/homes: 1 Common Wall
Interior area
- Total interior livable area: 1,376 sqft
Property
Parking
- Total spaces: 2
- Parking features: Direct Access, Door-Single, Garage
- Attached garage spaces: 2
Features
- Levels: Multi/Split
- Entry location: 1
- Pool features: Community, Association
- Has spa: Yes
- Spa features: Association, Community
- Has view: Yes
- View description: None
Lot
- Size: 1.65 Acres
Details
- Parcel number: 2245008137
- Zoning: LAR3
- Special conditions: Standard
Construction
Type & style
- Home type: Townhouse
- Architectural style: Traditional
- Property subtype: Townhouse
- Attached to another structure: Yes
Materials
- Stucco
- Foundation: Raised
Condition
- Turnkey
- New construction: No
- Year built: 1989
Utilities & green energy
- Sewer: Public Sewer
- Water: Public
- Utilities for property: Electricity Connected, Natural Gas Connected, Phone Connected, Sewer Connected, Water Connected
Community & HOA
Community
- Features: Curbs, Street Lights, Suburban, Sidewalks, Gated, Pool
- Security: Gated Community, Smoke Detector(s)
HOA
- Has HOA: Yes
- Amenities included: Clubhouse, Controlled Access, Fitness Center, Maintenance Grounds, Insurance, Management, Barbecue, Pool, Pet Restrictions, Spa/Hot Tub, Trash, Water
- Services included: Sewer
- HOA fee: $662 monthly
- HOA name: Chandler Park Village
- HOA phone: 818-480-0776
Location
- Region: Van Nuys
Financial & listing details
- Price per square foot: $567/sqft
- Tax assessed value: $384,074
- Annual tax amount: $9,447
- Date on market: 11/8/2024
- Cumulative days on market: 99 days
- Listing terms: Cash,Cash to New Loan,Conventional,VA Loan
- Inclusions: W&D; microwave; gas range ;refg; bathroom mirrors; fountains in the front Zen patio
- Road surface type: Paved
Price history
| Date | Event | Price |
|---|---|---|
| 2/7/2025 | Sold | $780,168-0.5%$567/sqft |
Source:  CRMLS #SR24230853 Report a problem CRMLS #SR24230853 Report a problem | ||
| 2/6/2025 | Pending sale | $784,000+191.4%$570/sqft |
Source: CRMLS #SR24230853 Report a problem | ||
| 5/2/2002 | Sold | $269,091$196/sqft |
Source: Public Record Report a problem | ||
Public tax history
| Year | Property taxes | Tax assessment |
|---|---|---|
| 2025 | $9,447 +103.8% | $384,074 +2% |
| 2024 | $4,635 +2% | $376,545 +2% |
| 2023 | $4,546 +4.9% | $369,163 +2% |
| 2022 | $4,333 +1.4% | $361,925 +2% |
| 2021 | $4,273 -0.9% | $354,829 +1% |
| 2020 | $4,313 | $351,192 +2% |
| 2019 | $4,313 +5.1% | $344,307 +2% |
| 2018 | $4,106 | $337,557 +2% |
| 2017 | $4,106 +2.3% | $330,939 +2% |
| 2016 | $4,013 +2.6% | $324,451 +1.5% |
| 2015 | $3,911 +1.1% | $319,578 +2% |
| 2014 | $3,869 | $313,319 +2.5% |
| 2012 | -- | $305,789 +2% |
| 2011 | -- | $299,794 +0.8% |
| 2010 | -- | $297,554 -0.2% |
| 2009 | -- | $298,262 +2% |
| 2008 | -- | $292,414 +2% |
| 2007 | -- | $286,682 +2% |
| 2006 | -- | $281,062 |
| 2005 | -- | $281,062 +4% |
| 2004 | -- | $270,150 +1.9% |
| 2003 | -- | $265,200 +15.4% |
| 2002 | -- | $229,800 +21.9% |
| 2000 | -- | $188,500 |
Find assessor info on the county website
Neighborhood: Sherman Oaks
Nearby homes
- $760,0002 bd3 ba1.2k sqft5455 Sylmar Ave APT 103, Van Nuys, CA 91401Sold

- $770,0003 bd3 ba1.3k sqft5455 Sylmar Ave APT 401, Van Nuys, CA 91401Sold

- $784,9503 bd3 ba1.4k sqft5455 Sylmar Ave APT 2201, Van Nuys, CA 91401Sold
- $658,0002 bd3 ba1.2k sqft5455 Sylmar Ave APT 602, Van Nuys, CA 91401Sold
- $775,0002 bd3 ba1.2k sqft5455 Sylmar Ave APT 1502, Van Nuys, CA 91401Sold
- $715,0002 bd3 ba1.2k sqft5455 Sylmar Ave APT 1903, Van Nuys, CA 91401Sold
- $695,0002 bd3 ba1.2k sqft5455 Sylmar Ave APT 2101, Van Nuys, CA 91401Sold
- $664,5002 bd3 ba1.2k sqft5455 Sylmar Ave APT 1802, Van Nuys, CA 91401Off Market
Nearby schools
GreatSchools rating
- 8/10Chandler ElementaryGrades: K-5Distance: 0.6 mi
- 6/10Van Nuys Middle SchoolGrades: 6-8Distance: 0.2 mi
- 8/10Van Nuys Senior High SchoolGrades: 9-12Distance: 1.4 mi
Get a cash offer in 3 minutes
Find out how much your home could sell for in as little as 3 minutes with a no-obligation cash offer.
Estimated market value
$760,500
Get a cash offer in 3 minutes
Find out how much your home could sell for in as little as 3 minutes with a no-obligation cash offer.
Estimated market value
$760,500
- California
- Los Angeles County
- Los Angeles
- 91401
- Sherman Oaks
- 5455 Sylmar Ave Apartment 1205
Nearby cities
Nearby neighborhoods
Nearby zip codes
Other Los Angeles Topics
