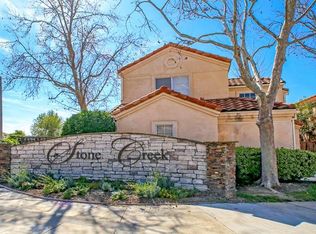
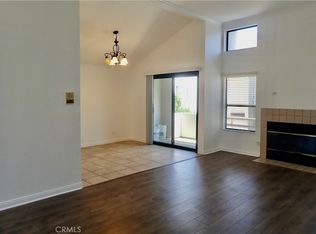
Welcome to this beautifully updated corner-lot home in the highly desirable Stone Creek community of Calabasas. Offering 3 bedrooms, 3 bathrooms, a spacious upstairs bonus room, and approximately 1,764 square feet of living space which is the largest floor plan in the community. This two-story residence truly blends comfort and style in an exceptional location. The inviting floor plan features a formal dining room, perfect for hosting family gatherings and special occasions, along with a spacious family room highlighted by a cozy fireplace. Recent upgrades include brand-new laminate flooring throughout the downstairs level, refinished wood floors upstairs, a new dual zoned A/C system, recessed lighting and freshly painted interior and exterior, creating a move-in-ready home with a fresh, modern feel. Upstairs, the versatile bonus room provides the ideal space for a home office, media room, playroom, or guest retreat. The generously sized primary suite offers a peaceful sanctuary with a walk-in closet, soaking tub/shower combo and a newly updated vanity. Additional features include an attached 2 car garage and a private backyard, perfect for outdoor relaxation and entertaining. Ideally located with convenient access to the 101 Freeway, this home offers the best of Southern California living. Enjoy a scenic drive through the canyon to Malibu's renowned beaches, while premier shopping, dining, and entertainment destinations are just minutes away. A wonderful opportunity to own a beautifully refreshed home in one of Calabasas' most sought-after communities.
For sale
Listed by: RE/MAX One • Michael Preis • Contact: 818-653-7611
Price cut: $40.1K (7/16)
$1,134,950
4301 Willow Glen St, Calabasas, CA 91302
3beds
1,764sqft
:
Get pre-qualified$7,415/mo
Single Family Residence
Built in 1988
3,631 Square Feet Lot
$1,111,700 Zestimate®
$643/sqft
$155/mo HOA
What's special
- 45 days |
- 1,851 |
- 79 |
Likely to sell faster than
Zillow last checked:
Listing updated:
Listed by:
Michael Preis DRE #01360798 818-653-7611,
RE/MAX One
Source: CRMLS,MLS#: SR26122187 Originating MLS: California Regional MLS
Originating MLS: California Regional MLSFacts & features
Interior
Bedrooms & bathrooms
- Bedrooms: 3
- Bathrooms: 3
- Full bathrooms: 2
- 1/2 bathrooms: 1
- Main level bathrooms: 1
Rooms
- Room types: Bonus Room, Bedroom, Great Room, Primary Bedroom, Other
Primary bedroom
- Features: Primary Suite
Bedroom
- Features: All Bedrooms Up
Bathroom
- Features: Dual Sinks
Kitchen
- Features: Granite Counters
Other
- Features: Walk-In Closet(s)
Heating
- Central
Cooling
- Central Air
Appliances
- Included: Dishwasher, Gas Range
- Laundry: In Garage
Features
- Cathedral Ceiling(s), Granite Counters, High Ceilings, Open Floorplan, Recessed Lighting, All Bedrooms Up, Primary Suite, Walk-In Closet(s)
- Flooring: Laminate
- Has fireplace: Yes
- Fireplace features: Living Room
- Common walls with other units/homes: No Common Walls
Interior area
- Total interior livable area: 1,764 sqft
Property
Parking
- Total spaces: 2
- Parking features: Direct Access, Garage, Garage Door Opener
- Attached garage spaces: 2
Features
- Levels: Two
- Stories: 2
- Entry location: 1
- Patio & porch: Concrete, Patio
- Pool features: None
- Spa features: None
- Has view: Yes
- View description: None
Lot
- Size: 3,631 Square Feet
- Features: Back Yard, Front Yard
Details
- Parcel number: 2064003117
- Special conditions: Standard
Construction
Type & style
- Home type: SingleFamily
- Property subtype: Single Family Residence
Materials
- Roof: Tile
Condition
- New construction: No
- Year built: 1988
Utilities & green energy
- Electric: Standard
- Sewer: Public Sewer
- Water: Public
- Utilities for property: Natural Gas Connected
Community & HOA
Community
- Features: Hiking, Sidewalks
- Security: Smoke Detector(s)
HOA
- Has HOA: Yes
- Amenities included: Other
- HOA fee: $155 monthly
- HOA name: Stonecreek
- HOA phone: 818-225-9191
Location
- Region: Calabasas
Financial & listing details
- Price per square foot: $643/sqft
- Tax assessed value: $1,256,000
- Annual tax amount: $15,007
- Date on market: 6/9/2026
- Cumulative days on market: 45 days
- Listing terms: Cash,Cash to New Loan,Conventional
Estimated market value
$1,111,700
$1.06M - $1.17M
$5,731/mo
Price history
| Date | Event | Price |
|---|---|---|
| 7/16/2026 | Price change | $1,134,950-3.4%$643/sqft |
Source:  CRMLS #SR26122187 Report a problem CRMLS #SR26122187 Report a problem | ||
| 6/9/2026 | Listed for sale | $1,175,000+256.1%$666/sqft |
Source: CRMLS #SR26122187 Report a problem | ||
| 11/14/2024 | Sold | $330,000-40%$187/sqft |
Source: Public Record Report a problem | ||
| 9/28/2004 | Sold | $550,000+96.4%$312/sqft |
Source: Public Record Report a problem | ||
| 9/4/1998 | Sold | $280,000$159/sqft |
Source: Public Record Report a problem | ||
Public tax history
| Year | Property taxes | Tax assessment |
|---|---|---|
| 2025 | $15,007 +69.1% | $1,256,000 +67.1% |
| 2024 | $8,876 +3% | $751,605 +2% |
| 2023 | $8,620 +3.1% | $736,868 +2% |
| 2022 | $8,358 +0.2% | $722,421 +2% |
| 2021 | $8,343 +1.1% | $708,257 +1% |
| 2020 | $8,252 | $700,996 +2% |
| 2019 | $8,252 +3.5% | $687,252 +2% |
| 2018 | $7,974 | $673,777 +2% |
| 2017 | $7,974 +2% | $660,566 +2% |
| 2016 | $7,816 +3.3% | $647,615 +1.5% |
| 2015 | $7,565 +9% | $637,888 +8.1% |
| 2014 | $6,943 | $590,000 +10% |
| 2012 | -- | $536,300 |
| 2011 | -- | $536,300 |
| 2010 | -- | $536,300 |
| 2009 | -- | $536,300 -8.1% |
| 2008 | -- | $583,663 +2% |
| 2007 | -- | $572,220 +2% |
| 2006 | -- | $561,000 |
| 2005 | -- | $561,000 +81.7% |
| 2004 | -- | $308,736 +1.9% |
| 2003 | -- | $303,078 +2% |
| 2002 | -- | $297,136 +4% |
| 2000 | -- | $285,600 |
Find assessor info on the county website
Monthly payment
Est. payment
Payment breakdown
Explore the cost of this home by adjusting the details. Changes won't be saved.Climate risks
Neighborhood: 91302
Nearby schools
GreatSchools rating
- 10/10Lupin Hill Elementary SchoolGrades: K-5Distance: 1.7 mi
- 9/10Arthur E. Wright Middle SchoolGrades: 6-8Distance: 0.3 mi
- 9/10Calabasas High SchoolGrades: 9-12Distance: 4.3 mi
- $980,8003 bd3 ba1.5k sqft4305 Willow Glen St, Calabasas, CA 91302Off Market
- $977,5003 bd3 ba1.6k sqft4309 Willow Glen St, Calabasas, CA 91302Off Market
- $927,9003 bd2 ba1.5k sqft4302 Oak Glen St, Calabasas, CA 91302Off Market

- $629,0002 bd2 ba987 sqft4275 Las Virgenes Rd UNIT 3, Calabasas, CA 91302Sold
- $1,042,6004 bd3 ba1.7k sqft4311 Willow Glen St, Calabasas, CA 91302Off Market
- $1,067,1004 bd3 ba1.7k sqft4304 Oak Glen St, Calabasas, CA 91302Off Market
- $951,9003 bd2 ba1.5k sqft4312 Willow Glen St, Calabasas, CA 91302Off Market
- $1,037,0003 bd2 ba1.5k sqft4315 Willow Glen St, Calabasas, CA 91302Off Market
A local agent can set up tours, give advice and negotiate with sellers.
Similar homes
- $1,274,0003 bd3 ba2.1k sqft23057 Park Este, Calabasas, CA 91302For Sale
 MLS ID #SR26074628, Daniel Eliyahou, Rodeo Realty. CRMLS
 - $789,0003 bd3 ba1.5k sqft5612 Las Virgenes Rd Unit 37, Calabasas, CA 91302For Sale
 MLS ID #SR26138036, Parastou Asadian, Equity Union. CRMLS
 - $924,9993 bd3 ba1.9k sqft7221 Bouquet Dr, West Hills, CA 91307For Sale
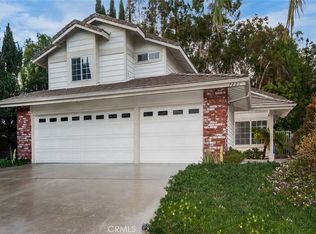 MLS ID #SR26158792, Jim Sandoval, Park Regency Realty. CRMLS
 - $1,199,9994 bd3 ba2.4k sqft23633 Del Cerro Cir, Canoga Park, CA 91304For Sale
 MLS ID #SR26145992, Jim Sandoval, Park Regency Realty. CRMLS
 - $1,374,9995 bd3 ba2.4k sqft23701 Califa St, Woodland Hills, CA 91367For SaleMLS ID #DW26160077, Walter Martinez, eHomes. CRMLS
- $1,339,0004 bd3 ba2.5k sqft21317 Candice Pl, Chatsworth, CA 91311For SaleMLS ID #SR26160980, Greggy Roman Alonte, Stanfles Realty. CRMLS
- $849,0002 bd2 ba1.6k sqft126 Pueblo Ln, Topanga, CA 90290For SaleMLS ID #SR26155725, Kinsley Carnahan, Carnahan & Assoc.. CRMLS
- $1,299,0003 bd3 ba1.9k sqft23642 Oxnard St, Woodland Hills, CA 91367For SaleMLS ID #SR26153777, Stephany Delgado Ramirez, The Agency. CRMLS
- $899,9994 bd3 ba2.2k sqft8300 Chelsea Ln, Canoga Park, CA 91304For SaleMLS ID #SR26142131, Jim Sandoval, Park Regency Realty. CRMLS
- $669,0002 bd3 ba1.4k sqft4341 Freedom Dr Unit C, Calabasas, CA 91302For SaleMLS ID #SR26107621, Elliot Rousso, Pinnacle Estate Properties, Inc.. CRMLS
- $1,085,0003 bd2 ba1.2k sqft5141 Don Pio Dr, Woodland Hills, CA 91364For SaleMLS ID #PW26148967, Jerry Magdaleno, 1Vision Real Estate. CRMLS
- $1,295,0004 bd3 ba2.3k sqft5335 Campo Rd, Woodland Hills, CA 91364For SaleMLS ID #SR26127034, Aaron Shrier, Equity Union. CRMLS
- $1,175,0003 bd2 ba1.8k sqft6313 Melvin Ave, Reseda, CA 91335For SaleMLS ID #SR26151626, Camden Whitfield, Equity Union. CRMLS
- $1,095,0003 bd2 ba1.5k sqft8352 Capps Ave, Northridge, CA 91324For SaleMLS ID #GD26143070, Harout Aloyan, Coldwell Banker Hallmark. CRMLS
- $999,9994 bd3 ba2.3k sqft21310 San Jose St, Chatsworth, CA 91311For SaleMLS ID #SR26155874, Jesse Del Rio, Redfin Corporation. CRMLS
- $1,275,0005 bd3 ba2.1k sqft24131 Kittridge St, West Hills, CA 91307For SaleMLS ID #SR26046597, Sarit Cohen, Equity Union. CRMLS
- $949,9003 bd2 ba1.5k sqft20756 Saticoy St, Winnetka, CA 91306For SaleMLS ID #PW26149700, Eduardo Morales, West Shores Realty, Inc.. CRMLS
- $1,249,0004 bd3 ba1.6k sqft22723 Leonora Dr, Woodland Hills, CA 91367For SaleMLS ID #SR25141958, David Abas, Equity Union. CRMLS
- $1,499,0005 bd3 ba2.5k sqft5943 Salamea Ave, Woodland Hills, CA 91367For SaleMLS ID #SR26111919, Kimberli De Lorenzo, RE/MAX Gateway. CRMLS
- $1,068,0003 bd3 ba1.8k sqft15556 Valerio St, Van Nuys, CA 91406For SaleMLS ID #GD26154606, Harout Aloyan, Coldwell Banker Hallmark. CRMLS
Local buyer's agents are ready to help
