Welcome to 23642 Oxnard Street, a beautifully reimagined California ranch blending timeless character with today's sought-after organic modern design. Nestled on a quiet tree-lined street in the heart of Woodland Hills, this move-in-ready residence offers effortless indoor-outdoor living, thoughtful upgrades, and exceptional future potential. Bathed in natural light, the home showcases wide-plank hardwood flooring, designer finishes, a stunning custom fireplace with built-in cabinetry, an inviting open-concept living space, and an updated kitchen featuring premium Thermador appliances, refreshed cabinetry, and a seamless connection to the dining and family rooms. Energy-efficient sliding doors open to a private backyard oasis complete with a sparkling pool, spacious patio, pergola-covered entertaining area, children's playhouse, and lush landscaping perfect for year-round Southern California living. Improvements provide peace of mind and include solar, a new high-efficiency HVAC system with heat pump, updated sewer line, energy-efficient windows and sliding doors, upgraded flooring, garage door, pool safety fencing, and Vivint smart home security system.
The detached two-car garage presents an excellent opportunity for a future ADU, guest house or home office conversion. Ideally situated just minutes from The Village at Westfield Topanga, Westfield Topanga Mall, Warner Center, Calabasas, Ventura Boulevard's renowned restaurants and cafés, Costco, Trader Joe's, Whole Foods, and countless shopping and dining destinations. Commuters will appreciate convenient access to the 101 Freeway, while outdoor enthusiasts are close to nearby hiking trails and parks. Located within the boundaries of several highly regarded public schools, including Woodland Hills Elementary, George Ellery Hale Charter Academy, and El Camino Real Charter High School.
For sale
Listed by: The Agency • Stephany Delgado Ramirez • Contact: 818-472-9615
$1,299,000
23642 Oxnard St, Woodland Hills, CA 91367
3beds
1,932sqft
:
Get pre-qualified$8,151/mo
Single Family Residence
Built in 1958
8,210 Square Feet Lot
$1,291,900 Zestimate®
$672/sqft
$-- HOA
What's special
- 23 days |
- 1,074 |
- 102 |
Likely to sell faster than
Zillow last checked:
Listing updated:
Listed by:
Stephany Delgado Ramirez DRE #02003810 818-472-9615,
The Agency,
Gina Michelle DRE #01503003 818-850-1458,
The Agency
Source: CRMLS,MLS#: SR26153777 Originating MLS: California Regional MLS
Originating MLS: California Regional MLSFacts & features
Interior
Bedrooms & bathrooms
- Bedrooms: 3
- Bathrooms: 3
- Full bathrooms: 3
- Main level bathrooms: 3
- Main level bedrooms: 3
Rooms
- Room types: Bonus Room, Bedroom, Kitchen, Laundry, Living Room, Primary Bedroom, Dining Room
Primary bedroom
- Features: Primary Suite
Bedroom
- Features: All Bedrooms Down
Bedroom
- Features: Bedroom on Main Level
Bathroom
- Features: Bathroom Exhaust Fan, Bathtub, Full Bath on Main Level, Quartz Counters, Separate Shower, Upgraded, Vanity
Kitchen
- Features: Pots & Pan Drawers, Quartz Counters
Heating
- Central
Cooling
- Central Air
Appliances
- Included: Dishwasher, Gas Oven, Gas Range, Microwave, Refrigerator, Water Heater
- Laundry: Inside, Laundry Room
Features
- Ceiling Fan(s), Separate/Formal Dining Room, Quartz Counters, Recessed Lighting, Storage, Sunken Living Room, All Bedrooms Down, Bedroom on Main Level, Primary Suite
- Flooring: Wood
- Doors: Sliding Doors
- Windows: Double Pane Windows, Screens
- Has fireplace: Yes
- Fireplace features: Family Room, Gas
- Common walls with other units/homes: No Common Walls
Interior area
- Total interior livable area: 1,932 sqft
Property
Parking
- Total spaces: 2
- Parking features: Door-Multi, Garage, See Remarks
- Garage spaces: 2
Accessibility
- Accessibility features: Parking
Features
- Levels: One
- Stories: 1
- Entry location: front
- Patio & porch: Concrete
- Has private pool: Yes
- Pool features: In Ground, Private
- Fencing: Wood
- Has view: Yes
- View description: Neighborhood
Lot
- Size: 8,210 Square Feet
- Features: 0-1 Unit/Acre
Details
- Additional structures: Storage
- Parcel number: 2041028003
- Special conditions: Standard
Construction
Type & style
- Home type: SingleFamily
- Architectural style: Ranch
- Property subtype: Single Family Residence
Materials
- Shingle Siding, Stucco
- Foundation: Slab
- Roof: Shingle
Condition
- Turnkey
- New construction: No
- Year built: 1958
Utilities & green energy
- Electric: Standard
- Sewer: Public Sewer
- Water: Public
- Utilities for property: Cable Available, Electricity Available, Natural Gas Available, Phone Available, Sewer Available, Water Available
Community & HOA
Community
- Features: Suburban, Sidewalks
Location
- Region: Woodland Hills
Financial & listing details
- Price per square foot: $672/sqft
- Tax assessed value: $1,130,056
- Annual tax amount: $13,877
- Date on market: 7/14/2026
- Cumulative days on market: 23 days
- Listing terms: Cash to New Loan,Conventional,Submit
- Road surface type: Paved
Estimated market value
$1,291,900
$1.23M - $1.36M
$6,129/mo
Price history
| Date | Event | Price |
|---|---|---|
| 7/15/2026 | Listed for sale | $1,299,000+24.4%$672/sqft |
Source:  CRMLS #SR26153777 Report a problem CRMLS #SR26153777 Report a problem | ||
| 6/2/2025 | Listing removed | $6,250$3/sqft |
Source: CRMLS #SR25114243 Report a problem | ||
| 5/22/2025 | Listed for rent | $6,250$3/sqft |
Source: CRMLS #SR25114243 Report a problem | ||
| 3/5/2021 | Sold | $1,044,000-0.5%$540/sqft |
Source: Public Record Report a problem | ||
| 1/29/2021 | Listing removed | -- |
Source: CRISNet / SRAR Report a problem | ||
| 11/25/2020 | Listed for sale | $1,049,000+82.4%$543/sqft |
Source: Pinnacle Estate Properties, Inc. #SR20246521 Report a problem | ||
| 4/15/2011 | Listing removed | $575,000$298/sqft |
Source: Coldwell Banker Quality Properties #F11044448 Report a problem | ||
| 4/10/2011 | Listed for sale | $575,000+57.5%$298/sqft |
Source: Coldwell Banker Quality Properties #F11044448 Report a problem | ||
| 1/15/2003 | Sold | $365,000$189/sqft |
Source: Public Record Report a problem | ||
Public tax history
| Year | Property taxes | Tax assessment |
|---|---|---|
| 2025 | $13,877 +1.1% | $1,130,056 +2% |
| 2024 | $13,727 +2% | $1,107,899 +2% |
| 2023 | $13,463 +4.8% | $1,086,177 +2% |
| 2022 | $12,840 +0.1% | $1,064,880 +116.9% |
| 2021 | $12,821 +105.4% | $490,995 +1% |
| 2020 | $6,243 | $485,961 +2% |
| 2019 | $6,243 +6.4% | $476,433 +2% |
| 2018 | $5,865 | $467,092 +2% |
| 2017 | $5,865 +2.2% | $457,935 +2% |
| 2016 | $5,738 +2.5% | $448,957 +1.5% |
| 2015 | $5,597 +1% | $442,214 +2% |
| 2014 | $5,541 | $433,553 +2.5% |
| 2012 | -- | $423,133 +2% |
| 2011 | -- | $414,837 +0.8% |
| 2010 | -- | $411,738 -0.2% |
| 2009 | -- | $412,717 +2% |
| 2008 | -- | $404,625 +2% |
| 2007 | -- | $396,692 +2% |
| 2006 | -- | $388,915 -12.5% |
| 2005 | -- | $444,250 +4.5% |
| 2004 | -- | $425,000 +25.7% |
| 2003 | -- | $338,100 |
| 2002 | -- | $338,100 +45.1% |
| 2000 | -- | $233,000 |
Find assessor info on the county website
Monthly payment
Est. payment
Payment breakdown
Explore the cost of this home by adjusting the details. Changes won't be saved.Climate risks
Neighborhood: Woodland Hills
Nearby schools
GreatSchools rating
- 10/10Lockhurst Drive Charter ElementaryGrades: K-5Distance: 0.4 mi
- 8/10George Ellery Hale Charter AcademyGrades: 6-8Distance: 0.2 mi
- 8/10El Camino Real Senior High SchoolGrades: 9-12Distance: 0.6 mi
Schools provided by the listing agent
- Elementary: Woodland Hills
- High: El Camino
Source: CRMLS. This data may not be complete. We recommend contacting the local school district to confirm school assignments for this home.
- $1,157,7003 bd3 ba1.8k sqft23634 Oxnard St, Woodland Hills, CA 91367Off Market
- $1,176,4003 bd2 ba1.8k sqft23648 Oxnard St, Woodland Hills, CA 91367Off Market

- $1,281,0003 bd3 ba1.9k sqft23640 Oxnard St, Woodland Hills, CA 91367Off Market
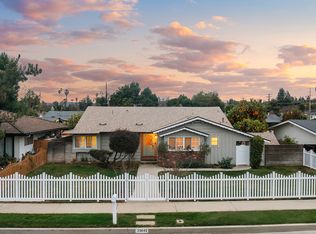
- $1,009,1003 bd2 ba1.7k sqft23643 Tiara St, Woodland Hills, CA 91367Off Market

- $1,427,2005 bd4 ba2.7k sqft23656 Oxnard St, Woodland Hills, CA 91367Off Market
- $1,083,8003 bd2 ba1.8k sqft23649 Tiara St, Woodland Hills, CA 91367Off Market
- $1,610,0004 bd3 ba2.3k sqft23635 Tiara St, Woodland Hills, CA 91367Sold
- $1,105,3003 bd2 ba1.6k sqft23657 Tiara St, Woodland Hills, CA 91367Off Market
A local agent can set up tours, give advice and negotiate with sellers.
Similar homes
- $1,450,0005 bd3 ba2.5k sqft5943 Salamea Ave, Woodland Hills, CA 91367For Sale
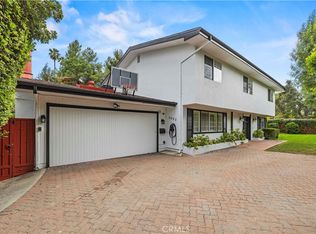 MLS ID #SR26111919, Kimberli De Lorenzo, RE/MAX Gateway. CRMLS
 - $1,249,0004 bd3 ba1.6k sqft22723 Leonora Dr, Woodland Hills, CA 91367For Sale
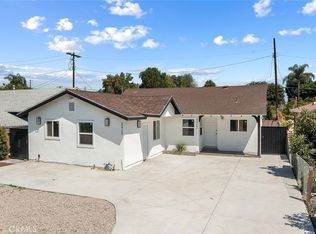 MLS ID #SR25141958, David Abas, Equity Union. CRMLS
 - $1,199,0004 bd3 ba1.8k sqft22736 Schoolcraft St, West Hills, CA 91307For Sale
 MLS ID #SR26153237, Amin Mehrabi, Pinnacle Estate Properties, Inc.. CRMLS
 - $1,385,0006 bd4 ba2.4k sqft18952 Victory Blvd, Tarzana, CA 91335For Sale
 MLS ID #SR26171121, Nick Nekoo, Prestige Beverly Hills. CRMLS
 - $1,399,9504 bd3 ba2.5k sqft6301 Yarmouth Ave, Encino, CA 91316For SaleMLS ID #SR26171650, Cynthia Miller, Berkshire Hathaway HomeServices California Properties. CRMLS
- $1,100,0004 bd2 ba2k sqft6609 Birchton Ave, West Hills, CA 91307For SaleMLS ID #SR26097393, David Emanuel, Christie's Int. R.E SoCal. CRMLS
- $1,288,0004 bd3 ba2.3k sqft18223 Delano St, Reseda, CA 91335For SaleMLS ID #CV26161239, Marie Deukmajian, THE ASSOCIATES REALTY GROUP. CRMLS
- $1,775,0005 bd3 ba2.7k sqft23245 Gonzales Dr, Woodland Hills, CA 91367For SaleMLS ID #SR26027732, Ron Galam, eXp Realty of Greater Los Angeles, Inc.. CRMLS
- $1,199,0003 bd2 ba1.6k sqft6233 Zelzah Ave, Encino, CA 91316For SaleMLS ID #WS26087763, YUFEI GLICK, Wetrust Realty. CRMLS
- $1,289,5004 bd3 ba2k sqft13042 Aetna St, Van Nuys, CA 91401For SaleMLS ID #SR26132484, Monika Needham, Equity Union. CRMLS
- $1,274,0003 bd3 ba2.1k sqft23057 Park Este, Calabasas, CA 91302For SaleMLS ID #SR26074628, Daniel Eliyahou, Rodeo Realty. CRMLS
- $1,085,0003 bd2 ba1.2k sqft5141 Don Pio Dr, Woodland Hills, CA 91364For SaleMLS ID #PW26148967, Jerry Magdaleno, 1Vision Real Estate. CRMLS
- $1,535,0004 bd3 ba2.7k sqft4479 Azalia Dr, Tarzana, CA 91356For SaleMLS ID #26857443, Dennis Chernov DRE # 01850113, Equity Union. CLAW
- $1,429,9995 bd3 ba2.6k sqft16968 Georgette Pl, Granada Hills, CA 91344For SaleMLS ID #SR26157469, Craig Bradley, Rodeo Realty. CRMLS
- $1,249,0004 bd3 ba1.6k sqft5938 Simpson Ave, Valley Village, CA 91607For SaleMLS ID #SR26149538, Pascual Salazar, Broker In Trust Real Estate - Pascual Salazar. CRMLS
- $1,390,0005 bd3 ba2.3k sqft42 Kanan Rd, Oak Park, CA 91377For SaleMLS ID #PV26160222, Alexander Good, Properkey. CRMLS
- $1,349,0004 bd3 ba2.3k sqft5551 Rainbow Crest Dr, Agoura Hills, CA 91301For SaleMLS ID #SR26101380, Rachel Abruzzo, Coldwell Banker Realty. CRMLS
- $1,395,0004 bd3 ba2.8k sqft6321 Balcom Ave, Encino, CA 91316For SaleMLS ID #SR26117945, Jill Fischer-Politz, The One Luxury Properties. CRMLS
- $1,550,0004 bd3 ba2.2k sqft19240 Knapp St, Northridge, CA 91324For SaleMLS ID #GD26137668, Alvart Alagulyan, JohnHart Real Estate. CRMLS
- $1,100,0002 bd2 ba1.7k sqft6951 Chisholm Ave, Van Nuys, CA 91406For SaleMLS ID #OC26157565, James Kezios, Douglas Elliman of California. CRMLS
Local buyer's agents are ready to help
