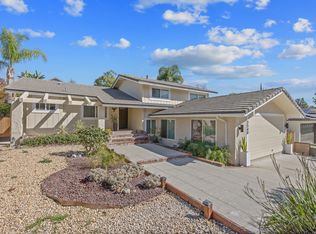
Nestled in a fabulous location with breathtaking views of Lady Face Mountain, this highly upgraded home offers the perfect combination of luxury, warmth, and modern California living.
Enter to soaring 9+ foot vaulted ceilings accented by stunning wood beams, a striking stone fireplace, and a beautifully remodeled staircase that create an inviting and sophisticated atmosphere.
The chef’s kitchen is truly exceptional, featuring premium stainless-steel Viking and Thermador appliances, custom cabinetry, quartzite countertops, and an elegant marble tile backsplash — thoughtfully designed for both everyday living and entertaining.
The lower level features an expansive family room complete with custom built-in desk and cabinetry, creating the perfect flex space for work or entertaining. A spacious downstairs bedroom and full bath provide comfort and privacy for guests or extended family.
Upstairs, you’ll find three additional bedrooms and two beautifully updated bathrooms. The luxurious primary suite includes a spa-inspired bath with dual vanities and marble countertops.
Designed to maximize indoor-outdoor living, gorgeous new sliding doors open to an incredible backyard retreat with sweeping mountain views. Completely redesigned in 2020, the backyard features a stunning new saltwater pool and deck, creating the ultimate private oasis for relaxing and entertaining.
Additional upgrades include a dedicated 220V EV charging outlet in the garage, providing convenient charging for electric vehicles.
Ideally located near Reyes Adobe Park, local dining, and The Shoppes at Westlake Village. Located within the award-winning Las Virgenes Unified School District.
Under contract
Listed by: Coldwell Banker Realty • Rachel Abruzzo • Contact: 818-903-0700
Price cut: $50K (7/24)
$1,349,000
5551 Rainbow Crest Dr, Agoura Hills, CA 91301
4beds
2,315sqft
:
Get pre-qualified$8,467/mo
Single Family Residence
Built in 1966
7,628 Square Feet Lot
$1,315,600 Zestimate®
$583/sqft
$-- HOA
What's special
- 64 days |
- 1,635 |
- 108 |
Likely to sell faster than
Zillow last checked:
Listing updated:
Listed by:
Rachel Abruzzo DRE #01403730 818-903-0700,
Coldwell Banker Realty
Source: CRMLS,MLS#: SR26101380 Originating MLS: California Regional MLS
Originating MLS: California Regional MLSFacts & features
Interior
Bedrooms & bathrooms
- Bedrooms: 4
- Bathrooms: 3
- Full bathrooms: 3
Rooms
- Room types: Family Room, Kitchen, Laundry, Living Room, Primary Bedroom
Primary bedroom
- Features: Primary Suite
Bathroom
- Features: Dual Sinks
Family room
- Features: Separate Family Room
Heating
- Central
Cooling
- Central Air
Appliances
- Included: 6 Burner Stove, Dishwasher, Microwave, Refrigerator
- Laundry: Laundry Room
Features
- Beamed Ceilings, Breakfast Bar, Primary Suite
- Flooring: Tile, Wood
- Doors: Double Door Entry
- Has fireplace: Yes
- Fireplace features: Living Room
- Common walls with other units/homes: No Common Walls
Interior area
- Total interior livable area: 2,315 sqft
Property
Parking
- Total spaces: 2
- Parking features: Direct Access, Garage
- Attached garage spaces: 2
Features
- Levels: Multi/Split
- Entry location: front
- Patio & porch: Deck
- Has private pool: Yes
- Pool features: In Ground, Private
- Spa features: None
- Has view: Yes
- View description: Mountain(s)
Lot
- Size: 7,628 Square Feet
- Features: Back Yard, Front Yard
Details
- Parcel number: 2054014029
- Special conditions: Standard
Construction
Type & style
- Home type: SingleFamily
- Architectural style: Traditional
- Property subtype: Single Family Residence
Condition
- Updated/Remodeled
- New construction: No
- Year built: 1966
Utilities & green energy
- Sewer: Public Sewer
- Water: Public
Community & HOA
Community
- Features: Curbs, Sidewalks
Location
- Region: Agoura Hills
Financial & listing details
- Price per square foot: $583/sqft
- Tax assessed value: $969,379
- Annual tax amount: $11,753
- Date on market: 6/11/2026
- Cumulative days on market: 65 days
- Listing terms: Cash to New Loan
Estimated market value
$1,315,600
$1.25M - $1.38M
$5,900/mo
Price history
| Date | Event | Price |
|---|---|---|
| 8/9/2026 | Contingent | $1,349,000$583/sqft |
Source:  CRMLS #SR26101380 Report a problem CRMLS #SR26101380 Report a problem | ||
| 7/24/2026 | Price change | $1,349,000-3.6%$583/sqft |
Source: CRMLS #SR26101380 Report a problem | ||
| 6/29/2026 | Price change | $1,399,000-3.5%$604/sqft |
Source: CRMLS #SR26101380 Report a problem | ||
| 6/11/2026 | Listed for sale | $1,449,000+66.7%$626/sqft |
Source: CRMLS #SR26101380 Report a problem | ||
| 12/14/2018 | Sold | $869,000$375/sqft |
Source: Public Record Report a problem | ||
| 11/8/2018 | Pending sale | $869,000$375/sqft |
Source: Keller Williams Realty Westlake Village #SR18246504 Report a problem | ||
| 10/29/2018 | Price change | $869,000-3.3%$375/sqft |
Source: Keller Williams Realty Westlake Village #SR18246504 Report a problem | ||
| 10/11/2018 | Listed for sale | $899,000+30.3%$388/sqft |
Source: Keller Williams Realty Westlake Village #SR18246504 Report a problem | ||
| 1/5/2007 | Sold | $690,000+62.4%$298/sqft |
Source: Public Record Report a problem | ||
| 2/11/2003 | Sold | $425,000$184/sqft |
Source: Public Record Report a problem | ||
Public tax history
| Year | Property taxes | Tax assessment |
|---|---|---|
| 2025 | $11,753 +6.7% | $969,379 +2% |
| 2024 | $11,016 +1.8% | $950,373 +2% |
| 2023 | $10,820 +3.2% | $931,739 +2% |
| 2022 | $10,488 +0.2% | $913,471 +2% |
| 2021 | $10,469 +1.1% | $895,561 +1% |
| 2020 | $10,355 | $886,380 +2% |
| 2019 | $10,355 +9.3% | $869,000 +7% |
| 2018 | $9,477 | $812,462 +4.2% |
| 2017 | $9,477 +4.1% | $780,000 +6.8% |
| 2016 | $9,101 +8.1% | $730,000 |
| 2015 | $8,416 -0.3% | $730,000 |
| 2014 | $8,439 | $730,000 +35.3% |
| 2012 | -- | $539,400 |
| 2011 | -- | $539,400 |
| 2010 | -- | $539,400 |
| 2009 | -- | $539,400 -23.4% |
| 2008 | -- | $703,800 +53.2% |
| 2007 | -- | $459,428 +2% |
| 2006 | -- | $450,421 |
| 2005 | -- | $450,421 +4% |
| 2004 | -- | $432,933 +437.5% |
| 2003 | -- | $80,549 +2% |
| 2002 | -- | $78,970 +4% |
| 2000 | -- | $75,905 |
Find assessor info on the county website
Monthly payment
Est. payment
Payment breakdown
Explore the cost of this home by adjusting the details. Changes won't be saved.Climate risks
Neighborhood: Lake Lindero
Nearby schools
GreatSchools rating
- 8/10Yerba Buena Elementary SchoolGrades: K-5Distance: 1 mi
- 7/10Lindero Canyon Middle SchoolGrades: 6-8Distance: 0.4 mi
- 9/10Agoura High SchoolGrades: 9-12Distance: 2.2 mi
- $1,093,5003 bd3 ba1.9k sqft5545 Rainbow Crest Dr, Agoura Hills, CA 91301Off Market
- $1,224,8005 bd3 ba2.3k sqft5555 Rainbow Crest Dr, Agoura Hills, CA 91301Off Market
- $1,161,4005 bd3 ba2.3k sqft5540 Lake Lindero Dr, Agoura Hills, CA 91301Off Market
- $--1 bd1 ba462 sqft5540 Lake Lindero Dr #A, Agoura Hills, CA 91301Off Market
- $1,365,5004 bd3 ba2.2k sqft5550 Lake Lindero Dr, Agoura Hills, CA 91301Off Market
- $1,289,9004 bd3 ba2.3k sqft5539 Rainbow Crest Dr, Agoura Hills, CA 91301Off Market
- $1,225,0004 bd3 ba2.4k sqft5561 Rainbow Crest Dr, Agoura Hills, CA 91301Sold
- $1,072,7004 bd3 ba2.1k sqft5560 Lake Lindero Dr, Agoura Hills, CA 91301Off Market
A local agent can set up tours, give advice and negotiate with sellers.
Similar homes
- $1,499,0004 bd3 ba2.6k sqft29049 Acanthus Ct, Agoura Hills, CA 91301For Sale
 MLS ID #SR26126883, Colin Quinn, JohnHart Real Estate. CRMLS
 - $1,249,0004 bd3 ba2k sqft3806 Lost Springs Dr, Calabasas, CA 91301For Sale
 MLS ID #SR26173294, Lisa Weber, Berkshire Hathaway HomeServices California Properties. CRMLS
 - $1,349,0003 bd3 ba2.5k sqft4177 Dan Wood Dr, Westlake Village, CA 91362For Sale
 MLS ID #SR26174954, Michelle Cohan, Coldwell Banker Realty. CRMLS
 - $1,825,0003 bd3 ba2.8k sqft2305 Waring Dr, Agoura Hills, CA 91301For Sale
 MLS ID #SR26121908, Stephanie Novak, Equity Union. CRMLS
 - $1,399,0005 bd3 ba2.5k sqft5943 Salamea Ave, Woodland Hills, CA 91367For SaleMLS ID #SR26111919, Kym De Lorenzo, RE/MAX Gateway. CRMLS
- $1,400,0004 bd4 ba3.1k sqft2044 Calle Yucca, Thousand Oaks, CA 91360For SaleMLS ID #SR26169835, Jimmy Rashid, Berkshire Hathaway HomeServices California Properties. CRMLS
- $1,249,0004 bd3 ba1.8k sqft2636 Calle Manzano, Thousand Oaks, CA 91360For SaleMLS ID #BB26146636, Blaine Ostrander, Redfin Corporation. CRMLS
- $1,389,0004 bd3 ba2.2k sqft2809 Silk Oak Ave, Thousand Oaks, CA 91362For SaleMLS ID #GD26125051, Christopher Torres, Beverly and Company, Inc.. CRMLS
- $1,349,9504 bd4 ba2.3k sqft11407 Edenberg Ave, Porter Ranch, CA 91326For SaleMLS ID #SR26171591, Scott Himelstein, Park Regency Realty. CRMLS
- $1,399,5004 bd3 ba2.4k sqft23837 Ladrillo St, Woodland Hills, CA 91367For SaleMLS ID #SR26141174, Stephanie Vitacco, Equity Union. CRMLS
- $1,495,0004 bd2 ba1.9k sqft7014 Middlesbury Ridge Cir, West Hills, CA 91307For SaleMLS ID #SR26149659, Ron Galam, eXp Realty of Greater Los Angeles, Inc.. CRMLS
- $1,350,0003 bd2 ba1.8k sqft602 Lotus Ave, Thousand Oaks, CA 91360For SaleMLS ID #SR26135734, Brandon Krausen, Allison James Estates & Homes. CRMLS
- $1,699,0004 bd3 ba2.7k sqft756 Cedar Point Pl, Westlake Village, CA 91362For SaleMLS ID #SR26139976, David Abas, Equity Union. CRMLS
- $1,349,9993 bd3 ba1.9k sqft1151 Westcreek Ln, Westlake Village, CA 91362For SaleMLS ID #SR26138824, Jeff Simon, Century 21 Masters. CRMLS
- $1,649,0004 bd3 ba2.8k sqft2082 Lindengrove St, Westlake Village, CA 91361For SaleMLS ID #SR26155988, Jerilyn Bayouth, Crocker Realty Inc.. CRMLS
- $1,349,0004 bd3 ba2.7k sqft17061 Parthenia St, Northridge, CA 91325For SaleMLS ID #PF26125797, Milla Goldenberg, House Hunter L.A.. CRMLS
- $1,349,9994 bd3 ba2.3k sqft18012 Raymer St, Northridge, CA 91325For SaleMLS ID #SR26166318, Sean Poliseno, eXp Realty of California Inc.. CRMLS
- $1,295,0004 bd3 ba2.3k sqft5335 Campo Rd, Woodland Hills, CA 91364For SaleMLS ID #SR26127034, Aaron Shrier, Equity Union. CRMLS
- $1,399,9504 bd3 ba2.5k sqft6301 Yarmouth Ave, Encino, CA 91316For SaleMLS ID #SR26171650, Cynthia Miller, Berkshire Hathaway HomeServices California Properties. CRMLS
- $1,399,0004 bd3 ba2.6k sqft21355 Candice Pl, Chatsworth, CA 91311For SaleMLS ID #SR26095008, Ara Sogomonyan, JohnHart Real Estate. CRMLS
Local buyer's agents are ready to help
