Nestled within the highly desirable gated EagleRidge, a Nationally Recognized Firewise community. this beautifully upgraded 4-bedroom, 3-bathroom home offers the perfect blend of comfort, privacy, and Southern California indoor-outdoor living. Ideally situated on a premium corner lot backing to a peaceful greenbelt, this exceptional residence enjoys enhanced privacy, abundant natural light, and convenient access to hiking trails just across the street.
Designed with entertaining in mind, the customized backyard serves as a private retreat featuring a fire bowl, tranquil fountain, pergola, custom landscaping, sprinkler system, and multiple seating areas perfect for relaxing or hosting family and friends. The lush greenbelt setting creates a serene backdrop rarely found.
Inside, soaring two-story ceilings, dramatic floor-to-ceiling windows, recessed lighting, and an open-concept layout create a bright and welcoming atmosphere. The floor plan includes formal living and dining rooms, a spacious family room with fireplace, and a highly desirable main-level bedroom and bathroom, ideal for guests, extended family, or home office.
The beautifully updated home showcases numerous recent improvements, including a luxurious primary bathroom renovation featuring Italian porcelain tile, quartz countertops, vessel sinks, a frameless glass shower enclosure, Jacuzzi tub surround, Toto bidet toilet, and custom closet built-ins. Additional upgrades include remodeled secondary bathrooms with updated cabinetry, quartz counters, modern fixtures, and illuminated mirrors.
The kitchen has been enhanced with new stainless steel KitchenAid appliances and opens seamlessly to the family room, making everyday living and entertaining effortless. Upstairs, all three secondary bedrooms feature hardwood flooring, while the staircase and hallway have been updated with new carpeting.
Additional improvements include exterior painting with premium long-lasting Elastomeric coating, rebuilt HVAC components, smart thermostat, Ring doorbell, upgraded landscaping, dual-pane windows, plantation shutters, indoor laundry room, and abundant garage storage.
Residents enjoy the security and amenities of EagleRidge, including gated access, community recreation areas, and proximity to award-winning Conejo Valley schools, shopping, dining, parks, and outdoor recreation. This move-in-ready home offers an exceptional opportunity to enjoy one of Thousand Oaks' most sought-after communities.
For sale
Listed by: Beverly and Company, Inc. • Christopher Torres • Contact: 818-640-3285
Price cut: $36K (8/4)
$1,389,000
2809 Silk Oak Ave, Thousand Oaks, CA 91362
4beds
2,248sqft
Single Family Residence
Built in 1998
5,600 Square Feet Lot
$1,365,300 Zestimate®
$618/sqft
$200/mo HOA
What's special
- 39 days |
- 578 |
- 14 |
Zillow last checked:
Listing updated:
Listed by:
Christopher Torres DRE #01348233 818-640-3285,
Beverly and Company, Inc.
Source: CRMLS,MLS#: GD26125051 Originating MLS: California Regional MLS
Originating MLS: California Regional MLSFacts & features
Interior
Bedrooms & bathrooms
- Bedrooms: 4
- Bathrooms: 3
- Full bathrooms: 3
- Main level bathrooms: 2
- Main level bedrooms: 3
Rooms
- Room types: Bathroom, Bedroom, Family Room, Living Room, Primary Bathroom, Other
Bedroom
- Features: Bedroom on Main Level
Bathroom
- Features: Jack and Jill Bath
Bathroom
- Features: Hollywood Bath
Family room
- Features: Separate Family Room
Other
- Features: Walk-In Closet(s)
Heating
- Central, Forced Air
Cooling
- Central Air, Gas
Appliances
- Included: Dishwasher, Gas Cooktop, Disposal, Gas Water Heater, Microwave, Range Hood
- Laundry: Inside, Laundry Room
Features
- Cathedral Ceiling(s), Granite Counters, High Ceilings, Open Floorplan, Recessed Lighting, Two Story Ceilings, Bedroom on Main Level, Jack and Jill Bath, Walk-In Closet(s)
- Doors: Double Door Entry
- Windows: Double Pane Windows, Plantation Shutters
- Has fireplace: Yes
- Fireplace features: Gas, Living Room
- Common walls with other units/homes: No Common Walls
Interior area
- Total interior livable area: 2,248 sqft
Property
Parking
- Total spaces: 4
- Parking features: Concrete, Door-Single, Driveway, Garage
- Attached garage spaces: 2
- Uncovered spaces: 2
Features
- Levels: Two
- Stories: 2
- Entry location: Ground Level
- Patio & porch: Concrete, Covered
- Pool features: Community
- Has spa: Yes
- Spa features: Association
- Fencing: Stone,Wrought Iron
- Has view: Yes
- View description: None
Lot
- Size: 5,600 Square Feet
- Features: 0-1 Unit/Acre, Corner Lot, Front Yard, Sprinklers In Rear, Sprinklers In Front, Landscaped, Rectangular Lot, Sprinklers Timer
Details
- Additional structures: Gazebo, Cabana
- Parcel number: 5690141245
- Zoning: RPD2.5
- Special conditions: Standard,Trust
Construction
Type & style
- Home type: SingleFamily
- Architectural style: Mediterranean,Traditional
- Property subtype: Single Family Residence
Materials
- Foundation: Slab
- Roof: Concrete,Tile
Condition
- Turnkey
- New construction: No
- Year built: 1998
Utilities & green energy
- Electric: Electricity - On Property, 220 Volts
- Sewer: Public Sewer
- Water: Public
- Utilities for property: Electricity Connected, Natural Gas Connected, Sewer Connected, Water Connected
Community & HOA
Community
- Features: Park, Gated, Pool
- Security: Gated Community
- Subdivision: Eagleridge (612)
HOA
- Has HOA: Yes
- Amenities included: Call for Rules, Controlled Access, Fire Pit, Other, Playground
- HOA fee: $200 monthly
- HOA name: Eagleridge Homeowners Association
- HOA phone: 833-791-2377
Location
- Region: Thousand Oaks
Financial & listing details
- Price per square foot: $618/sqft
- Tax assessed value: $977,391
- Annual tax amount: $10,845
- Date on market: 7/7/2026
- Cumulative days on market: 39 days
- Listing terms: Cash,Cash to New Loan,Conventional,FHA,Fannie Mae,Freddie Mac,Submit,VA Loan
- Inclusions: Refrigerator, washer/dryer.
- Road surface type: Paved
Estimated market value
$1,365,300
$1.30M - $1.43M
$5,356/mo
Price history
| Date | Event | Price |
|---|---|---|
| 8/4/2026 | Price change | $1,389,000-2.5%$618/sqft |
Source:  CRMLS #GD26125051 Report a problem CRMLS #GD26125051 Report a problem | ||
| 7/7/2026 | Listed for sale | $1,425,000+65.9%$634/sqft |
Source: CRMLS #GD26125051 Report a problem | ||
| 3/23/2018 | Sold | $859,000-1.2%$382/sqft |
Source:  CSMAOR #218000505 Report a problem CSMAOR #218000505 Report a problem | ||
| 2/15/2018 | Pending sale | $869,000$387/sqft |
Source: Coldwell Banker Residential Brokerage - Westlake Village Regional #218000505 Report a problem | ||
| 1/16/2018 | Listed for sale | $869,000+22.4%$387/sqft |
Source: Coldwell Banker Residential Brokerage - Westlake Village Regional #218000505 Report a problem | ||
| 5/1/2008 | Sold | $710,000-15.5%$316/sqft |
Source: Public Record Report a problem | ||
| 9/19/2006 | Sold | $840,000-0.9%$374/sqft |
Source: Public Record Report a problem | ||
| 5/19/2005 | Sold | $847,500+36.7%$377/sqft |
Source: Public Record Report a problem | ||
| 7/11/2003 | Sold | $620,000+1152.5%$276/sqft |
Source: Public Record Report a problem | ||
| 12/30/1998 | Sold | $49,500-83.2%$22/sqft |
Source: Public Record Report a problem | ||
| 7/20/1998 | Sold | $295,000$131/sqft |
Source: Public Record Report a problem | ||
Public tax history
| Year | Property taxes | Tax assessment |
|---|---|---|
| 2025 | $10,845 +5.2% | $977,391 +2% |
| 2024 | $10,304 | $958,227 +2% |
| 2023 | $10,304 +1.8% | $939,439 +2% |
| 2022 | $10,121 +1.8% | $921,019 +2% |
| 2021 | $9,945 +5.1% | $902,960 +1% |
| 2020 | $9,460 +2.7% | $893,703 +2% |
| 2019 | $9,209 +6.9% | $876,180 +6.9% |
| 2018 | $8,613 +4.3% | $819,624 +4.3% |
| 2017 | $8,262 +4.1% | $786,000 +5.2% |
| 2016 | $7,935 -1.9% | $747,000 -2.2% |
| 2015 | $8,090 +14.2% | $764,000 +14.9% |
| 2014 | $7,087 | $665,000 +8.1% |
| 2013 | -- | $615,000 +0.5% |
| 2012 | -- | $612,000 |
| 2011 | -- | $612,000 -1.4% |
| 2009 | -- | $621,000 -26.1% |
| 2007 | -- | $840,000 -2.8% |
| 2006 | -- | $864,450 +36.7% |
| 2005 | -- | $632,398 +54% |
| 2003 | -- | $410,648 +31.2% |
| 2002 | -- | $313,037 +2% |
| 2001 | $3,996 -0.3% | $306,900 +2% |
| 2000 | $4,010 | $300,883 |
Find assessor info on the county website
Monthly payment
Est. payment
Payment breakdown
Explore the cost of this home by adjusting the details. Changes won't be saved.Climate risks
Neighborhood: 91362
Nearby schools
GreatSchools rating
- 10/10Lang Ranch ElementaryGrades: K-5Distance: 1 mi
- 9/10Los Cerritos Middle SchoolGrades: 6-8Distance: 1.6 mi
- 10/10Westlake High SchoolGrades: 9-12Distance: 3.9 mi
- $1,435,8004 bd3 ba2.6k sqft2815 Silk Oak Ave, Thousand Oaks, CA 91362Off Market
- $1,262,0004 bd3 ba2.6k sqft2821 Silk Oak Ave, Thousand Oaks, CA 91362Off Market
- $1,177,2004 bd3 ba2.2k sqft3168 Ferncrest Pl, Thousand Oaks, CA 91362Off Market
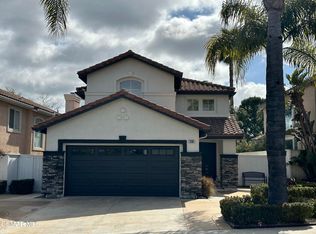
- $1,230,0004 bd3 ba2.2k sqft3181 Ferncrest Pl, Thousand Oaks, CA 91362Sold
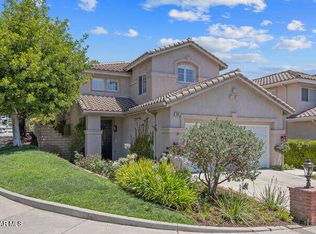
- $1,279,8003 bd3 ba2.6k sqft3164 Ferncrest Pl, Thousand Oaks, CA 91362Off Market
- $1,111,0003 bd3 ba2.2k sqft2827 Silk Oak Ave, Thousand Oaks, CA 91362Off Market
- $1,284,3234 bd3 ba2.6k sqft3160 Ferncrest Pl, Thousand Oaks, CA 91362Sold
- $1,171,5003 bd3 ba2.6k sqft3172 Ferncrest Pl, Thousand Oaks, CA 91362Off Market
A local agent can set up tours, give advice and negotiate with sellers.
Similar homes
- $1,349,0003 bd3 ba2.5k sqft4177 Dan Wood Dr, Westlake Village, CA 91362For Sale
 MLS ID #SR26174954, Michelle Cohan, Coldwell Banker Realty. CRMLS
 - $1,150,0004 bd3 ba2.7k sqft3641 Mapleknoll Pl, Thousand Oaks, CA 91362For Sale
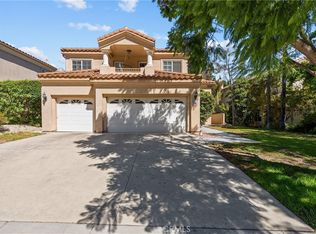 MLS ID #DW26150991, Daniel Kim, ehomes. CRMLS
 - $1,699,0004 bd3 ba2.7k sqft756 Cedar Point Pl, Westlake Village, CA 91362For Sale
 MLS ID #SR26139976, David Abas, Equity Union. CRMLS
 - $1,349,9993 bd3 ba1.9k sqft1151 Westcreek Ln, Westlake Village, CA 91362For Sale
 MLS ID #SR26138824, Jeff Simon, Century 21 Masters. CRMLS
 - $1,200,0004 bd2 ba2k sqft554 Calle Jazmin, Thousand Oaks, CA 91360For SaleMLS ID #IV26047728, ED DOMINGUEZ, EDWARD ALLAN REAL ESTATE. CRMLS
- $1,079,0005 bd3 ba2.9k sqft237 Galway Ln, Simi Valley, CA 93065For SaleMLS ID #226003860, Mamdouh R Elalami, Seven Star Properties Inc. CSMAOR
- $1,299,0004 bd3 ba2k sqft549 Myrtle Ct, Oak Park, CA 91377For SaleMLS ID #SR26147238, Brian Whitcanack, Pinnacle Estate Properties. CRMLS
- $1,275,0005 bd3 ba2.4k sqft257 Windrose Ct, Thousand Oaks, CA 91320For SaleMLS ID #SR26098708, Julia Mccann, Gold Star Realty. CRMLS
- $1,140,0004 bd3 ba2.5k sqft14706 Corkwood Dr, Moorpark, CA 93021For SaleMLS ID #SR26168432, Siobhan Finch, Coldwell Banker Quality Properties. CRMLS
- $1,185,0003 bd3 ba2.1k sqft1485 Sappanwood Ave, Thousand Oaks, CA 91320For SaleMLS ID #GD26167469, Jeelbert Ohandjanian, The Art In Real Estate. CRMLS
- $1,399,0005 bd3 ba2.5k sqft5943 Salamea Ave, Woodland Hills, CA 91367For SaleMLS ID #SR26111919, Kym De Lorenzo, RE/MAX Gateway. CRMLS
- $1,390,0005 bd3 ba2.9k sqft5446 Sunlight St, Simi Valley, CA 93063For SaleMLS ID #SR26164376, Susie Lee, Best Realty & Investment, Inc.. CRMLS
- $1,399,5004 bd3 ba2.4k sqft23837 Ladrillo St, Woodland Hills, CA 91367For SaleMLS ID #SR26141174, Stephanie Vitacco, Equity Union. CRMLS
- $1,399,9504 bd3 ba2.5k sqft4977 Hydepark Dr, Agoura Hills, CA 91301For SaleMLS ID #SR26110975, Christina Pambakian, Equity Union. CRMLS
- $1,495,0004 bd2 ba1.9k sqft7014 Middlesbury Ridge Cir, West Hills, CA 91307For SaleMLS ID #SR26149659, Ron Galam, eXp Realty of Greater Los Angeles, Inc.. CRMLS
- $1,649,0004 bd3 ba2.8k sqft2082 Lindengrove St, Westlake Village, CA 91361For SaleMLS ID #SR26155988, Jerilyn Bayouth, Crocker Realty Inc.. CRMLS
- $1,385,0004 bd3 ba2.4k sqft18952 Victory Blvd, Tarzana, CA 91335For SaleMLS ID #SR26171121, Nick Nekoo, Prestige Beverly Hills. CRMLS
- $1,250,0005 bd3 ba2.6k sqft13620 Chesterfield Dr, Moorpark, CA 93021For SaleMLS ID #SR26132893, Erica Fields, Compass. CRMLS
- $1,249,0004 bd3 ba2k sqft3806 Lost Springs Dr, Calabasas, CA 91301For SaleMLS ID #SR26173294, Lisa Weber, Berkshire Hathaway HomeServices California Properties. CRMLS
- $1,399,0004 bd3 ba2.4k sqft19041 Vintage St, Northridge, CA 91324For SaleMLS ID #SR26122179, Jill Donaty, The Donaty Group. CRMLS
Local buyer's agents are ready to help
