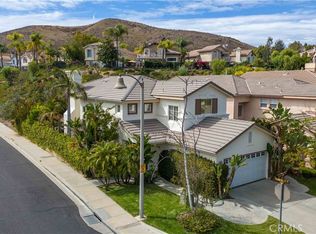
Nestled in the highly desirable gated community of Kensington Park in Westlake Village, this beautifully updated home offers 3 bedrooms and 2.5 remodeled bathrooms. The thoughtfully redesigned open-concept kitchen flows seamlessly into a generously sized dining room, creating the perfect space for both everyday living and entertaining. The inviting living room features soaring ceilings, a cozy fireplace, abundant dual pane windows, and an abundance of natural light.
Upstairs, you’ll find all three bedrooms, including a spacious primary suite with two closets, one of which is a walk-in closet. The remodeled primary bathroom features a double vanity and a tub/shower combination. Additional highlights include plantation shutters, recessed lighting, and tasteful designer finishes throughout.
Step outside to one of the largest backyards in the community an exceptional entertainer’s retreat backing directly to a scenic hiking trail and tranquil creek. Enjoy a custom built deck, automatic irrigation and landscape lighting systems, and breathtaking views of the surrounding trees and mountains, offering exceptional privacy and a serene natural setting.
Residents of Kensington Park enjoy resort style amenities, including a sparkling pool, spa, and beautifully maintained grounds, all within one of Westlake Village’s most sought after gated communities.
For sale
Listed by: Century 21 Masters • Jeff Simon • Contact: 818-266-9982
Price cut: $50K (8/4)
$1,349,999
1151 Westcreek Ln, Westlake Village, CA 91362
3beds
1,956sqft
Townhouse
Built in 1993
1,956 Square Feet Lot
$1,329,500 Zestimate®
$690/sqft
$1,067/mo HOA
What's special
Cozy fireplaceTasteful designer finishes throughoutAbundance of natural lightSerene natural settingSpacious primary suiteRemodeled primary bathroomExceptional privacy
- 66 days
- 362
- 18
Zillow last checked:
Listing updated:
Listed by:
Jeff Simon DRE #01198168 818-266-9982,
Century 21 Masters,
Dafna Tene DRE #00985147 818-331-0016,
Douglas Elliman
Source: CRMLS,MLS#: SR26138824 Originating MLS: California Regional MLS
Originating MLS: California Regional MLSFacts & features
Interior
Bedrooms & bathrooms
- Bedrooms: 3
- Bathrooms: 3
- Full bathrooms: 2
- 1/2 bathrooms: 1
- Main level bathrooms: 1
Rooms
- Room types: Bedroom, Kitchen, Laundry, Living Room, Primary Bathroom, Primary Bedroom
Primary bedroom
- Features: Primary Suite
Bedroom
- Features: All Bedrooms Up
Cooling
- Central Air
Appliances
- Laundry: Inside, Laundry Room
Features
- All Bedrooms Up, Primary Suite
- Has fireplace: Yes
- Fireplace features: Living Room
- Common walls with other units/homes: 1 Common Wall
Interior area
- Total interior livable area: 1,956 sqft
Property
Parking
- Total spaces: 2
- Parking features: Garage - Attached
- Attached garage spaces: 2
Features
- Levels: Two
- Stories: 2
- Entry location: 1
- Pool features: Community, In Ground, Association
- Has view: Yes
- View description: Creek/Stream
- Has water view: Yes
- Water view: Creek/Stream
Lot
- Size: 1,956 Square Feet
Details
- Parcel number: 6890450145
- Special conditions: Standard
Construction
Type & style
- Home type: Townhouse
- Property subtype: Townhouse
- Attached to another structure: Yes
Condition
- New construction: No
- Year built: 1993
Utilities & green energy
- Sewer: Public Sewer
- Water: Public
Community & HOA
Community
- Features: Suburban, Pool
- Subdivision: Kensington Park (787)
HOA
- Has HOA: Yes
- Amenities included: Controlled Access, Insurance, Pool, Spa/Hot Tub
- Services included: Earthquake Insurance
- HOA fee: $674 monthly
- HOA name: Kensington Park
- HOA phone: 818-225-9191
- Second HOA fee: $393 monthly
Location
- Region: Westlake Village
Financial & listing details
- Price per square foot: $690/sqft
- Tax assessed value: $1,083,000
- Date on market: 6/26/2026
- Cumulative days on market: 66 days
- Listing terms: Cash to New Loan,Conventional
Estimated market value
$1,329,500
$1.26M - $1.40M
$4,618/mo
Price history
| Date | Event | Price |
|---|---|---|
| 8/4/2026 | Price change | $1,349,999-3.6%$690/sqft |
Source:  CRMLS #SR26138824 Report a problem CRMLS #SR26138824 Report a problem | ||
| 7/26/2026 | Listed for sale | $1,399,999$716/sqft |
Source: CRMLS #SR26138824 Report a problem | ||
| 7/23/2026 | Contingent | $1,399,999$716/sqft |
Source: CRMLS #SR26138824 Report a problem | ||
| 6/26/2026 | Listed for sale | $1,399,999+17.8%$716/sqft |
Source: CRMLS #SR26138824 Report a problem | ||
| 1/20/2023 | Listing removed | $1,188,000-7.8%$607/sqft |
Source:  CLAW #21-112099 Report a problem CLAW #21-112099 Report a problem | ||
| 1/19/2022 | Sold | $1,289,000+8.5%$659/sqft |
Source: Public Record Report a problem | ||
| 1/19/2022 | Pending sale | $1,188,000$607/sqft |
Source:  Douglas Elliman #21112099 Report a problem Douglas Elliman #21112099 Report a problem | ||
| 12/30/2021 | Contingent | $1,188,000$607/sqft |
Source: CLAW #21-112099 Report a problem | ||
| 12/15/2021 | Listed for sale | $1,188,000+38222.6%$607/sqft |
Source:  CLAW #21112099 Report a problem CLAW #21112099 Report a problem | ||
| 3/29/2009 | Sold | $3,100-3.1%$2/sqft |
Source: Agent Provided Report a problem | ||
| 2/28/2009 | Listed for sale | $3,200-99.6%$2/sqft |
Source: Keller Williams Realty #80023670 Report a problem | ||
| 9/1/2006 | Sold | $815,000+132.9%$417/sqft |
Source: Public Record Report a problem | ||
| 7/31/1997 | Sold | $350,000$179/sqft |
Source: Public Record Report a problem | ||
Public tax history
| Year | Property taxes | Tax assessment |
|---|---|---|
| 2026 | -- | $1,083,000 |
| 2025 | $13,067 -7.6% | $1,083,000 -5.3% |
| 2024 | $14,147 | $1,144,000 -5.3% |
| 2023 | $14,147 +25.2% | $1,208,000 +26.4% |
| 2022 | $11,296 +10.4% | $956,000 +10.4% |
| 2021 | $10,227 +4.2% | $866,000 +3% |
| 2020 | $9,812 +0.2% | $841,000 -0.9% |
| 2019 | $9,792 +5.8% | $849,000 +5.6% |
| 2018 | $9,255 +4.8% | $804,000 +4.6% |
| 2017 | $8,832 +5.1% | $769,000 +6.1% |
| 2016 | $8,407 +7.8% | $725,000 +7.9% |
| 2015 | $7,796 +11.1% | $672,000 +12.4% |
| 2014 | $7,017 | $598,000 -5.4% |
| 2013 | -- | $632,000 +9.3% |
| 2012 | -- | $578,000 -9.5% |
| 2011 | -- | $639,000 -12.6% |
| 2009 | -- | $731,000 -1.7% |
| 2007 | -- | $744,000 +573.2% |
| 2006 | -- | $110,518 +2% |
| 2005 | -- | $108,352 +3.9% |
| 2003 | -- | $104,282 +2% |
| 2002 | -- | $102,238 +2% |
| 2001 | $1,580 +10.8% | $100,235 +2% |
| 2000 | $1,426 | $98,271 |
Find assessor info on the county website
Monthly payment
Est. payment
Payment breakdown
Explore the cost of this home by adjusting the details. Changes won't be saved.Climate risks
Neighborhood: 91362
- $1,416,5004 bd3 ba2.5k sqft1155 Westcreek Ln, Westlake Village, CA 91362Off Market
- $1,203,2003 bd2 ba2.3k sqft5652 Edgebrook Pl, Thousand Oaks, CA 91362Off Market

- $1,020,9003 bd2 ba1.9k sqft5644 Edgebrook Pl, Thousand Oaks, CA 91362Off Market
- $1,271,1003 bd2 ba1.9k sqft5636 Edgebrook Pl, Thousand Oaks, CA 91362Off Market
Similar homes
- $1,349,0003 bd3 ba2.5k sqft4177 Dan Wood Dr, Westlake Village, CA 91362For Sale
 MLS ID #SR26174954, Michelle Cohan, Coldwell Banker Realty. CRMLS
 - $1,500,0004 bd3 ba2.6k sqft4658 Tam O Shanter Dr, Thousand Oaks, CA 91362For Sale
 MLS ID #SR26061004, Jordan Ott, Pinnacle Estate Properties. CRMLS
 - $1,389,0004 bd3 ba2.2k sqft2809 Silk Oak Ave, Thousand Oaks, CA 91362For Sale
 MLS ID #GD26125051, Christopher Torres, Beverly and Company, Inc.. CRMLS
 - $1,699,0004 bd3 ba2.7k sqft756 Cedar Point Pl, Westlake Village, CA 91362For Sale
 MLS ID #SR26186167, David Abas, Equity Union. CRMLS
Local buyer's agents are ready to help
