Situated on a desirable corner lot, this beautifully updated and meticulously maintained home offers 4 bedrooms, 3 bathrooms, and an inviting floor plan designed for comfortable living and entertaining.
Step inside to high ceilings in the living room, creating a bright and airy atmosphere. The formal dining area is enhanced with elegant wainscoting, while the remodeled kitchen features custom cabinetry, quartz countertops, and opens seamlessly to the family room with a charming fireplace.
Upstairs, you’ll find all four bedrooms along with a versatile media room, perfect for movie nights, a playroom, or additional gathering space. Three of the bedroom includes custom closet organizers, and the spacious primary suite features a cedar-lined closet and a beautifully remodeled en-suite bath filled with natural light and a large walk-in shower.
Additional upgrades include energy-efficient UV-protected windows and a whole house hard-wired generator connected directly to the electrical panel for added peace of mind.
The private backyard is thoughtfully designed with fire-hardened landscaping, a built-in BBQ, and a gas fire pit, creating the ideal setting for outdoor entertaining and relaxing weekends at home.
The finished two-car garage offers direct access to the home and features durable rubber flooring.
Ideally located within walking distance to parks, community pools, hiking trails, schools, and just minutes from shopping and dining, this precious home is situated within a highly sought-after award-winning school district.
For sale
Listed by: Equity Union • Laurane Aikins O'Quinn • Contact: 818-519-8991
Price cut: $51K (8/7)
$1,399,000
305 Saint Thomas Dr, Oak Park, CA 91377
4beds
2,247sqft
:
Get pre-qualifiedN/A
Single Family Residence
Built in 1993
5,488 Square Feet Lot
$1,373,300 Zestimate®
$623/sqft
$123/mo HOA
What's special
- 63 days |
- 594 |
- 20 |
Zillow last checked:
Listing updated:
Listed by:
Laurane Aikins O'Quinn DRE #01440776 818-519-8991,
Equity Union
Source: CRMLS,MLS#: SR26123613 Originating MLS: California Regional MLS
Originating MLS: California Regional MLSFacts & features
Interior
Bedrooms & bathrooms
- Bedrooms: 4
- Bathrooms: 3
- Full bathrooms: 2
- 1/2 bathrooms: 1
- Main level bathrooms: 1
Rooms
- Room types: Bedroom
Bedroom
- Features: All Bedrooms Up
Heating
- Central
Cooling
- Central Air
Appliances
- Laundry: In Garage
Features
- Paneling/Wainscoting, Quartz Counters, All Bedrooms Up
- Has fireplace: Yes
- Fireplace features: Family Room
- Common walls with other units/homes: No Common Walls
Interior area
- Total interior livable area: 2,247 sqft
Property
Parking
- Total spaces: 2
- Parking features: Garage - Attached
- Attached garage spaces: 2
Features
- Levels: Two
- Stories: 2
- Entry location: first floor
- Pool features: None, Association
- Fencing: Block
- Has view: Yes
- View description: Mountain(s)
Lot
- Size: 5,488 Square Feet
- Features: Corner Lot
Details
- Parcel number: 6850344085
- Special conditions: Standard
Construction
Type & style
- Home type: SingleFamily
- Property subtype: Single Family Residence
Condition
- New construction: No
- Year built: 1993
Utilities & green energy
- Sewer: Public Sewer
- Water: Public
Community & HOA
Community
- Features: Biking, Curbs, Hiking, Park
HOA
- Has HOA: Yes
- Amenities included: Sport Court, Pool, Spa/Hot Tub
- HOA fee: $123 monthly
- HOA name: Montego -Oak Park
- HOA phone: 805-987-8945
Location
- Region: Oak Park
Financial & listing details
- Price per square foot: $623/sqft
- Tax assessed value: $521,861
- Annual tax amount: $7,540
- Date on market: 6/6/2026
- Cumulative days on market: 63 days
- Listing terms: Cash,Cash to New Loan
- Inclusions: Washer Dryer Refrigerator, rubber mat floor in garage, Wall Unit in upstairs media room
- Exclusions: Smoker, countertop microwave, Freezer in garage
Estimated market value
$1,373,300
$1.30M - $1.44M
$5,445/mo
Price history
| Date | Event | Price |
|---|---|---|
| 8/7/2026 | Price change | $1,399,000-3.5%$623/sqft |
Source:  CRMLS #SR26123613 Report a problem CRMLS #SR26123613 Report a problem | ||
| 7/10/2026 | Price change | $1,450,000-3.3%$645/sqft |
Source: CRMLS #SR26123613 Report a problem | ||
| 6/7/2026 | Listed for sale | $1,499,000$667/sqft |
Source: CRMLS #SR26123613 Report a problem | ||
Public tax history
| Year | Property taxes | Tax assessment |
|---|---|---|
| 2025 | $7,540 +4.6% | $521,861 +2% |
| 2024 | $7,206 | $511,629 +2% |
| 2023 | $7,206 +5.1% | $501,598 +2% |
| 2022 | $6,855 +2.9% | $491,763 +2% |
| 2021 | $6,662 +1.8% | $482,121 +1% |
| 2020 | $6,543 +6.1% | $477,179 +2% |
| 2019 | $6,167 +2.7% | $467,823 +2% |
| 2018 | $6,005 +2.6% | $458,651 +2% |
| 2017 | $5,850 +0.4% | $449,659 +2% |
| 2016 | $5,825 -0.5% | $440,844 +1.5% |
| 2015 | $5,857 +2% | $434,224 +2% |
| 2014 | $5,741 | $425,720 +0.5% |
| 2013 | -- | $423,797 +2% |
| 2012 | -- | $415,488 +2% |
| 2011 | -- | $407,342 +0.5% |
| 2009 | -- | $405,263 +4% |
| 2007 | -- | $389,528 +2% |
| 2006 | -- | $381,891 +2% |
| 2005 | -- | $374,404 +3.9% |
| 2003 | -- | $360,338 +2% |
| 2002 | -- | $353,274 +2% |
| 2001 | $4,504 +4.5% | $346,348 +3.3% |
| 2000 | $4,311 | $335,440 |
Find assessor info on the county website
Monthly payment
Est. payment
Payment breakdown
Explore the cost of this home by adjusting the details. Changes won't be saved.Climate risks
Neighborhood: 91377
Nearby schools
GreatSchools rating
- 9/10Red Oak Elementary SchoolGrades: K-5Distance: 0.2 mi
- 8/10Medea Creek Middle SchoolGrades: 6-8Distance: 1.3 mi
- 10/10Oak Park High SchoolGrades: 9-12Distance: 1.1 mi
- $1,197,0004 bd3 ba2.2k sqft313 Saint Thomas Dr, Oak Park, CA 91377Off Market
- $1,346,6005 bd3 ba2.5k sqft310 Ocho Rios Way, Oak Park, CA 91377Off Market
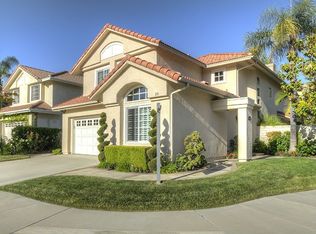
- $1,046,1003 bd3 ba1.8k sqft321 Saint Thomas Dr, Oak Park, CA 91377Off Market
- $1,126,1004 bd2 ba2.2k sqft318 Ocho Rios Way, Oak Park, CA 91377Off Market
- $1,101,7003 bd3 ba1.8k sqft297 Saint Thomas Dr, Oak Park, CA 91377Off Market
- $1,136,6004 bd3 ba2.2k sqft329 Saint Thomas Dr, Oak Park, CA 91377Off Market
- $1,366,1005 bd3 ba2.5k sqft296 Ocho Rios Way, Oak Park, CA 91377Off Market
- $1,250,0005 bd3 ba2.3k sqft298 Saint Thomas Dr, Oak Park, CA 91377Sold
A local agent can set up tours, give advice and negotiate with sellers.
Similar homes
- $1,400,0004 bd4 ba3.1k sqft2044 Calle Yucca, Thousand Oaks, CA 91360For Sale
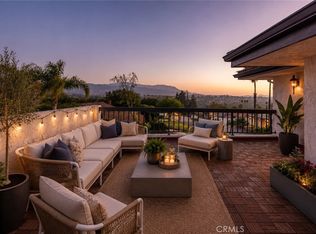 MLS ID #SR26169835, Jimmy Rashid, Berkshire Hathaway HomeServices California Properties. CRMLS
 - $1,389,0004 bd3 ba2.2k sqft2809 Silk Oak Ave, Thousand Oaks, CA 91362For Sale
 MLS ID #GD26125051, Christopher Torres, Beverly and Company, Inc.. CRMLS
 - $1,349,0004 bd3 ba2.3k sqft5551 Rainbow Crest Dr, Agoura Hills, CA 91301For Sale
 MLS ID #SR26101380, Rachel Abruzzo, Coldwell Banker Realty. CRMLS
 - $1,379,0004 bd3 ba2.6k sqft24017 Meredith Ct, Canoga Park, CA 91304For Sale
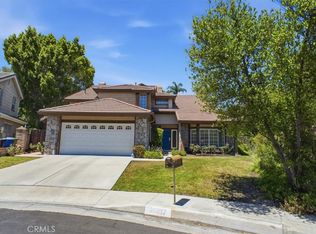 MLS ID #SR26170035, Demetra Kalivas-Rees, Equity Union. CRMLS
 - $785,0004 bd3 ba1.6k sqft602 Calle Mirador, Oak Park, CA 91377For SaleMLS ID #SR26107743, Kris Myers, RE/MAX One. CRMLS
- $1,399,9504 bd3 ba2.5k sqft4977 Hydepark Dr, Agoura Hills, CA 91301For SaleMLS ID #SR26110975, Christina Pambakian, Equity Union. CRMLS
- $1,249,0004 bd3 ba1.8k sqft2636 Calle Manzano, Thousand Oaks, CA 91360For SaleMLS ID #BB26146636, Blaine Ostrander, Redfin Corporation. CRMLS
- $1,575,0004 bd3 ba2.6k sqft29049 Acanthus Ct, Agoura Hills, CA 91301For SaleMLS ID #SR26126883, Colin Quinn, JohnHart Real Estate. CRMLS
- $1,399,9504 bd3 ba2.5k sqft6301 Yarmouth Ave, Encino, CA 91316For SaleMLS ID #SR26171650, Cynthia Miller, Berkshire Hathaway HomeServices California Properties. CRMLS
- $1,399,9504 bd3 ba1.9k sqft5655 Ramara Ave, Woodland Hills, CA 91367For SaleMLS ID #SR26140333, Marc Tahler, Rodeo Realty. CRMLS
- $1,349,9993 bd3 ba1.9k sqft1151 Westcreek Ln, Westlake Village, CA 91362For SaleMLS ID #SR26138824, Jeff Simon, Century 21 Masters. CRMLS
- $1,350,0004 bd3 ba2.4k sqft9734 Kentland Ave, Chatsworth, CA 91311For SaleMLS ID #SR26142194, Brad Roth, Pinnacle Estate Properties, Inc.. CRMLS
- $1,349,9504 bd4 ba2.3k sqft11407 Edenberg Ave, Porter Ranch, CA 91326For SaleMLS ID #SR26171591, Scott Himelstein, Park Regency Realty. CRMLS
- $1,395,0003 bd2 ba1.8k sqft602 Lotus Ave, Thousand Oaks, CA 91360For SaleMLS ID #SR26135734, Brandon Krausen, Allison James Estates & Homes. CRMLS
- $1,399,0004 bd3 ba3.1k sqft23691 Aster Trl, Calabasas, CA 91302For SaleMLS ID #SR26147199, Tina Fanelli-Moraccini, Equity Union. CRMLS
- $1,599,9003 bd3 ba3k sqft29033 Hollow Oak Ct, Agoura Hills, CA 91301For SaleMLS ID #SR26153175, Kristina Goldman, Equity Union. CRMLS
- $1,140,0004 bd3 ba2.5k sqft14706 Corkwood Dr, Moorpark, CA 93021For SaleMLS ID #SR26168432, Siobhan Finch, Coldwell Banker Quality Properties. CRMLS
- $1,450,0005 bd3 ba2.5k sqft5943 Salamea Ave, Woodland Hills, CA 91367For SaleMLS ID #SR26111919, Kimberli De Lorenzo, RE/MAX Gateway. CRMLS
- $1,599,0005 bd4 ba2.7k sqft4391 Pampas Rd, Woodland Hills, CA 91364For SaleMLS ID #SR26171202, Justin Shore, Pinnacle Estate Properties, Inc.. CRMLS
- $1,185,0003 bd3 ba2.1k sqft1485 Sappanwood Ave, Thousand Oaks, CA 91320For SaleMLS ID #GD26167469, Jeelbert Ohandjanian, The Art In Real Estate. CRMLS
Local buyer's agents are ready to help
