A MORRISON RANCH BEAUTY - 3 BEDS + BONUS ROOM: Tucked away on a quiet cul-de-sac in the highly desirable Morrison Ranch neighborhood, 29033 Hollow Oak Court offers a beautifully refreshed interior and a warm, inviting floor plan. Recent updates include fresh paint, new flooring, and stylish kitchen and bathroom improvements. The main level features a spacious living room with a newly redesigned fireplace, an elegant dining room highlighted by a stunning chandelier, and a light-filled atrium situated between the kitchen and family room. Upstairs, the generous primary suite includes a large walk-in closet and a versatile adjoining room—ideal for a home office, nursery, fitness space, or private retreat. Two additional bedrooms and a shared full bathroom complete the upper level. Outside, the simple yet charming backyard with string lights creates a lovely setting for relaxing or entertaining. Located within the award-winning Las Virgenes Unified School District and just minutes from the shopping, dining, parks, and recreation that make Agoura Hills such a special place to call home.
For sale
Listed by: Equity Union • Kristina Goldman • Contact: 818-732-5153
Price cut: $50.9K (8/17)
$1,549,000
29033 Hollow Oak Ct, Agoura Hills, CA 91301
3beds
3,026sqft
Single Family Residence
Built in 1980
6,987 Square Feet Lot
$1,518,800 Zestimate®
$512/sqft
$85/mo HOA
What's special
- 25 days |
- 683 |
- 34 |
Zillow last checked:
Listing updated:
Listed by:
Kristina Goldman DRE #01963229 818-732-5153,
Equity Union
Source: CRMLS,MLS#: SR26153175 Originating MLS: California Regional MLS
Originating MLS: California Regional MLSFacts & features
Interior
Bedrooms & bathrooms
- Bedrooms: 3
- Bathrooms: 3
- Full bathrooms: 2
- 1/2 bathrooms: 1
- Main level bathrooms: 1
Rooms
- Room types: Bedroom, Family Room, Kitchen, Laundry, Living Room, Primary Bedroom, Dining Room
Primary bedroom
- Features: Primary Suite
Bedroom
- Features: All Bedrooms Up
Bathroom
- Features: Bathtub, Dual Sinks
Kitchen
- Features: Kitchen Island
Heating
- Central
Cooling
- Central Air
Appliances
- Included: Dishwasher, Gas Cooktop, Microwave, Refrigerator
- Laundry: Laundry Room
Features
- Breakfast Area, Ceiling Fan(s), Separate/Formal Dining Room, High Ceilings, Quartz Counters, Sunken Living Room, All Bedrooms Up, Primary Suite
- Flooring: Vinyl
- Has fireplace: Yes
- Fireplace features: Family Room, Living Room
- Common walls with other units/homes: No Common Walls
Interior area
- Total interior livable area: 3,026 sqft
Property
Parking
- Total spaces: 2
- Parking features: Door-Multi, Direct Access, Garage
- Attached garage spaces: 2
Features
- Levels: Two
- Stories: 2
- Entry location: Main
- Patio & porch: Concrete
- Pool features: None
- Spa features: None
Lot
- Size: 6,987 Square Feet
- Features: Sprinkler System
Details
- Parcel number: 2051003045
- Special conditions: Standard
Construction
Type & style
- Home type: SingleFamily
- Property subtype: Single Family Residence
Materials
- Foundation: Slab
Condition
- New construction: No
- Year built: 1980
Utilities & green energy
- Sewer: Public Sewer
- Water: Public
Community & HOA
Community
- Features: Suburban, Sidewalks
- Subdivision: Morrison East Meadows (824)
HOA
- Has HOA: Yes
- Amenities included: Maintenance Grounds, Management
- HOA fee: $255 quarterly
- HOA name: Morrison Ranch Estates
- HOA phone: 833-446-2674
Location
- Region: Agoura Hills
Financial & listing details
- Price per square foot: $512/sqft
- Tax assessed value: $397,456
- Date on market: 7/24/2026
- Cumulative days on market: 25 days
- Listing terms: Conventional
Estimated market value
$1,518,800
$1.44M - $1.59M
$7,193/mo
Price history
| Date | Event | Price |
|---|---|---|
| 8/17/2026 | Price change | $1,549,000-3.2%$512/sqft |
Source:  CRMLS #SR26153175 Report a problem CRMLS #SR26153175 Report a problem | ||
| 8/4/2026 | Price change | $1,599,900-1.5%$529/sqft |
Source: CRMLS #SR26153175 Report a problem | ||
| 7/24/2026 | Listed for sale | $1,625,000$537/sqft |
Source: CRMLS #SR26153175 Report a problem | ||
| 3/26/2021 | Listing removed | -- |
Source: CSMAOR Report a problem | ||
| 3/12/2021 | Listed for rent | $4,850-2%$2/sqft |
Source: CSMAOR #221000778 Report a problem | ||
| 3/4/2021 | Listing removed | -- |
Source: CSMAOR Report a problem | ||
| 2/17/2021 | Listed for rent | $4,950+5.3%$2/sqft |
Source: CSMAOR #221000778 Report a problem | ||
| 1/9/2020 | Listing removed | $4,700$2/sqft |
Source: Aviara Real Estate #219013011 Report a problem | ||
| 12/16/2019 | Price change | $4,700-3.1%$2/sqft |
Source: Aviara Real Estate #219013011 Report a problem | ||
| 10/25/2019 | Listed for rent | $4,850+22.8%$2/sqft |
Source: Aviara Real Estate #219013011 Report a problem | ||
| 9/1/2013 | Listing removed | $3,950$1/sqft |
Source: Aviara Real Estate #13010526 Report a problem | ||
| 8/1/2013 | Price change | $3,950-2.5%$1/sqft |
Source: Aviara Real Estate #13010526 Report a problem | ||
| 7/27/2013 | Listed for rent | $4,050$1/sqft |
Source: Aviara Real Estate #13010526 Report a problem | ||
Public tax history
| Year | Property taxes | Tax assessment |
|---|---|---|
| 2026 | -- | $397,456 +2% |
| 2025 | $5,239 +9.5% | $389,663 +2% |
| 2024 | $4,787 +1.7% | $382,024 +2% |
| 2023 | $4,709 +3% | $374,534 +2% |
| 2022 | $4,573 +0.6% | $367,191 +2% |
| 2021 | $4,547 +1.1% | $359,992 +1% |
| 2020 | $4,498 | $356,301 +2% |
| 2019 | $4,498 +4.4% | $349,315 +2% |
| 2018 | $4,308 | $342,466 +2% |
| 2017 | $4,308 +1.9% | $335,752 +2% |
| 2016 | $4,227 +4% | $329,170 +1.5% |
| 2015 | $4,066 +2.7% | $324,226 +2% |
| 2014 | $3,958 | $317,876 +2.5% |
| 2012 | -- | $310,236 +2% |
| 2011 | -- | $304,153 +0.8% |
| 2010 | -- | $301,881 -0.2% |
| 2009 | -- | $302,599 +2% |
| 2008 | -- | $296,667 +2% |
| 2007 | -- | $290,851 +2% |
| 2006 | -- | $285,149 |
| 2005 | -- | $285,149 +4% |
| 2004 | -- | $274,078 +1.9% |
| 2003 | -- | $269,056 +2% |
| 2002 | -- | $263,781 +4% |
| 2000 | -- | $253,540 |
Find assessor info on the county website
Monthly payment
Est. payment
Payment breakdown
Explore the cost of this home by adjusting the details. Changes won't be saved.Climate risks
Neighborhood: North Village
Nearby schools
GreatSchools rating
- 9/10Willow Elementary SchoolGrades: K-5Distance: 0.3 mi
- 7/10Lindero Canyon Middle SchoolGrades: 6-8Distance: 1.6 mi
- 9/10Agoura High SchoolGrades: 9-12Distance: 1 mi
- $1,583,8004 bd3 ba2.9k sqft29039 Hollow Oak Ct, Agoura Hills, CA 91301Off Market
- $1,463,2003 bd3 ba2.8k sqft29027 Hollow Oak Ct, Agoura Hills, CA 91301Off Market
- $1,434,1003 bd3 ba2.4k sqft29034 Old Carriage Ct, Agoura Hills, CA 91301Off Market
- $1,600,0005 bd3 ba3.1k sqft29019 Hollow Oak Ct, Agoura Hills, CA 91301Off Market
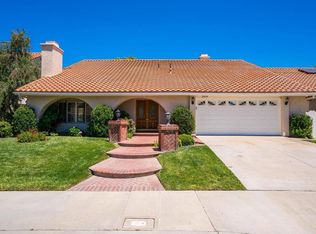
- $1,775,0004 bd3 ba2.3k sqft29045 Hollow Oak Ct, Agoura Hills, CA 91301Sold
- $1,459,2003 bd3 ba2.6k sqft29040 Old Carriage Ct, Agoura Hills, CA 91301Off Market
- $1,549,0004 bd3 ba3.1k sqft29028 Old Carriage Ct, Agoura Hills, CA 91301Sold
- $1,340,5004 bd2 ba2.3k sqft29034 Hollow Oak Ct, Agoura Hills, CA 91301Off Market
A local agent can set up tours, give advice and negotiate with sellers.
Similar homes
- $1,685,0004 bd4 ba2.6k sqft5506 Forest Cove Ln, Agoura Hills, CA 91301For Sale
 MLS ID #SR26179878, Gabriel Ostrow, Ridge Realty. CRMLS
 - $1,899,9004 bd3 ba3.1k sqft29950 Rolling Ridge Dr, Agoura Hills, CA 91301For Sale
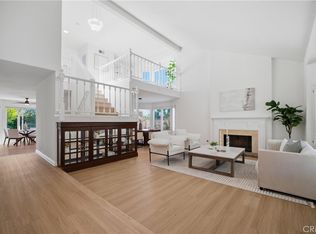 MLS ID #SR26103807, Kristina Goldman, Equity Union. CRMLS
 - $1,699,0004 bd3 ba2.7k sqft756 Cedar Point Pl, Westlake Village, CA 91362For Sale
 MLS ID #SR26139976, David Abas, Equity Union. CRMLS
 - $1,489,0003 bd2 ba2.1k sqft22388 Algunas Rd, Woodland Hills, CA 91364For Sale
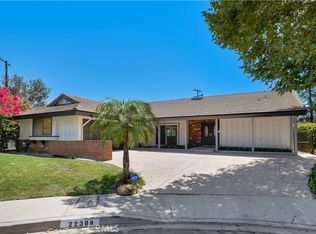 MLS ID #SR26158458, Lonnie Mintz, Rodeo Realty. CRMLS
 - $1,449,0003 bd3 ba2.4k sqft4346 Park Paloma, Calabasas, CA 91302For SaleMLS ID #SR26094352, Ron Galam, eXp Realty of Greater Los Angeles, Inc.. CRMLS
- $1,699,0005 bd3 ba2.4k sqft26096 Adamor Rd, Calabasas, CA 91302For SaleMLS ID #SR26132976, Gregory Devinck, Real Estate Engineering. CRMLS
- $1,750,0005 bd6 ba4.1k sqft150 Saddlebow Rd, Bell Canyon, CA 91307For SaleMLS ID #SR26165193, Yoav Astman, Compass. CRMLS
- $1,599,0003 bd3 ba2.2k sqft5618 Wilhelmina Ave, Woodland Hills, CA 91367For SaleMLS ID #SR26109202, Desiree Zuckerman, Rodeo Realty. CRMLS
- $1,400,0004 bd4 ba3.1k sqft2044 Calle Yucca, Thousand Oaks, CA 91360For SaleMLS ID #SR26169835, Jimmy Rashid, Berkshire Hathaway HomeServices California Properties. CRMLS
- $1,600,0004 bd3 ba2.7k sqft23665 Summit Dr, Calabasas, CA 91302For SaleMLS ID #SR26180251, Holly Hatch, Coldwell Banker Realty. CRMLS
- $1,525,0003 bd3 ba2k sqft4941 Rigoletto St, Woodland Hills, CA 91364For SaleMLS ID #SR26059448, Sheila Cathers, Pinnacle Estate Properties. CRMLS
- $1,599,0004 bd3 ba2.6k sqft19611 Rosita St, Tarzana, CA 91356For SaleMLS ID #SR26156991, Marc Tahler, Rodeo Realty. CRMLS
- $1,275,0003 bd2 ba2.1k sqft7152 Pomelo Dr, West Hills, CA 91307For SaleMLS ID #OC26164799, Michael Winston, Michael Winston, Broker. CRMLS
- $1,950,0004 bd5 ba2.6k sqft5789 Fairhaven Ave, Woodland Hills, CA 91367For SaleMLS ID #SR26175458, Desiree Zuckerman, Rodeo Realty. CRMLS
- $1,799,0004 bd4 ba2.8k sqft4525 Tenango Dr, Woodland Hills, CA 91364For SaleMLS ID #SR26171213, Justin Shore, Pinnacle Estate Properties, Inc.. CRMLS
- $1,374,9995 bd3 ba2.4k sqft23701 Califa St, Woodland Hills, CA 91367For SaleMLS ID #DW26160077, Walter Martinez, ehomes. CRMLS
- $1,799,9004 bd3 ba2.5k sqft22615 Dardenne St, Calabasas, CA 91302For SaleMLS ID #SR26137523, Elza Balian, The One Luxury Properties. CRMLS
- $1,349,9993 bd3 ba1.9k sqft1151 Westcreek Ln, Westlake Village, CA 91362For SaleMLS ID #SR26138824, Jeff Simon, Century 21 Masters. CRMLS
- $1,399,9504 bd3 ba2.5k sqft6301 Yarmouth Ave, Encino, CA 91316For SaleMLS ID #SR26171650, Cynthia Miller, Berkshire Hathaway HomeServices California Properties. CRMLS
- $1,359,0004 bd3 ba1.9k sqft5655 Ramara Ave, Woodland Hills, CA 91367For SaleMLS ID #SR26176180, Marc Tahler, Rodeo Realty. CRMLS
Local buyer's agents are ready to help
