Welcome to this beautifully updated, light-filled two-story home located in the highly sought-after Braemar neighborhood of Westlake Village's North Ranch. Offering 2,733 square feet of thoughtfully designed living space, this 4-bedroom, 3-bath residence with a sparkling pool and spa perfectly blends timeless charm with modern updates. Step inside to an inviting, open interior where abundant natural light fills every room, creating a warm and welcoming atmosphere. The spacious floor plan features generous living and dining areas ideal for both everyday living and effortless entertaining. The remodeled kitchen and updated bathrooms showcase quality finishes and thoughtful craftsmanship, while the home's comfortable design offers both style and functionality. With well-appointed bedrooms on both levels, the flexible layout easily accommodates families, guests, or a dedicated home office. Pride of ownership is evident throughout, with meticulous attention to detail in every space. Outside, the private backyard is an entertainer's dream, featuring a refreshing pool, relaxing spa, and ample space for outdoor dining, lounging, and gathering with family and friends. Nestled in one of North Ranch's most desirable communities, this exceptional home offers the perfect combination of space, comfort, and location. Move-in ready and beautifully maintained, it's a rare opportunity to own a home that delivers timeless appeal with today's modern conveniences.
Under contract
Listed by: Equity Union • David Abas • Contact: 310-400-2222
$1,699,000
756 Cedar Point Pl, Westlake Village, CA 91362
4beds
2,733sqft
:
Get pre-qualified$12,420/mo
Single Family Residence
Built in 1989
7,840 Square Feet Lot
$1,655,500 Zestimate®
$622/sqft
$40/mo HOA
What's special
- 29 days |
- 1,242 |
- 51 |
Likely to sell faster than
Zillow last checked:
Listing updated:
Listed by:
David Abas DRE #01422571 310-400-2222,
Equity Union,
Gal Moshe DRE #01999632,
Equity Union
Source: CRMLS,MLS#: SR26139976 Originating MLS: California Regional MLS
Originating MLS: California Regional MLSFacts & features
Interior
Bedrooms & bathrooms
- Bedrooms: 4
- Bathrooms: 3
- Full bathrooms: 3
- Main level bathrooms: 1
- Main level bedrooms: 1
Rooms
- Room types: Bathroom, Den, Entry/Foyer, Family Room, Kitchen, Laundry, Sunroom, Dining Room
Bathroom
- Features: Bathtub, Separate Shower, Tub Shower
Bathroom
- Features: Jack and Jill Bath
Heating
- Central, Forced Air
Cooling
- Central Air
Appliances
- Included: 6 Burner Stove
- Laundry: Inside
Features
- Breakfast Bar, Breakfast Area, Ceiling Fan(s), Separate/Formal Dining Room, Eat-in Kitchen, Open Floorplan, Pantry, Bar, Jack and Jill Bath
- Flooring: Carpet, Stone, Wood
- Has fireplace: Yes
- Fireplace features: Family Room, Living Room, Primary Bedroom
- Common walls with other units/homes: No Common Walls
Interior area
- Total interior livable area: 2,733 sqft
Property
Parking
- Total spaces: 3
- Parking features: Garage - Attached
- Attached garage spaces: 3
Features
- Levels: Two
- Stories: 2
- Entry location: 1
- Exterior features: Awning(s)
- Has private pool: Yes
- Pool features: Private
- Has spa: Yes
- Spa features: Private
- Has view: Yes
- View description: None
Lot
- Size: 7,840 Square Feet
- Features: Lawn
Details
- Parcel number: 6890360055
- Special conditions: Standard
Construction
Type & style
- Home type: SingleFamily
- Property subtype: Single Family Residence
Materials
- Roof: Spanish Tile
Condition
- New construction: No
- Year built: 1989
Utilities & green energy
- Sewer: Public Sewer
- Water: Public
Community & HOA
Community
- Features: Suburban
- Subdivision: Braemar S/F (777)
HOA
- Has HOA: Yes
- Amenities included: Other
- HOA fee: $120 quarterly
- HOA name: Westlake Property Owners
Location
- Region: Westlake Village
Financial & listing details
- Price per square foot: $622/sqft
- Tax assessed value: $1,727,064
- Annual tax amount: $19,855
- Date on market: 6/29/2026
- Cumulative days on market: 29 days
- Listing terms: Cash,Cash to New Loan,Conventional
Estimated market value
$1,655,500
$1.57M - $1.74M
$6,902/mo
Price history
| Date | Event | Price |
|---|---|---|
| 7/24/2026 | Contingent | $1,699,000$622/sqft |
Source:  CRMLS #SR26139976 Report a problem CRMLS #SR26139976 Report a problem | ||
| 6/29/2026 | Listed for sale | $1,699,000+2.3%$622/sqft |
Source: CRMLS #SR26139976 Report a problem | ||
| 12/1/2022 | Sold | $1,660,000-7.5%$607/sqft |
Source: Public Record Report a problem | ||
| 11/21/2022 | Pending sale | $1,795,000$657/sqft |
Source:  CLAW #22-183759 Report a problem CLAW #22-183759 Report a problem | ||
| 11/7/2022 | Contingent | $1,795,000$657/sqft |
Source: CLAW #22-183759 Report a problem | ||
| 8/23/2022 | Price change | $1,795,000-5.3%$657/sqft |
Source: CLAW #22-183759 Report a problem | ||
| 7/29/2022 | Listed for sale | $1,895,000+50.4%$693/sqft |
Source: CLAW #22-183759 Report a problem | ||
| 8/12/2020 | Sold | $1,260,000$461/sqft |
Source:  CLAW #20586386 Report a problem CLAW #20586386 Report a problem | ||
| 6/23/2020 | Pending sale | $1,260,000$461/sqft |
Source: Douglas Elliman #20586386 Report a problem | ||
| 6/5/2020 | Listed for sale | $1,260,000+29.2%$461/sqft |
Source: Douglas Elliman #20586386 Report a problem | ||
| 11/20/2018 | Listing removed | $5,490$2/sqft |
Source: Ochs Realty #218011093 Report a problem | ||
| 10/25/2018 | Price change | $5,490-5.2%$2/sqft |
Source: Ochs Realty #218011093 Report a problem | ||
| 9/2/2018 | Listed for rent | $5,790$2/sqft |
Source: Ochs Realty #218011093 Report a problem | ||
| 8/10/2016 | Sold | $975,000+68.4%$357/sqft |
Source: Public Record Report a problem | ||
| 7/13/2001 | Sold | $579,000+35%$212/sqft |
Source: Public Record Report a problem | ||
| 3/30/1998 | Sold | $429,000+3.4%$157/sqft |
Source: Public Record Report a problem | ||
| 2/24/1994 | Sold | $415,000$152/sqft |
Source: Public Record Report a problem | ||
Public tax history
| Year | Property taxes | Tax assessment |
|---|---|---|
| 2025 | $19,855 +5.1% | $1,727,064 +2% |
| 2024 | $18,899 | $1,693,200 +2% |
| 2023 | $18,899 +27.9% | $1,660,000 +29.2% |
| 2022 | $14,775 +2.6% | $1,285,200 +2% |
| 2021 | $14,397 +21.3% | $1,260,000 +21.8% |
| 2020 | $11,872 +3.5% | $1,034,676 +2% |
| 2019 | $11,470 +2.5% | $1,014,389 +2% |
| 2018 | $11,193 +2.4% | $994,500 +2% |
| 2017 | $10,931 +25.3% | $975,000 +28.4% |
| 2016 | $8,722 +2.1% | $759,237 +1.5% |
| 2015 | $8,547 +1.8% | $747,835 +2% |
| 2014 | $8,396 | $733,189 +0.5% |
| 2013 | -- | $729,878 +2% |
| 2012 | -- | $715,568 +2% |
| 2011 | -- | $701,539 +0.5% |
| 2009 | -- | $697,954 +4% |
| 2007 | -- | $670,854 +2% |
| 2006 | -- | $657,701 +2% |
| 2005 | -- | $644,805 +3.9% |
| 2003 | -- | $620,580 +7.2% |
| 2002 | -- | $579,000 +27.4% |
| 2001 | $5,261 +3.6% | $454,428 +2% |
| 2000 | $5,080 | $445,518 |
Find assessor info on the county website
Monthly payment
Est. payment
Payment breakdown
Explore the cost of this home by adjusting the details. Changes won't be saved.Climate risks
Neighborhood: 91362
Getting around
39 / 100
Car-DependentNearby schools
GreatSchools rating
- 9/10Westlake Hills Elementary SchoolGrades: K-5Distance: 2.3 mi
- 6/10Colina Middle SchoolGrades: 6-8Distance: 3.6 mi
- 10/10Westlake High SchoolGrades: 9-12Distance: 1.9 mi
- $1,379,6004 bd2 ba2.4k sqft5698 Winside Ct, Westlake Village, CA 91362Off Market
- $1,332,1003 bd2 ba2.1k sqft762 Cedar Point Pl, Westlake Village, CA 91362Off Market
- $1,425,0004 bd3 ba2.4k sqft754 Cedar Point Pl, Thousand Oaks, CA 91362Sold
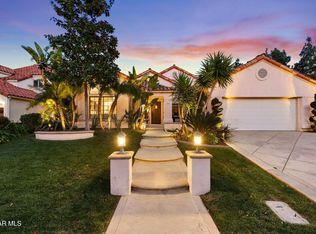
- $1,823,6004 bd3 ba2.7k sqft5691 Hazelcrest Cir, Westlake Village, CA 91362Off Market
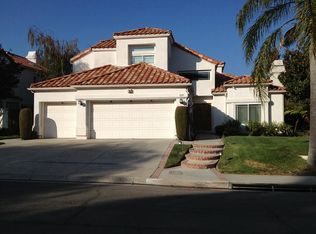
- $1,534,5004 bd3 ba2.9k sqft5690 Winside Ct, Westlake Village, CA 91362Off Market
- $1,689,1004 bd3 ba2.4k sqft768 Cedar Point Pl, Westlake Village, CA 91362Off Market
- $1,637,0003 bd2 ba2.1k sqft767 Cedar Point Pl, Thousand Oaks, CA 91362Off Market
- $1,247,9003 bd2 ba2.1k sqft752 Cedar Point Pl, Westlake Village, CA 91362Off Market
A local agent can set up tours, give advice and negotiate with sellers.
Similar homes
- $1,798,0004 bd3 ba2.6k sqft2024 Woodburn Ave, Westlake Village, CA 91361For Sale
 MLS ID #SR26145918, Sue Walsmith, Sothebys International Realty. CRMLS
 - $1,425,0004 bd3 ba2.2k sqft2809 Silk Oak Ave, Thousand Oaks, CA 91362For Sale
 MLS ID #GD26125051, Christopher Torres, Beverly and Company, Inc.. CRMLS
 - $1,545,0004 bd4 ba3.7k sqft6056 Lake Lindero Dr, Agoura Hills, CA 91301For Sale
 MLS ID #SR26074992, Lanard Prince, Park Regency Realty. CRMLS
 - $1,575,0004 bd3 ba2.6k sqft29049 Acanthus Ct, Agoura Hills, CA 91301For Sale
 MLS ID #SR26126883, Colin Quinn, JohnHart Real Estate. CRMLS
 - $1,825,0003 bd3 ba2.8k sqft2305 Waring Dr, Agoura Hills, CA 91301For SaleMLS ID #SR26121908, Stephanie Novak, Equity Union. CRMLS
- $1,949,0004 bd3 ba3.1k sqft29950 Rolling Ridge Dr, Agoura Hills, CA 91301For SaleMLS ID #SR26103807, Kristina Goldman, Equity Union. CRMLS
- $1,830,0004 bd3 ba2.6k sqft5748 Larryan Dr, Woodland Hills, CA 91367For SaleMLS ID #SR26135776, Michael Olmes, Compass. CRMLS
- $1,975,0004 bd4 ba3.3k sqft2514 Sierra Creek Rd, Agoura Hills, CA 91301For SaleMLS ID #SR26084262, Lisa Assouad, Champions Capital Corporation. CRMLS
- $1,349,0004 bd3 ba2.3k sqft5551 Rainbow Crest Dr, Agoura Hills, CA 91301For SaleMLS ID #SR26101380, Rachel Abruzzo, Coldwell Banker Realty. CRMLS
- $1,750,0005 bd3 ba2.4k sqft26096 Adamor Rd, Calabasas, CA 91302For SaleMLS ID #SR26132976, Gregory Devinck, Real Estate Engineering. CRMLS
- $1,180,0004 bd3 ba2.7k sqft3641 Mapleknoll Pl, Thousand Oaks, CA 91362For SaleMLS ID #DW26150991, Daniel Kim, ehomes. CRMLS
- $1,675,0004 bd3 ba2.3k sqft24712 Calle Conejo, Calabasas, CA 91302For SaleMLS ID #SR26089074, David Watkins, Pinnacle Estate Properties, Inc.. CRMLS
- $1,690,0004 bd3 ba2.7k sqft23665 Summit Dr, Calabasas, CA 91302For SaleMLS ID #SR26105411, Holly Hatch, Coldwell Banker Realty. CRMLS
- $1,695,0005 bd4 ba2.9k sqft20740 Campania Ln, Northridge, CA 91326For SaleMLS ID #SR26160672, Kunal Sethi, Sync Brokerage, Inc.. CRMLS
- $1,599,0003 bd3 ba2.2k sqft5618 Wilhelmina Ave, Woodland Hills, CA 91367For SaleMLS ID #SR26109202, Desiree Zuckerman, Rodeo Realty. CRMLS
- $1,945,0004 bd3 ba2.2k sqft23051 Burbank Blvd, Woodland Hills, CA 91367For SaleMLS ID #SR26095611, Stephanie Vitacco, Equity Union. CRMLS
- $1,779,0004 bd4 ba2.4k sqft20154 Allentown Dr, Woodland Hills, CA 91364For SaleMLS ID #SR26123092, Michelle Cohan, Coldwell Banker Realty. CRMLS
- $1,399,9504 bd3 ba2.5k sqft4977 Hydepark Dr, Agoura Hills, CA 91301For SaleMLS ID #SR26110975, Christina Pambakian, Equity Union. CRMLS
- $1,495,0004 bd2 ba1.9k sqft7014 Middlesbury Ridge Cir, West Hills, CA 91307For SaleMLS ID #SR26149659, Ron Galam, eXp Realty of Greater Los Angeles, Inc.. CRMLS
- $1,599,0004 bd3 ba2.6k sqft19611 Rosita St, Tarzana, CA 91356For SaleMLS ID #SR26156991, Marc Tahler, Rodeo Realty. CRMLS
Local buyer's agents are ready to help
