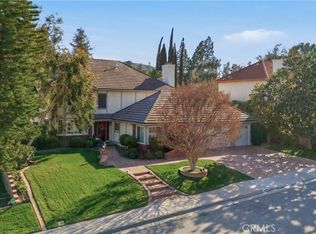
Welcome to this beautifully maintained two-story home nestled on a quiet cul-de-sac, in desirable Agoura Hills, family-friendly neighborhood. Offering approximately 2,620 square feet of living space, this 4-bedroom, 2.5-bath residence combines comfort, functionality, and exceptional indoor-outdoor living.
The inviting floor plan features spacious living and family rooms, each enhanced by a fireplace, creating warm and welcoming gathering spaces. The kitchen showcases granite countertops, abundant cabinetry, stainless steel appliances, and a seamless connection to the main living areas. The expansive primary suite offers a walk-in closet and a well-appointed bath designed for relaxation.
Additional highlights include a dedicated laundry room, abundant natural light and beautiful marble and hardwood floors, recessed lighting, plantation shutters, an a wet bar ideal for entertaining, and an attached 2-car garage with additional driveway parking.
The private backyard is a true retreat, featuring a sparkling in-ground pool and spa, covered patio and includes a putting green, mature landscaping, providing the perfect setting for outdoor dining, entertaining, or simply enjoying the Southern California lifestyle.
Situated in a sought-after Agoura Hills location close to parks, shopping, dining, and Short walk from excellent elementary school in top-ranked Las Virgenes School District, this exceptional property presents a wonderful opportunity to enjoy comfortable living in a highly desirable community.
For sale
Listed by: JohnHart Real Estate • Colin Quinn • Contact: 818-518-7363
Price cut: $20K (6/25)
$1,575,000
29049 Acanthus Ct, Agoura Hills, CA 91301
4beds
2,620sqft
:
Get pre-qualified$9,778/mo
Single Family Residence
Built in 1979
7,087 Square Feet Lot
$1,558,800 Zestimate®
$601/sqft
$-- HOA
What's special
- 58 days |
- 459 |
- 24 |
Likely to sell faster than
Zillow last checked:
Listing updated:
Listed by:
Colin Quinn DRE #01405399 818-518-7363,
JohnHart Real Estate
Source: CRMLS,MLS#: SR26126883 Originating MLS: California Regional MLS
Originating MLS: California Regional MLSFacts & features
Interior
Bedrooms & bathrooms
- Bedrooms: 4
- Bathrooms: 3
- Full bathrooms: 2
- 1/2 bathrooms: 1
- Main level bathrooms: 1
- Main level bedrooms: 1
Rooms
- Room types: Family Room, Kitchen, Laundry, Living Room, Primary Bathroom, Primary Bedroom, Other, Dining Room
Bathroom
- Features: Bathtub, Dual Sinks, Granite Counters, Separate Shower, Walk-In Shower
Kitchen
- Features: Granite Counters
Other
- Features: Walk-In Closet(s)
Heating
- Central
Cooling
- Central Air
Appliances
- Included: Double Oven, Dishwasher, Gas Cooktop, Gas Oven, Microwave, Refrigerator
- Laundry: Laundry Room
Features
- Wet Bar, Ceiling Fan(s), Separate/Formal Dining Room, Eat-in Kitchen, Granite Counters, High Ceilings, Open Floorplan, Recessed Lighting, Walk-In Closet(s)
- Flooring: Tile, Wood
- Has fireplace: Yes
- Fireplace features: Family Room, Living Room
- Common walls with other units/homes: No Common Walls
Interior area
- Total interior livable area: 2,620 sqft
Property
Parking
- Total spaces: 2
- Parking features: Garage
- Attached garage spaces: 2
Features
- Levels: Two
- Stories: 2
- Entry location: Front Door
- Patio & porch: Covered
- Has private pool: Yes
- Pool features: Heated, In Ground, Private
- Has spa: Yes
- Spa features: Heated, In Ground
- Has view: Yes
- View description: Neighborhood
Lot
- Size: 7,087 Square Feet
- Features: 0-1 Unit/Acre, Back Yard, Front Yard
Details
- Parcel number: 2051003009
- Special conditions: Trust
Construction
Type & style
- Home type: SingleFamily
- Property subtype: Single Family Residence
Condition
- New construction: No
- Year built: 1979
Utilities & green energy
- Sewer: Public Sewer
- Water: Public
- Utilities for property: Electricity Connected, Natural Gas Connected, Sewer Connected, Water Connected
Community & HOA
Community
- Features: Curbs, Sidewalks
- Subdivision: Morrison Ranch South (889)
Location
- Region: Agoura Hills
Financial & listing details
- Price per square foot: $601/sqft
- Tax assessed value: $1,282,841
- Annual tax amount: $15,256
- Date on market: 6/12/2026
- Cumulative days on market: 59 days
- Listing terms: Cash,Cash to New Loan,Conventional,FHA,VA Loan
Estimated market value
$1,558,800
$1.48M - $1.64M
$6,677/mo
Price history
| Date | Event | Price |
|---|---|---|
| 6/25/2026 | Price change | $1,575,000-1.3%$601/sqft |
Source: JohnHart Real Estate #SR26126883 Report a problem | ||
| 6/12/2026 | Listed for sale | $1,595,000+38.7%$609/sqft |
Source: JohnHart Real Estate #SR26126883 Report a problem | ||
| 11/7/2018 | Sold | $1,150,000-1.2%$439/sqft |
Source:  CSMAOR #218011139 Report a problem CSMAOR #218011139 Report a problem | ||
| 10/11/2018 | Pending sale | $1,163,500$444/sqft |
Source: RE/MAX Infinity #218011139 Report a problem | ||
| 9/3/2018 | Price change | $1,163,500-2.8%$444/sqft |
Source: RE/MAX Infinity #218011139 Report a problem | ||
| 7/19/2018 | Listed for sale | $1,197,500+5.6%$457/sqft |
Source: RE/MAX Infinity #218009051 Report a problem | ||
| 5/26/2017 | Sold | $1,134,500$433/sqft |
Source: CSMAOR #217004126 Report a problem | ||
| 4/18/2017 | Listed for sale | $1,134,500$433/sqft |
Source: Keller Williams Report a problem | ||
Public tax history
| Year | Property taxes | Tax assessment |
|---|---|---|
| 2025 | $15,256 +6% | $1,282,841 +2% |
| 2024 | $14,390 +1.9% | $1,257,689 +2% |
| 2023 | $14,129 +3.2% | $1,233,029 +2% |
| 2022 | $13,692 +0.2% | $1,208,853 +2% |
| 2021 | $13,670 +1.1% | $1,185,151 +1% |
| 2020 | $13,520 | $1,173,000 +2% |
| 2019 | $13,520 +1.1% | $1,150,000 -0.6% |
| 2018 | $13,369 | $1,157,190 +129.3% |
| 2017 | $13,369 +122% | $504,656 +2% |
| 2016 | $6,023 +3.6% | $494,762 +1.5% |
| 2015 | $5,812 +3% | $487,331 +2% |
| 2014 | $5,643 | $477,785 +2.5% |
| 2012 | -- | $466,302 +2% |
| 2011 | -- | $457,159 +0.8% |
| 2010 | -- | $453,744 -0.2% |
| 2009 | -- | $454,823 +2% |
| 2008 | -- | $445,906 +2% |
| 2007 | -- | $437,163 +2% |
| 2006 | -- | $428,593 |
| 2005 | -- | $428,593 +4% |
| 2004 | -- | $411,952 +1.9% |
| 2003 | -- | $404,403 +2% |
| 2002 | -- | $396,474 +4% |
| 2000 | -- | $381,080 |
Find assessor info on the county website
Monthly payment
Est. payment
Payment breakdown
Explore the cost of this home by adjusting the details. Changes won't be saved.Climate risks
Neighborhood: Upper Downtown
Nearby schools
GreatSchools rating
- 9/10Willow Elementary SchoolGrades: K-5Distance: 0.2 mi
- 7/10Lindero Canyon Middle SchoolGrades: 6-8Distance: 1.5 mi
- 9/10Agoura High SchoolGrades: 9-12Distance: 0.9 mi
- $1,543,7004 bd3 ba2.8k sqft29043 Acanthus Ct, Agoura Hills, CA 91301Off Market
- $1,627,5003 bd3 ba2.6k sqft29055 Acanthus Ct, Agoura Hills, CA 91301Off Market
- $1,463,6004 bd3 ba3.1k sqft29046 Woodcreek Ct, Agoura Hills, CA 91301Off Market
- $1,267,9004 bd3 ba2.3k sqft29052 Woodcreek Ct, Agoura Hills, CA 91301Off Market
- $1,596,1004 bd3 ba3.1k sqft29037 Acanthus Ct, Agoura Hills, CA 91301Off Market
- $1,450,3003 bd2 ba3k sqft29040 Woodcreek Ct, Agoura Hills, CA 91301Off Market
- $1,440,3003 bd3 ba3k sqft29048 Acanthus Ct, Agoura Hills, CA 91301Off Market
- $1,466,2004 bd3 ba2.6k sqft29054 Acanthus Ct, Agoura Hills, CA 91301Off Market
A local agent can set up tours, give advice and negotiate with sellers.
Similar homes
- $1,740,0004 bd3 ba3.1k sqft29628 Woodbrook Dr, Agoura Hills, CA 91301For Sale
 MLS ID #DW26161579, Julio Midolo, ReMax Sky. CRMLS
 - $1,545,0004 bd4 ba3.7k sqft6056 Lake Lindero Dr, Agoura Hills, CA 91301For Sale
 MLS ID #SR26074992, Lanard Prince, Park Regency Realty. CRMLS
 - $1,350,0003 bd2 ba2.4k sqft26920 Garret Dr, Calabasas, CA 91301For Sale
 MLS ID #PW26172828, Salu Ambriz, Anvil Real Estate. CRMLS
 - $1,399,9504 bd3 ba2.5k sqft4977 Hydepark Dr, Agoura Hills, CA 91301For Sale
 MLS ID #SR26110975, Christina Pambakian, Equity Union. CRMLS
 - $1,825,0003 bd3 ba2.8k sqft2305 Waring Dr, Agoura Hills, CA 91301For SaleMLS ID #SR26121908, Stephanie Novak, Equity Union. CRMLS
- $1,249,0004 bd3 ba2k sqft3806 Lost Springs Dr, Calabasas, CA 91301For SaleMLS ID #SR26173294, Lisa Weber, Berkshire Hathaway HomeServices California Properties. CRMLS
- $1,599,0005 bd3 ba2.7k sqft4607 Romberg Pl, Woodland Hills, CA 91364For SaleMLS ID #SR26170640, Desiree Zuckerman, Rodeo Realty. CRMLS
- $1,549,9004 bd3 ba3.4k sqft424 Peter Pl, Simi Valley, CA 93065For SaleMLS ID #SW26155790, Leslie Lawson, Ignite Real Estate. CRMLS
- $1,450,0005 bd3 ba2.3k sqft5199 Carmento Dr, Oak Park, CA 91377For SaleMLS ID #SR26128094, Randy Tolchinsky, Rodeo Realty. CRMLS
- $1,450,0004 bd3 ba2.4k sqft23837 Ladrillo St, Woodland Hills, CA 91367For SaleMLS ID #SR26141174, Stephanie Vitacco, Equity Union. CRMLS
- $1,379,0004 bd3 ba2.6k sqft24017 Meredith Ct, Canoga Park, CA 91304For SaleMLS ID #SR26170035, Demetra Kalivas-Rees, Equity Union. CRMLS
- $1,495,0004 bd2 ba1.9k sqft7014 Middlesbury Ridge Cir, West Hills, CA 91307For SaleMLS ID #SR26149659, Ron Galam, eXp Realty of Greater Los Angeles, Inc.. CRMLS
- $1,698,0004 bd3 ba2.6k sqft2024 Woodburn Ave, Westlake Village, CA 91361For SaleMLS ID #SR26145918, Sue Walsmith, Sothebys International Realty. CRMLS
- $1,599,0004 bd3 ba2.6k sqft19611 Rosita St, Tarzana, CA 91356For SaleMLS ID #SR26156991, Marc Tahler, Rodeo Realty. CRMLS
- $1,545,0005 bd3 ba2.2k sqft7222 Fallbrook Ave, West Hills, CA 91307For SaleMLS ID #26005594, Irene Mendoza. GAVAR
- $1,599,0005 bd5 ba3.3k sqft11 Baymare Rd, Bell Canyon, CA 91307For SaleMLS ID #SR26147608, Rachel Shalev, Beverly and Company. CRMLS
- $1,599,0004 bd3 ba2.6k sqft4658 Tam O Shanter Dr, Thousand Oaks, CA 91362For SaleMLS ID #SR26061004, Jordan Ott, Pinnacle Estate Properties. CRMLS
- $1,799,0005 bd4 ba3.4k sqft2 Wrangler Ln, Bell Canyon, CA 91307For SaleMLS ID #SR26163702, Michael Bloom, The Agency. CRMLS
- $1,799,9004 bd3 ba2.5k sqft22615 Dardenne St, Calabasas, CA 91302For SaleMLS ID #SR26137523, Elza Balian, The One Luxury Properties. CRMLS
- $1,690,0004 bd3 ba2.7k sqft23665 Summit Dr, Calabasas, CA 91302For SaleMLS ID #SR26105411, Holly Hatch, Coldwell Banker Realty. CRMLS
Local buyer's agents are ready to help
