Phenomenal opportunity South of the Boulevard to customize a meticulously cared for Mid-Century pool home with breathtaking panoramic 180 degree Valley & mountain views plus a first level primary suite. First time on the market in almost 45 years, the property privately sits at the very end of a quiet cul-de-sac on a sprawling approx. 14,000 SF lot. The front yard is adorned with mature landscaping, large synthetic lawns, and driveway that leads to the 2-car garage with direct access. Commanding double doors with arched exterior details open to the formal entry foyer with real parquet wood flooring. The oversized living room boasts gorgeous rounded fireplace and a sliding glass door that opens to the backyard with dazzling views beyond, presenting the perfect backdrop for indoor/outdoor entertaining. An adjacent formal dining area has direct kitchen access and overlooks the yard. The kitchen features real wood cabinetry, 5-burner cooktop, oven with broiler, and breakfast nook that looks out to the beautiful vistas. The kitchen opens to a separate den with another glass slider that opens to a large side yard with patio. The spacious primary suite is located on the first level featuring multiple wardrobe closets and access to an expansive bathroom with dual sinks, makeup counter, and walk-in shower. Upstairs you will find four additional secondary bedrooms, one ideal for office with built-in bookshelves. There is one en-suite bedroom with private bathroom with walk-in shower and the others share a hall bathroom with dual sinks & bath tub with shower. The entertainer’s backyard boasts swimming pool and spa, gazebo perfect for outdoor dining, sweeping covered patio, large lawn, spacious side yards, and absolutely stunning unobstructed Valley and mountain views. Additional upgrades per seller include: HVAC system (2016), water heater (2022), dual paned windows and doors, plantation shutters, and smooth ceilings throughout. Adjacent to dining & shopping at the Calabasas Commons and Westfield Mall/Village, close proximity to Warner Center with new Rams Village in development, great nearby markets including Bristol Farms & Trader Joes, and zoned for highly acclaimed Calabash elementary as well as Hale and El Camino charter schools.
Pending
Listed by: Rodeo Realty • Desiree Zuckerman • Contact: 818-262-5648
$1,599,000
4607 Romberg Pl, Woodland Hills, CA 91364
5beds
2,748sqft
Single Family Residence
Built in 1965
0.32 Acres Lot
$-- Zestimate®
$582/sqft
$-- HOA
What's special
- 16 days |
- 917 |
- 65 |
Likely to sell faster than
Zillow last checked:
Listing updated:
Listed by:
Desiree Zuckerman DRE #01292971 818-262-5648,
Rodeo Realty,
Benn Zuckerman DRE #01917204,
Rodeo Realty
Source: CRMLS,MLS#: SR26170640 Originating MLS: California Regional MLS
Originating MLS: California Regional MLSFacts & features
Interior
Bedrooms & bathrooms
- Bedrooms: 5
- Bathrooms: 3
- Full bathrooms: 3
- Main level bathrooms: 1
- Main level bedrooms: 1
Rooms
- Room types: Bedroom, Den, Entry/Foyer, Family Room, Foyer, Kitchen, Laundry, Living Room, Primary Bathroom, Primary Bedroom, Office, Dining Room
Primary bedroom
- Features: Main Level Primary
Bedroom
- Features: Bedroom on Main Level
Bathroom
- Features: Bathtub, Dual Sinks, Full Bath on Main Level, Vanity, Walk-In Shower
Kitchen
- Features: Kitchen/Family Room Combo, Pots & Pan Drawers
Heating
- Central
Cooling
- Central Air
Appliances
- Included: Dishwasher, Freezer, Gas Cooktop, Refrigerator
- Laundry: In Garage
Features
- Built-in Features, Breakfast Area, Ceiling Fan(s), Crown Molding, Separate/Formal Dining Room, Pantry, Storage, Bedroom on Main Level, Entrance Foyer, Main Level Primary
- Has fireplace: Yes
- Fireplace features: Living Room
- Common walls with other units/homes: No Common Walls
Interior area
- Total interior livable area: 2,748 sqft
Property
Parking
- Total spaces: 4
- Parking features: Direct Access, Driveway, Garage
- Attached garage spaces: 2
- Uncovered spaces: 2
Features
- Levels: Two
- Stories: 2
- Entry location: 1
- Patio & porch: Covered, Patio
- Exterior features: Lighting, Rain Gutters
- Has private pool: Yes
- Pool features: In Ground, Private
- Has spa: Yes
- Spa features: Heated, In Ground, Private
- Has view: Yes
- View description: Hills, Mountain(s), Neighborhood, Panoramic, Valley
Lot
- Size: 0.32 Acres
- Features: Back Yard, Cul-De-Sac, Front Yard, Lawn, Landscaped
Details
- Additional structures: Gazebo
- Parcel number: 2074043019
- Special conditions: Standard
Construction
Type & style
- Home type: SingleFamily
- Architectural style: Mid-Century Modern,Traditional
- Property subtype: Single Family Residence
Condition
- New construction: No
- Year built: 1965
Utilities & green energy
- Sewer: Public Sewer
- Water: Public
Community & HOA
Community
- Features: Street Lights, Suburban, Sidewalks, Valley
Location
- Region: Woodland Hills
Financial & listing details
- Price per square foot: $582/sqft
- Tax assessed value: $185,922
- Date on market: 8/5/2026
- Cumulative days on market: 16 days
- Listing terms: Cash,Cash to New Loan,Conventional
Estimated market value
Not available
Estimated sales range
Not available
Not available
Price history
| Date | Event | Price |
|---|---|---|
| 8/11/2026 | Pending sale | $1,599,000$582/sqft |
Source:  CRMLS #SR26170640 Report a problem CRMLS #SR26170640 Report a problem | ||
| 8/5/2026 | Listed for sale | $1,599,000$582/sqft |
Source: CRMLS #SR26170640 Report a problem | ||
Public tax history
| Year | Property taxes | Tax assessment |
|---|---|---|
| 2026 | -- | $185,922 +2% |
| 2025 | $2,771 +4.4% | $182,277 +2% |
| 2024 | $2,655 +1.6% | $178,704 +2% |
| 2023 | $2,612 +3.4% | $175,201 +2% |
| 2022 | $2,527 +1.8% | $171,766 +2% |
| 2021 | $2,482 -0.6% | $168,399 +1% |
| 2020 | $2,497 | $166,673 +2% |
| 2019 | $2,497 +8.7% | $163,406 +2% |
| 2018 | $2,297 | $160,203 +2% |
| 2017 | $2,297 +2% | $157,062 +2% |
| 2016 | $2,252 +4.4% | $153,983 +1.5% |
| 2015 | $2,157 +0.5% | $151,671 +2% |
| 2014 | $2,147 | $148,701 +2.5% |
| 2012 | -- | $145,128 +2% |
| 2011 | -- | $142,283 +0.8% |
| 2010 | -- | $141,220 -0.2% |
| 2009 | -- | $141,557 +2% |
| 2008 | -- | $138,783 +2% |
| 2007 | -- | $136,063 +2% |
| 2006 | -- | $133,396 |
| 2005 | -- | $133,396 +4% |
| 2004 | -- | $128,218 +1.9% |
| 2003 | -- | $125,869 +2% |
| 2002 | -- | $123,402 +4% |
| 2000 | -- | $118,612 |
Find assessor info on the county website
Monthly payment
Est. payment
Payment breakdown
Explore the cost of this home by adjusting the details. Changes won't be saved.Climate risks
Neighborhood: Woodland Hills
Nearby schools
GreatSchools rating
- 10/10Calabash Charter AcademyGrades: K-5Distance: 0.4 mi
- 8/10George Ellery Hale Charter AcademyGrades: 6-8Distance: 1.9 mi
- 8/10El Camino Real Senior High SchoolGrades: 9-12Distance: 1.4 mi
Schools provided by the listing agent
- Elementary: Calabash
- Middle: Hale Charter
- High: El Camino Charter
Source: CRMLS. This data may not be complete. We recommend contacting the local school district to confirm school assignments for this home.
- $1,318,7004 bd2 ba2.2k sqft4613 Romberg Pl, Woodland Hills, CA 91364Off Market
- $1,897,6005 bd4 ba3.6k sqft4603 Romberg Pl, Woodland Hills, CA 91364Off Market
- $1,467,0005 bd3 ba2.7k sqft4634 Gershwin Pl, Woodland Hills, CA 91364Off Market
- $1,636,2004 bd3 ba3.9k sqft4638 Gershwin Pl, Woodland Hills, CA 91364Off Market
- $1,648,1005 bd3 ba2.9k sqft4621 Romberg Pl, Woodland Hills, CA 91364Off Market
- $1,131,9004 bd2 ba2.1k sqft4604 Romberg Pl, Woodland Hills, CA 91364Off Market
- $1,491,8004 bd2 ba2.1k sqft22934 Gershwin Dr, Woodland Hills, CA 91364Off Market
- $1,820,8004 bd4 ba3k sqft4608 Romberg Pl, Woodland Hills, CA 91364Off Market
A local agent can set up tours, give advice and negotiate with sellers.
Similar homes
- $1,599,0004 bd3 ba3k sqft4999 Alatar Dr, Woodland Hills, CA 91364For Sale
 MLS ID #SR26178883, Denise Zago, Innovate Realty Inc.. CRMLS
 - $1,680,0004 bd4 ba2.5k sqft23000 Brenford St, Woodland Hills, CA 91364For Sale
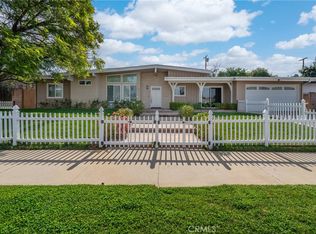 MLS ID #SR26159272, Hannah Yin, Beverly and Company. CRMLS
 - $1,699,9505 bd4 ba3.4k sqft4807 Ellenita Ave, Tarzana, CA 91356For Sale
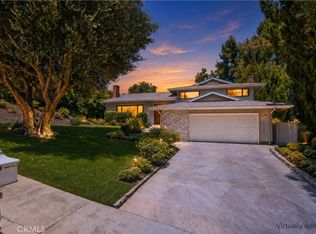 MLS ID #SR26161726, Ilona Barsoomian, Rodeo Realty. CRMLS
 - $1,795,0005 bd3 ba3k sqft19245 Berclair Ln, Tarzana, CA 91356For Sale
 MLS ID #SR26164201, Todd Bernstein, Coldwell Banker Realty. CRMLS
 - $1,599,0004 bd4 ba3.6k sqft19233 Mayall St, Northridge, CA 91324For SaleMLS ID #SR26176869, Sana Saleh, Rodeo Realty. CRMLS
- $1,499,0004 bd3 ba2.2k sqft23414 Balmoral Ln, West Hills, CA 91307For SaleMLS ID #SR26164750, Jennifer Tseselsky, Pacific Inter Capital Investment Solutions, Inc. CRMLS
- $1,399,5004 bd3 ba2.4k sqft23837 Ladrillo St, Woodland Hills, CA 91367For SaleMLS ID #SR26141174, Stephanie Vitacco, Equity Union. CRMLS
- $1,199,0004 bd2 ba1.9k sqft4319 Pampas Rd, Woodland Hills, CA 91364For SaleMLS ID #BB26152794, Lauren Paige, BERKSHIRE HATHAWAY HOMESERVICES Crest Real Estate. CRMLS
- $1,749,9004 bd3 ba2.5k sqft22615 Dardenne St, Calabasas, CA 91302For SaleMLS ID #SR26137523, Elza Balian, The One Luxury Properties. CRMLS
- $1,899,0005 bd4 ba3k sqft22534 Liberty Bell Rd, Calabasas, CA 91302For SaleMLS ID #SR26147394, Stephanie Shanfeld, Coldwell Banker Realty. CRMLS
- $1,999,8885 bd4 ba3.3k sqft22309 Dolorosa St, Woodland Hills, CA 91367For SaleMLS ID #SR26171522, Tisha Janigian, She Is Hope Realty. CRMLS
- $1,399,0004 bd2 ba1.9k sqft7014 Middlesbury Ridge Cir, West Hills, CA 91307For SaleMLS ID #SR26149659, Ron Galam, eXp Realty of Greater Los Angeles, Inc.. CRMLS
- $1,599,9504 bd4 ba3.4k sqft11510 Baird Ave, Porter Ranch, CA 91326For SaleMLS ID #SR26168315, Scott Himelstein, Park Regency Realty. CRMLS
- $1,200,0005 bd3 ba2.5k sqft5943 Salamea Ave, Woodland Hills, CA 91367For SaleMLS ID #SR26111919, Kym De Lorenzo, RE/MAX Gateway. CRMLS
- $1,849,0005 bd4 ba3.3k sqft4908 Calvin Ave, Tarzana, CA 91356For SaleMLS ID #SR26100274, Akruti Ajmera, Real Brokerage Technologies, Inc.. CRMLS
- $1,899,0004 bd3 ba3.2k sqft22664 Jameson Dr, Calabasas, CA 91302For SaleMLS ID #SR26100266, Christos Kamar, Rodeo Realty. CRMLS
- $1,599,0003 bd3 ba2.4k sqft13523 Cheltenham Dr, Sherman Oaks, CA 91423For SaleMLS ID #SR26175309, Jeff Brandolino, Brandolino Group. CRMLS
- $1,495,0005 bd3 ba2.9k sqft6325 Yolanda Ave, Tarzana, CA 91335For SaleMLS ID #SR26126448, Anthony Guetzoian, Century 21 Valley Properties, Inc.. CRMLS
- $1,750,0004 bd3 ba3.4k sqft10216 Melvin Ave, Northridge, CA 91324For SaleMLS ID #SR26141947, Christine Williams, RE/MAX One. CRMLS
- $1,399,0004 bd3 ba2.6k sqft21355 Candice Pl, Chatsworth, CA 91311For SaleMLS ID #SR26095008, Ara Sogomonyan, JohnHart Real Estate. CRMLS
Local buyer's agents are ready to help
