Welcome to this beautiful single-story pool home nestled in the highly desirable Mulwood neighborhood of Calabasas. This inviting residence offers a wonderful floor plan designed for comfortable everyday living and effortless entertaining. The spacious living areas are filled with natural light and enhanced by recessed lighting in the living room and family room, creating a warm and inviting atmosphere. Beautiful tile flooring and crown molding add timeless elegance to this home. Multiple gathering spaces provide flexibility for relaxing, entertaining, or working from home. The kitchen features granite countertops, abundant cabinetry, and a cozy dinette area perfect for family meals and casual gatherings. All four bedrooms offer walk-in closets, providing ample storage and convenience. The primary suite serves as a peaceful retreat, complete with a new ceiling fan, lovely views of the sparkling pool and direct access to the backyard through its own private door. Step outside to your private backyard oasis featuring a sparkling PebbleTec pool, inviting lounging and entertaining spaces and serene hillside views framed by majestic oak trees. Whether enjoying a quiet morning coffee, hosting summer gatherings or unwinding under the stars, this tranquil setting offers the perfect backdrop for year-round California living. Located within the award-winning Las Virgenes Unified School District and just minutes from parks, hiking trails, The Commons at Calabasas, shopping, dining, and easy access to Malibu beaches and the Westside, this rare single-story home presents an incredible opportunity to enjoy the coveted Calabasas lifestyle. Don’t miss this exceptional property that combines comfort, charm, privacy, and an unbeatable location in one of Calabasas’ most sought-after neighborhoods.
For sale
Listed by: The One Luxury Properties • Elza Balian • Contact: 818-701-4000
Price cut: $50K (8/22)
$1,749,900
22615 Dardenne St, Calabasas, CA 91302
4beds
2,514sqft
Single Family Residence
Built in 1965
10,484 Square Feet Lot
$1,802,600 Zestimate®
$696/sqft
$-- HOA
What's special
- 110 days
- 995
- 66
Zillow last checked:
Listing updated:
Listed by:
Elza Balian DRE #01798166 818-701-4000,
The One Luxury Properties
Source: CRMLS,MLS#: SR26137523 Originating MLS: California Regional MLS
Originating MLS: California Regional MLSFacts & features
Interior
Bedrooms & bathrooms
- Bedrooms: 4
- Bathrooms: 3
- Full bathrooms: 3
- Main level bathrooms: 3
- Main level bedrooms: 4
Rooms
- Room types: Bedroom, Entry/Foyer, Family Room, Kitchen, Living Room, Primary Bathroom, Primary Bedroom, Other, Dining Room
Primary bedroom
- Features: Main Level Primary
Bedroom
- Features: All Bedrooms Down
Bedroom
- Features: Bedroom on Main Level
Bathroom
- Features: Bathroom Exhaust Fan, Bathtub, Dual Sinks, Full Bath on Main Level, Linen Closet, Separate Shower, Tile Counters, Tub Shower
Family room
- Features: Separate Family Room
Kitchen
- Features: Granite Counters
Other
- Features: Walk-In Closet(s)
Heating
- Central
Cooling
- Central Air
Appliances
- Included: Dishwasher, Electric Oven, Gas Cooktop, Gas Range, Gas Water Heater, Microwave, Refrigerator, Water Heater, Dryer, Washer
- Laundry: In Garage
Features
- Breakfast Bar, Breakfast Area, Ceiling Fan(s), Crown Molding, Separate/Formal Dining Room, Granite Counters, Recessed Lighting, All Bedrooms Down, Bedroom on Main Level, Main Level Primary, Primary Suite, Walk-In Closet(s)
- Flooring: Tile
- Has fireplace: Yes
- Fireplace features: Living Room
- Common walls with other units/homes: No Common Walls
Interior area
- Total interior livable area: 2,514 sqft
Property
Parking
- Total spaces: 2
- Parking features: Concrete, Direct Access, Driveway, Garage Faces Front, Garage
- Attached garage spaces: 2
Accessibility
- Accessibility features: No Stairs
Features
- Levels: One
- Stories: 1
- Entry location: street level
- Patio & porch: Concrete
- Has private pool: Yes
- Pool features: In Ground, Pebble, Private
- Spa features: None
- Fencing: Stone,Wrought Iron
- Has view: Yes
- View description: Hills, Pool, Trees/Woods
Lot
- Size: 10,484 Square Feet
- Features: 0-1 Unit/Acre
Details
- Parcel number: 2080003020
- Special conditions: Standard
Construction
Type & style
- Home type: SingleFamily
- Property subtype: Single Family Residence
Materials
- Stucco
Condition
- New construction: No
- Year built: 1965
Utilities & green energy
- Sewer: Public Sewer
- Water: Public
- Utilities for property: Electricity Connected, Natural Gas Connected, Sewer Connected, Water Connected
Community & HOA
Community
- Features: Curbs, Sidewalks
- Security: Prewired, Smoke Detector(s)
Location
- Region: Calabasas
Financial & listing details
- Price per square foot: $696/sqft
- Tax assessed value: $1,672,678
- Date on market: 6/24/2026
- Cumulative days on market: 111 days
- Listing terms: Cash,Conventional
Estimated market value
$1,802,600
$1.71M - $1.89M
$7,100/mo
Price history
| Date | Event | Price |
|---|---|---|
| 8/22/2026 | Price change | $1,749,900-2.8%$696/sqft |
Source:  CRMLS #SR26137523 Report a problem CRMLS #SR26137523 Report a problem | ||
| 7/11/2026 | Price change | $1,799,900-2.7%$716/sqft |
Source: CRMLS #SR26137523 Report a problem | ||
| 6/24/2026 | Listed for sale | $1,850,000+54.2%$736/sqft |
Source: CRMLS #SR26137523 Report a problem | ||
| 10/26/2005 | Sold | $1,200,000+134.8%$477/sqft |
Source: Agent Provided Report a problem | ||
| 5/2/2002 | Sold | $511,000$203/sqft |
Source: Public Record Report a problem | ||
Public tax history
| Year | Property taxes | Tax assessment |
|---|---|---|
| 2026 | -- | $1,672,678 +2% |
| 2025 | $19,528 +6% | $1,639,881 +2% |
| 2024 | $18,418 +2.4% | $1,607,728 +2% |
| 2023 | $17,984 +3.2% | $1,576,205 +2% |
| 2022 | $17,426 +15.4% | $1,545,300 +18.1% |
| 2021 | $15,100 +9.9% | $1,308,000 +10.2% |
| 2020 | $13,737 | $1,187,000 |
| 2019 | $13,737 +12.7% | $1,187,000 +12.8% |
| 2018 | $12,193 | $1,052,000 |
| 2017 | $12,193 +0.1% | $1,052,000 |
| 2016 | $12,179 +1.4% | $1,052,000 |
| 2015 | $12,014 -0.2% | $1,052,000 |
| 2014 | $12,042 | $1,052,000 +27.1% |
| 2012 | -- | $828,000 -8.6% |
| 2011 | -- | $905,600 |
| 2010 | -- | $905,600 +15.1% |
| 2009 | -- | $786,900 -7.4% |
| 2008 | -- | $849,700 -30.6% |
| 2007 | -- | $1,224,000 +2% |
| 2006 | -- | $1,200,000 +96.5% |
| 2005 | -- | $610,774 +4% |
| 2004 | -- | $587,059 +1.9% |
| 2003 | -- | $576,300 +447.8% |
| 2002 | -- | $105,211 +4% |
| 2000 | -- | $101,127 |
Find assessor info on the county website
Monthly payment
Est. payment
Payment breakdown
Explore the cost of this home by adjusting the details. Changes won't be saved.Climate risks
Neighborhood: Greater Mulwood
Similar homes
- $1,849,0005 bd4 ba3k sqft22534 Liberty Bell Rd, Calabasas, CA 91302For Sale
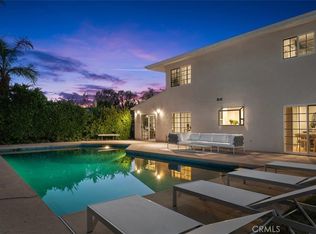 MLS ID #SR26147394, Stephanie Shanfeld, Coldwell Banker Realty. CRMLS
 - $1,625,0005 bd3 ba2.9k sqft22445 Dardenne St, Calabasas, CA 91302For Sale
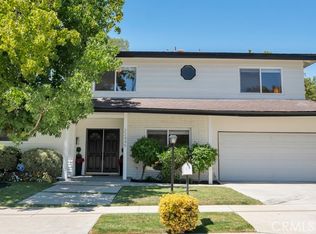 MLS ID #SR26192102, Brett Kinigstein, State Street Realty. CRMLS
 - $1,849,9994 bd3 ba3.2k sqft22664 Jameson Dr, Calabasas, CA 91302For Sale
 MLS ID #SR26100266, Christos Kamar, Rodeo Realty. CRMLS
 - $1,739,0004 bd3 ba2.4k sqft24813 Calle Cedro, Calabasas, CA 91302For Sale
 MLS ID #SR26224756, Richard Klein, Rodeo Realty. CRMLS
