There’s something special about life in the great neighborhood of Liberty Canyon in Agoura Hills, where the beauty of the Santa Monica Mountains, miles of open space and trails, and a relaxed community atmosphere come together to create a lifestyle that feels both connected and wonderfully removed from the everyday rush.
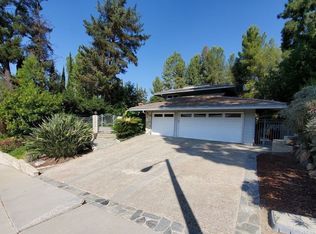

Set back from the street on an exceptionally large lot, this 4-bedroom, 3.5-bath home is thoughtfully renovated with a reimagined floor plan. With over 3,000 sq. ft., the home was designed with both everyday living and entertaining in mind. Offering an oversized family room and a separate living room with vaulted ceilings and skylights, each enhanced by its own fireplace, the home provides inviting spaces to gather, relax, and enjoy time together. A formal dining room provides the perfect setting for special occasions, while a comfortable kitchen nook creates a welcoming spot for casual meals and morning coffee.
Upstairs, the thoughtful layout continues with two primary bedroom suites, offering exceptional flexibility for extended family, guests, or simply the luxury of having more than one private retreat. One of the primary bathrooms features a spa tub, creating a relaxing space to unwind. Two additional secondary bedrooms are connected by a Jack-and-Jill bathroom, while a conveniently located upstairs laundry room adds another level of ease and functionality to everyday living.
A three-car garage provides ample parking and storage, while the exceptionally large lot of over 16,000 sq. ft. opens the door to so many possibilities. Mature fruit trees add to the charm of the property. Whether you envision creating an incredible outdoor entertaining space, adding recreational amenities, cultivating gardens, or simply enjoying the rare luxury of having room to spread out, this property offers a wonderful canvas to make it your own.
Conveniently located near hiking trails, restaurants, and shopping, with Malibu just a short drive away for an afternoon by the coast. Part of the award-winning Las Virgenes Unified School District.
For sale
Listed by: Elite Residential Realty • Orna Ered • Contact: 818-974-5776
$1,799,000
27383 Provident Rd, Agoura Hills, CA 91301
4beds
3,042sqft
Single Family Residence
Built in 1965
0.38 Acres Lot
$1,759,800 Zestimate®
$591/sqft
$-- HOA
What's special
- 10 days
- 522
- 21
Zillow last checked:
Listing updated:
Listed by:
Orna Ered DRE #01270903 818-974-5776,
Elite Residential Realty
Source: CRMLS,MLS#: SR26202125 Originating MLS: California Regional MLS
Originating MLS: California Regional MLSFacts & features
Interior
Bedrooms & bathrooms
- Bedrooms: 4
- Bathrooms: 4
- Full bathrooms: 3
- 1/2 bathrooms: 1
- Main level bathrooms: 1
Rooms
- Room types: Bathroom, Bedroom, Family Room, Kitchen, Laundry, Living Room, Primary Bathroom, Primary Bedroom, Other, Dining Room
Primary bedroom
- Features: Primary Suite
Bedroom
- Features: All Bedrooms Up
Bathroom
- Features: Jack and Jill Bath
Family room
- Features: Separate Family Room
Kitchen
- Features: Granite Counters, Kitchen Island, Kitchen/Family Room Combo, Remodeled, Updated Kitchen
Other
- Features: Walk-In Closet(s)
Heating
- Central
Cooling
- Central Air
Appliances
- Included: 6 Burner Stove, Dishwasher, Free-Standing Range, Microwave, Refrigerator, Range Hood
- Laundry: Laundry Room, Upper Level
Features
- Separate/Formal Dining Room, Eat-in Kitchen, High Ceilings, Recessed Lighting, Sunken Living Room, All Bedrooms Up, Jack and Jill Bath, Primary Suite, Walk-In Closet(s)
- Flooring: Carpet, Laminate, Stone
- Has fireplace: Yes
- Fireplace features: Family Room, Gas Starter, Living Room
- Common walls with other units/homes: No Common Walls
Interior area
- Total interior livable area: 3,042 sqft
Property
Parking
- Total spaces: 3
- Parking features: Door-Multi, Driveway, Garage Faces Front, Garage, Garage Door Opener, RV Access/Parking
- Attached garage spaces: 3
Features
- Levels: Two
- Stories: 2
- Entry location: 1
- Patio & porch: None
- Pool features: None
- Has spa: Yes
- Spa features: Bath
Lot
- Size: 0.38 Acres
- Features: 0-1 Unit/Acre
Details
- Parcel number: 2064012004
- Special conditions: Standard
Construction
Type & style
- Home type: SingleFamily
- Property subtype: Single Family Residence
Condition
- Updated/Remodeled
- New construction: No
- Year built: 1965
Utilities & green energy
- Sewer: Public Sewer
- Water: Public
- Utilities for property: Cable Connected, Electricity Connected, Sewer Connected, Water Connected
Community & HOA
Community
- Features: Curbs, Hiking, Suburban, Sidewalks
- Security: Carbon Monoxide Detector(s), Smoke Detector(s)
- Subdivision: Liberty Canyon (D) (860)
Location
- Region: Agoura Hills
Financial & listing details
- Price per square foot: $591/sqft
- Tax assessed value: $484,509
- Date on market: 9/15/2026
- Cumulative days on market: 10 days
- Listing terms: Cash,Cash to New Loan,Conventional
- Inclusions: All Appliances including Washer and Dryer
- Road surface type: Paved
Estimated market value
$1,759,800
$1.67M - $1.85M
$6,550/mo
Price history
| Date | Event | Price |
|---|---|---|
| 9/15/2026 | Listed for sale | $1,799,000$591/sqft |
Source:  CRMLS #SR26202125 Report a problem CRMLS #SR26202125 Report a problem | ||
Public tax history
| Year | Property taxes | Tax assessment |
|---|---|---|
| 2026 | -- | $484,509 +2% |
| 2025 | $6,131 +6.6% | $475,027 +2% |
| 2024 | $5,751 +2.6% | $465,713 +2% |
| 2023 | $5,606 +2.5% | $456,582 +2% |
| 2022 | $5,468 +1.9% | $447,630 +2% |
| 2021 | $5,364 +1.1% | $438,854 +1% |
| 2020 | $5,306 | $434,355 +2% |
| 2019 | $5,306 +3.9% | $425,840 +2% |
| 2018 | $5,109 | $417,491 +2% |
| 2017 | $5,109 +2% | $409,306 +2% |
| 2016 | $5,010 +3.8% | $401,281 +1.5% |
| 2015 | $4,825 +2.8% | $395,254 +2% |
| 2014 | $4,695 | $387,512 +2.5% |
| 2012 | -- | $378,199 +2% |
| 2011 | -- | $370,784 +0.8% |
| 2010 | -- | $368,013 -0.2% |
| 2009 | -- | $368,888 +2% |
| 2008 | -- | $361,656 +2% |
| 2007 | -- | $354,566 +2% |
| 2006 | -- | $347,614 |
| 2005 | -- | $347,614 +49.4% |
| 2004 | -- | $232,745 +1.9% |
| 2003 | -- | $228,480 +2% |
| 2002 | -- | $224,001 +4% |
| 2000 | -- | $215,305 |
Find assessor info on the county website
Monthly payment
Est. payment
Payment breakdown
Explore the cost of this home by adjusting the details. Changes won't be saved.Climate risks
Neighborhood: Historic Quarter
- $1,410,8004 bd2 ba2.5k sqft27373 Provident Rd, Agoura Hills, CA 91301Off Market
- $1,257,1004 bd2 ba2.1k sqft27391 Provident Rd, Agoura Hills, CA 91301Off Market
- $1,162,5004 bd2 ba2.1k sqft27367 Provident Rd, Agoura Hills, CA 91301Off Market
- $1,208,5003 bd2 ba1.7k sqft4124 Patrick Henry Pl, Agoura Hills, CA 91301Off Market
Similar homes
- $1,849,0004 bd4 ba3.3k sqft2514 Sierra Creek Rd, Agoura Hills, CA 91301For Sale
 MLS ID #SR26084262, Lisa Assouad, Champions Capital Corporation. CRMLS
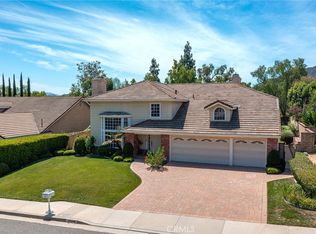
 - $1,825,0005 bd4 ba3.2k sqft29534 Meadowmist Way, Agoura Hills, CA 91301For Sale
 MLS ID #SR26176751, Michelle Butler, Equity Union. CRMLS
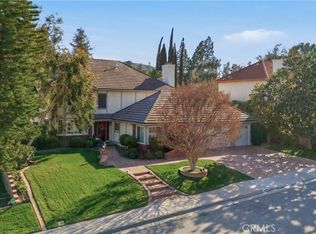
 - $1,740,0004 bd3 ba3.1k sqft29628 Woodbrook Dr, Agoura Hills, CA 91301For Sale
 MLS ID #DW26161579, Julio Midolo, ReMax Sky. CRMLS
 - $1,199,0004 bd2 ba1.8k sqft27601 Endeavor St, Agoura Hills, CA 91301For Sale
 MLS ID #SR26055173, Monireh Hamedi, The One Luxury Properties. CRMLS
