Set on just under an acre beneath the backdrop of Chatsworth Peak, this Spanish Hacienda inspired compound brings together a single story main residence, separate two bedroom ADU, four car garage, horse zoned grounds, RV parking and the kind of space and privacy that is increasingly difficult to find in Los Angeles.
A long private driveway leads to the main residence and an expansive motor court centered around a tiered fountain. Inside, approximately 2,645 square feet offers four bedrooms, three and a half bathrooms, generous living and dining spaces, and an additional flexible room that can serve as a media room, playroom, home office, second living area or additional bedroom.
The kitchen sits at the center of the home with an oversized island, knotty alder cabinetry, natural granite countertops and full height backsplash, farmhouse sink, Wolf range and double ovens. Natural travertine laid in a Versailles pattern, exposed wood beams, plantation shutters and wrought iron details carry the warmth and character of the Hacienda influence throughout the home.
The primary suite opens directly to the backyard and features a walk in closet and spa inspired bath with an oversized shower, soaking tub and extensive natural stone.
Separate from the main residence is an approximately 743 sqft ADU with two bedrooms, one bathroom, its own kitchen and living area, and separate climate control. Its location toward the front of the property creates meaningful separation from the main house, making it well suited for extended family, guests, multigenerational living or a private workspace.
Outside is where the scale of the property really begins to make sense. A large covered entertaining area, outdoor kitchen, heated spa and water features create spaces to gather and unwind, while Saltillo style terracotta and colorful Talavera tilework continue the Hacienda character outdoors. The property is zoned for horses with substantial usable space, while two driveways, a four car garage, large motor court and dedicated RV parking with hookups provide exceptional flexibility for vehicles, trailers and recreational equipment.
The home is also equipped with 48 solar panels, two newer HVAC systems, two tankless water heaters and whole house water filtration.
This is the kind of property that makes more sense once you drive through the gate.
For sale
Listed by: Allstars Realty • Krystopher Benyamein • Contact: 714-588-1017
$1,695,000
9957 Shoup Ave, Chatsworth, CA 91311
6beds
3,388sqft
Single Family Residence
Built in 1944
0.86 Acres Lot
$1,645,100 Zestimate®
$500/sqft
$-- HOA
What's special
- 42 days
- 1,503
- 113
Likely to sell faster than
Zillow last checked:
Listing updated:
Listed by:
Krystopher Benyamein DRE #02071428 714-588-1017,
Allstars Realty,
Nahed Benyamein DRE #01000857 562-755-0084,
Allstars Realty
Source: CRMLS,MLS#: DW26192330 Originating MLS: California Regional MLS
Originating MLS: California Regional MLSFacts & features
Interior
Bedrooms & bathrooms
- Bedrooms: 6
- Bathrooms: 5
- Full bathrooms: 4
- 1/2 bathrooms: 1
- Main level bathrooms: 4
- Main level bedrooms: 6
Rooms
- Room types: Bonus Room, Bedroom, Family Room, Guest Quarters, Kitchen, Laundry, Living Room, Primary Bathroom, Primary Bedroom, Media Room, Office, Other, Recreation, Utility Room, Dining Room
Primary bedroom
- Features: Primary Suite
Primary bedroom
- Features: Main Level Primary
Bedroom
- Features: Bedroom on Main Level
Bathroom
- Features: Bathtub, Low Flow Plumbing Fixtures, Remodeled, Walk-In Shower
Kitchen
- Features: Granite Counters, Kitchen Island, Walk-In Pantry
Heating
- Central
Cooling
- Central Air
Appliances
- Included: 6 Burner Stove, Barbecue, Double Oven, Dishwasher, Range Hood
- Laundry: Laundry Room
Features
- Breakfast Bar, Built-in Features, Separate/Formal Dining Room, Eat-in Kitchen, Granite Counters, High Ceilings, In-Law Floorplan, Open Floorplan, Pantry, Recessed Lighting, Storage, All Bedrooms Down, Bedroom on Main Level, Main Level Primary, Primary Suite, Utility Room, Walk-In Closet(s)
- Has fireplace: Yes
- Fireplace features: Living Room
- Common walls with other units/homes: No Common Walls
Interior area
- Total interior livable area: 3,388 sqft
Property
Parking
- Total spaces: 5
- Parking features: Circular Driveway, Concrete, Electric Gate, Electric Vehicle Charging Station(s), Oversized
- Attached garage spaces: 5
Accessibility
- Accessibility features: None
Features
- Levels: One
- Stories: 1
- Entry location: Front door
- Patio & porch: Rear Porch, Covered, Front Porch, Open, Patio, Porch
- Pool features: None
- Has spa: Yes
- Spa features: In Ground, Private
- Fencing: Excellent Condition
- Has view: Yes
- View description: Mountain(s)
Lot
- Size: 0.86 Acres
- Features: 0-1 Unit/Acre
Details
- Parcel number: 2745010019
- Special conditions: Standard
Construction
Type & style
- Home type: SingleFamily
- Architectural style: Spanish
- Property subtype: Single Family Residence
Materials
- Copper Plumbing
Condition
- New construction: No
- Year built: 1944
Utilities & green energy
- Electric: 220 Volts
- Sewer: Public Sewer
- Water: Public
- Utilities for property: None
Community & HOA
Community
- Features: Hiking, Mountainous, Rural, Suburban, Urban
Location
- Region: Chatsworth
Financial & listing details
- Price per square foot: $500/sqft
- Tax assessed value: $1,644,871
- Date on market: 9/7/2026
- Cumulative days on market: 43 days
- Listing terms: Cash,Cash to Existing Loan,Cash to New Loan,Conventional
Estimated market value
$1,645,100
$1.56M - $1.73M
$6,583/mo
Price history
| Date | Event | Price |
|---|---|---|
| 9/7/2026 | Listed for sale | $1,695,000+9.4%$500/sqft |
Source:  CRMLS #DW26192330 Report a problem CRMLS #DW26192330 Report a problem | ||
| 7/26/2022 | Sold | $1,550,000+11%$457/sqft |
Source: Public Record Report a problem | ||
| 6/23/2022 | Pending sale | $1,397,000$412/sqft |
Source: CRMLS #SR22097585 Report a problem | ||
| 6/22/2022 | Listed for sale | $1,397,000$412/sqft |
Source: CRMLS #SR22097585 Report a problem | ||
| 6/17/2022 | Pending sale | $1,397,000$412/sqft |
Source: CRMLS #SR22097585 Report a problem | ||
| 6/14/2022 | Contingent | $1,397,000+55.2%$412/sqft |
Source: CRMLS #SR22097585 Report a problem | ||
| 9/7/2016 | Sold | $900,000+0%$266/sqft |
Source: Public Record Report a problem | ||
| 7/21/2016 | Pending sale | $899,999$266/sqft |
Source: Represented By #SR15085303 Report a problem | ||
| 6/20/2016 | Price change | $899,999-5.2%$266/sqft |
Source: Represented By #SR15085303 Report a problem | ||
| 4/28/2016 | Price change | $949,000-2.1%$280/sqft |
Source: Represented By #SR15085303 Report a problem | ||
| 3/23/2016 | Price change | $969,000-0.6%$286/sqft |
Source: Represented By #SR15085303 Report a problem | ||
| 2/5/2016 | Price change | $975,000-2.5%$288/sqft |
Source: Represented By #SR15085303 Report a problem | ||
| 1/12/2016 | Listed for sale | $999,999$295/sqft |
Source: Represented By #SR15085303 Report a problem | ||
| 11/9/2015 | Listing removed | $999,999-7.3%$295/sqft |
Source: Represented By #SR15085303 Report a problem | ||
| 4/23/2015 | Listed for sale | $1,079,000+278.6%$318/sqft |
Source: Represented By #SR15085303 Report a problem | ||
| 2/7/1997 | Sold | $285,000+96.6%$84/sqft |
Source: Public Record Report a problem | ||
| 10/31/1995 | Sold | $145,000-35.6%$43/sqft |
Source: Public Record Report a problem | ||
| 12/16/1994 | Sold | $225,000$66/sqft |
Source: Public Record Report a problem | ||
Public tax history
| Year | Property taxes | Tax assessment |
|---|---|---|
| 2026 | -- | $1,644,871 +2% |
| 2025 | $19,967 +1% | $1,612,620 +2% |
| 2024 | $19,773 +1.9% | $1,581,000 +2% |
| 2023 | $19,397 +6.2% | $1,550,000 +57.5% |
| 2022 | $18,256 +51.6% | $984,277 +2% |
| 2021 | $12,041 -1% | $964,978 +1% |
| 2020 | $12,157 | $955,085 +2% |
| 2019 | $12,157 +8.4% | $936,359 +2% |
| 2018 | $11,212 | $918,000 +2% |
| 2017 | $11,212 +2.2% | $900,000 +128.5% |
| 2016 | $10,966 +124.3% | $393,814 +1.5% |
| 2015 | $4,889 +0.7% | $387,900 +2% |
| 2014 | $4,855 | $380,303 +2.5% |
| 2012 | -- | $371,162 +2% |
| 2011 | -- | $363,885 +0.8% |
| 2010 | -- | $361,167 -0.2% |
| 2009 | -- | $362,026 +2% |
| 2008 | -- | $354,928 +2% |
| 2007 | -- | $347,970 +2% |
| 2006 | -- | $341,148 |
| 2005 | -- | $341,148 +4% |
| 2004 | -- | $327,903 +1.9% |
| 2003 | -- | $321,894 +2% |
| 2002 | -- | $315,583 +4% |
| 2000 | -- | $303,330 |
Find assessor info on the county website
Monthly payment
Est. payment
Payment breakdown
Explore the cost of this home by adjusting the details. Changes won't be saved.Climate risks
Neighborhood: Chatsworth
Similar homes
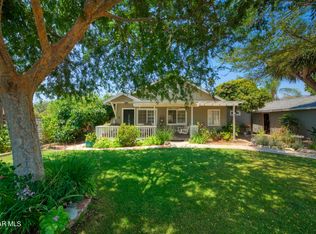
- $1,335,0004 bd3 ba3k sqft20761 Germain St, Chatsworth, CA 91311For Sale
 MLS ID #SR26197499, Natalie Alchadeff, Trust Properties USA,Inc. CRMLS
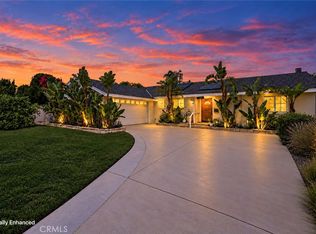
 - $1,350,0004 bd3 ba2.6k sqft21355 Candice Pl, Chatsworth, CA 91311For Sale
 MLS ID #SR26095008, Ara Sogomonyan, JohnHart Real Estate. CRMLS
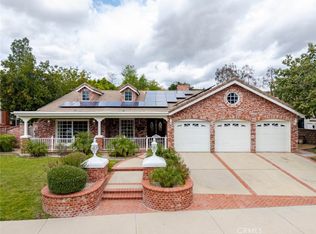
 - $1,599,0006 bd5 ba2.7k sqft19000 Strathern St, Reseda, CA 91335For Sale
 MLS ID #GD26139802, Arsen Sevoian, Rodeo Realty. CRMLS
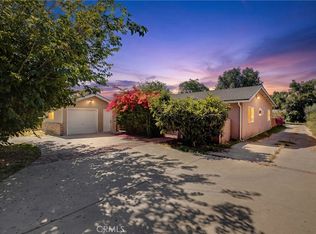
 - $1,697,0005 bd4 ba2.5k sqft4715 Burgundy Rd, Woodland Hills, CA 91364For Sale
 MLS ID #SR26185199, Erica Fields, Compass. CRMLS
