**MAJOR PRICE IMPROVEMENT! Exceptional Value South of Ventura Boulevard.**DON'T MISS THIS INCREDIBLE OPPORTUNITY**
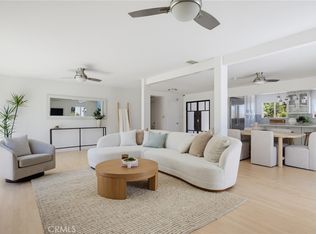
Experience the best of So-Cal living in this beautifully maintained single-story home, ideally situated on an expansive 15,325 sq ft lot in one of Tarzana's most sought-after neighborhoods. Offering approximately 3,334 sq ft with 5 bedrooms and 4 bathrooms, this residence combines generous living spaces with an incredible outdoor lifestyle rarely found at this price.
The resort-style backyard is designed for entertaining and everyday enjoyment, featuring a sparkling pool, built-in outdoor kitchen, covered patio, lush landscaping, and an impressive sport court. Whether hosting gatherings, relaxing with family, or enjoying Southern California's year-round sunshine, this private outdoor retreat is truly the centerpiece of the home.
A welcoming front garden enhances the home's curb appeal, while the oversized, usable lot offers exciting possibilities for future expansion, including a potential ADU or additional recreational space (buyer to verify).
Located south of Ventura Boulevard, you'll enjoy close proximity to premier dining, shopping, parks, hiking trails, and convenient freeway access, all while tucked away in a quiet residential setting.
**Now offered at $1,699,000**, this is an outstanding opportunity to own a spacious family home with an exceptional lot, resort-style amenities, and tremendous long-term potential in one of Tarzana's most desirable locations. Don't miss this exceptional value—schedule your private showing today!
For sale
Listed by: Ethos International Real Estate • Akruti Ajmera • Contact: 323-842-9642
$1,699,999
4908 Calvin Ave, Tarzana, CA 91356
5beds
3,334sqft
Single Family Residence
Built in 1963
0.35 Acres Lot
$1,752,100 Zestimate®
$510/sqft
$-- HOA
What's special
- 159 days
- 923
- 74
Zillow last checked:
Listing updated:
Listed by:
Akruti Ajmera DRE #02114372 323-842-9642,
Ethos International Real Estate,
Naira Ambar DRE #01986768,
Ethos International Real Estate
Source: CRMLS,MLS#: SR26194736 Originating MLS: California Regional MLS
Originating MLS: California Regional MLSFacts & features
Interior
Bedrooms & bathrooms
- Bedrooms: 5
- Bathrooms: 4
- Full bathrooms: 3
- 1/2 bathrooms: 1
- Main level bathrooms: 4
- Main level bedrooms: 5
Rooms
- Room types: Bathroom, Bedroom, Den, Entry/Foyer, Family Room, Foyer, Kitchen, Laundry, Living Room, Primary Bathroom, Primary Bedroom, Other, Pantry, Dining Room
Primary bedroom
- Features: Main Level Primary
Bedroom
- Features: All Bedrooms Down
Bathroom
- Features: Jack and Jill Bath
Bathroom
- Features: Bathroom Exhaust Fan, Bathtub, Closet, Dual Sinks, Full Bath on Main Level, Linen Closet, Separate Shower, Walk-In Shower
Family room
- Features: Separate Family Room
Kitchen
- Features: Granite Counters, Walk-In Pantry
Other
- Features: Walk-In Closet(s)
Pantry
- Features: Walk-In Pantry
Heating
- Central
Cooling
- Central Air
Appliances
- Included: 6 Burner Stove, Barbecue, Convection Oven, Dishwasher, Gas Cooktop, Gas Oven, Gas Range, Ice Maker, Microwave, Refrigerator, Range Hood, Tankless Water Heater, Water Heater, Dryer, Washer
- Laundry: Inside, Laundry Room
Features
- Wet Bar, Breakfast Bar, Built-in Features, Breakfast Area, Ceiling Fan(s), Crown Molding, Separate/Formal Dining Room, Granite Counters, High Ceilings, Pantry, Recessed Lighting, Storage, Bar, All Bedrooms Down, Bedroom on Main Level, Entrance Foyer, Jack and Jill Bath, Main Level Primary, Primary Suite, Walk-In Pantry, Walk-In Closet(s)
- Flooring: Carpet, Tile
- Windows: Drapes, Plantation Shutters, Shutters
- Has fireplace: Yes
- Fireplace features: Den, Family Room
- Common walls with other units/homes: No Common Walls
Interior area
- Total interior livable area: 3,334 sqft
Video & virtual tour
Property
Parking
- Total spaces: 2
- Parking features: Direct Access, Garage Faces Front, Garage
- Attached garage spaces: 2
Features
- Levels: One
- Stories: 1
- Entry location: Calvin Ave
- Patio & porch: Rear Porch, Covered, Front Porch, Patio
- Exterior features: Barbecue
- Has private pool: Yes
- Pool features: Diving Board, In Ground, Private
- Spa features: None
- Has view: Yes
- View description: Neighborhood, Trees/Woods
Lot
- Size: 0.35 Acres
- Features: 0-1 Unit/Acre, Front Yard, Garden
Details
- Parcel number: 2175038002
- Special conditions: Standard
Construction
Type & style
- Home type: SingleFamily
- Architectural style: Ranch,Traditional
- Property subtype: Single Family Residence
Materials
- Foundation: Slab
Condition
- New construction: No
- Year built: 1963
Utilities & green energy
- Sewer: Public Sewer
- Water: Public
Community & HOA
Community
- Features: Mountainous, Street Lights, Sidewalks
Location
- Region: Tarzana
Financial & listing details
- Price per square foot: $510/sqft
- Tax assessed value: $599,852
- Date on market: 9/4/2026
- Cumulative days on market: 159 days
- Listing terms: Cash,Cash to Existing Loan,Cash to New Loan,Conventional,Contract,Cal Vet Loan,1031 Exchange,FHA 203(b),FHA 203(k),FHA,Fannie Mae,Freddie Mac,Government Loan,VA Loan
- Inclusions: Washer, Dryer, Stove, Microwave, Dishwasher, Refrigerator, Bar Mini-Fridge
- Road surface type: Paved
Estimated market value
$1,752,100
$1.66M - $1.84M
$8,362/mo
Price history
| Date | Event | Price |
|---|---|---|
| 9/4/2026 | Listed for sale | $1,699,999+362.6%$510/sqft |
Source:  CRMLS #SR26194736 Report a problem CRMLS #SR26194736 Report a problem | ||
| 10/5/2021 | Listing removed | -- |
Source: Zillow Rental Manager Report a problem | ||
| 9/21/2021 | Listed for rent | $10,000$3/sqft |
Source: Zillow Rental Manager Report a problem | ||
| 3/31/1995 | Sold | $367,500$110/sqft |
Source: Public Record Report a problem | ||
Public tax history
| Year | Property taxes | Tax assessment |
|---|---|---|
| 2026 | -- | $599,852 +2% |
| 2025 | $7,745 +2.1% | $588,091 +2% |
| 2024 | $7,584 +1.8% | $576,561 +2% |
| 2023 | $7,447 +4.3% | $565,257 +2% |
| 2022 | $7,140 +1.4% | $554,174 +2% |
| 2021 | $7,040 -0.9% | $543,309 +1% |
| 2020 | $7,102 | $537,739 +2% |
| 2019 | $7,102 +7.1% | $527,196 +2% |
| 2018 | $6,634 | $516,859 +2% |
| 2017 | $6,634 +2.2% | $506,725 +2% |
| 2016 | $6,494 +3% | $496,791 +1.5% |
| 2015 | $6,305 +1% | $489,330 +2% |
| 2014 | $6,244 | $479,746 +2.5% |
| 2012 | -- | $468,215 +2% |
| 2011 | -- | $459,035 +0.8% |
| 2010 | -- | $455,605 -0.2% |
| 2009 | -- | $456,688 +2% |
| 2008 | -- | $447,734 +11% |
| 2007 | -- | $403,518 +2% |
| 2006 | -- | $395,607 |
| 2005 | -- | $395,607 +4% |
| 2004 | -- | $380,247 +1.9% |
| 2003 | -- | $373,279 +2% |
| 2002 | -- | $365,961 +4% |
| 2000 | -- | $351,753 |
Find assessor info on the county website
Monthly payment
Est. payment
Payment breakdown
Explore the cost of this home by adjusting the details. Changes won't be saved.Climate risks
Neighborhood: Tarzana
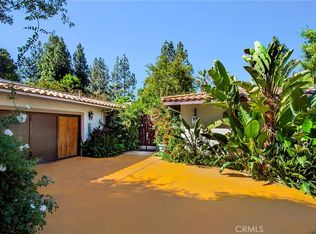


Similar homes
- $1,695,9993 bd3 ba2.5k sqft5062 Avenida Hacienda, Tarzana, CA 91356For Sale
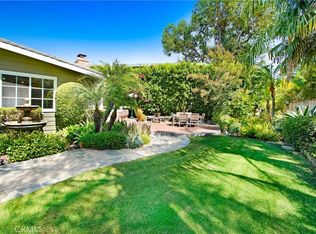 MLS ID #SR26152336, Debra Lund, Beverly and Company. CRMLS
 - $1,990,0005 bd4 ba4.3k sqft5220 Collier Pl, Woodland Hills, CA 91364For Sale
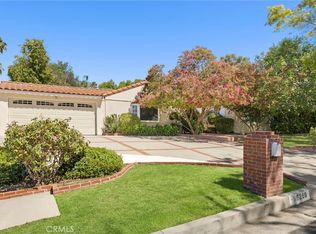 MLS ID #SR26184455, George Ouzounian, The Agency. CRMLS
 - $1,500,0004 bd3 ba3k sqft20164 Santa Rita St, Woodland Hills, CA 91364For Sale
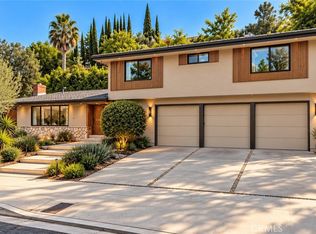 MLS ID #SR26196836, Dana Frank, Rodeo Realty. CRMLS
 - $1,697,0005 bd4 ba2.5k sqft4715 Burgundy Rd, Woodland Hills, CA 91364For Sale
 MLS ID #SR26185199, Erica Fields, Compass. CRMLS
