Welcome to this 4-bedroom, 3-bathroom home offering nearly 3,500 sq. ft. of living space in the peaceful Shadow Hills neighborhood. This light-filled two-story residence features a generous floor plan with a large living room and family room, both with fireplaces, a formal dining room, and a kitchen with built-in appliances.
French doors throughout the home open to private patios, creating a seamless indoor-outdoor flow ideal for entertaining and everyday living.
Situated on a sprawling 15,000+ sq. ft. lot, the property features mature landscaping, fruit trees, and plenty of space to enjoy the outdoors. Additional highlights include a 3-car garage, dedicated laundry area, and an approximately 1,000 sq. ft. storage room with its own entrance—offering excellent potential for conversion to additional living space, guest quarters, or a studio (buyer to verify).
A rare opportunity to own a spacious property in desirable Shadow Hills with room to customize and make it your own. Some images in this listing have been virtually staged and/or digitally altered.
Pending
Listed by: Edgestone Real Estate, Inc. • Sebastian Stofenmacher • Contact: 818-464-5113
$1,173,250
9440 Wentworth St, Sunland, CA 91040
3beds
3,450sqft
Single Family Residence
Built in 1992
0.35 Acres Lot
$1,149,800 Zestimate®
$340/sqft
$-- HOA
What's special
Fruit treesMature landscapingPrivate patiosLight-filled two-story residenceKitchen with built-in appliancesFormal dining roomGenerous floor plan
- 98 days |
- 232 |
- 7 |
Zillow last checked:
Listing updated:
Listed by:
Sebastian Stofenmacher DRE #01328684 818-464-5113,
Edgestone Real Estate, Inc.
Source: CRMLS,MLS#: PW26066351 Originating MLS: California Regional MLS
Originating MLS: California Regional MLSFacts & features
Interior
Bedrooms & bathrooms
- Bedrooms: 3
- Bathrooms: 3
- Full bathrooms: 3
- Main level bathrooms: 2
- Main level bedrooms: 2
Rooms
- Room types: Kitchen, Living Room, Dining Room
Heating
- Central
Cooling
- Central Air
Appliances
- Laundry: In Garage
Features
- Separate/Formal Dining Room
- Has fireplace: Yes
- Fireplace features: Family Room, Living Room
- Common walls with other units/homes: No Common Walls
Interior area
- Total interior livable area: 3,450 sqft
Property
Parking
- Total spaces: 5
- Parking features: Garage - Attached
- Attached garage spaces: 3
- Uncovered spaces: 2
Features
- Levels: Two
- Stories: 2
- Entry location: 2
- Pool features: None
- Spa features: None
- Has view: Yes
- View description: Canyon, Hills, Mountain(s)
Lot
- Size: 0.35 Acres
- Features: 0-1 Unit/Acre
Details
- Parcel number: 2549013017
- Special conditions: Real Estate Owned
Construction
Type & style
- Home type: SingleFamily
- Property subtype: Single Family Residence
Condition
- New construction: No
- Year built: 1992
Utilities & green energy
- Sewer: Public Sewer
- Water: Public
Community & HOA
Community
- Features: Curbs
Location
- Region: Sunland
Financial & listing details
- Price per square foot: $340/sqft
- Tax assessed value: $687,937
- Annual tax amount: $8,696
- Date on market: 4/2/2026
- Cumulative days on market: 98 days
- Listing terms: Cash,Cash to New Loan,Conventional,FHA
Foreclosure details
Estimated market value
$1,149,800
$1.09M - $1.21M
$5,494/mo
Price history
| Date | Event | Price |
|---|---|---|
| 1/30/2026 | Sold | $1,180,069+12.5%$342/sqft |
Source: Public Record Report a problem | ||
| 1/7/2025 | Price change | $1,049,000-6.3%$304/sqft |
Source:  CRMLS #SR24175963 Report a problem CRMLS #SR24175963 Report a problem | ||
| 11/3/2024 | Price change | $1,119,000-1.8%$324/sqft |
Source: CRMLS #SR24175963 Report a problem | ||
| 10/16/2024 | Price change | $1,139,000-1.7%$330/sqft |
Source: CRMLS #SR24175963 Report a problem | ||
| 9/21/2024 | Price change | $1,159,000-1.7%$336/sqft |
Source: CRMLS #SR24175963 Report a problem | ||
| 8/25/2024 | Listed for sale | $1,179,000-1.8%$342/sqft |
Source: CRMLS #SR24175963 Report a problem | ||
| 2/11/2022 | Listing removed | -- |
Source:  RE/MAX International Report a problem RE/MAX International Report a problem | ||
| 12/2/2021 | Price change | $1,200,000-4%$348/sqft |
Source: RE/MAX International #IV21079673 Report a problem | ||
| 10/23/2021 | Listed for sale | $1,250,000$362/sqft |
Source: RE/MAX International #IV21079673 Report a problem | ||
| 7/14/2021 | Pending sale | $1,250,000+123.6%$362/sqft |
Source: RE/MAX International #IV21079673 Report a problem | ||
| 2/18/2012 | Listing removed | $559,000$162/sqft |
Source: ALL NATIONS REALTY & INVS #I11061608 Report a problem | ||
| 9/4/2011 | Price change | $559,000-6.8%$162/sqft |
Source: ALL NATIONS REALTY & INVS #I11061608 Report a problem | ||
| 8/20/2011 | Price change | $600,000-7.7%$174/sqft |
Source: ALL NATIONS REALTY & INVS #I11061608 Report a problem | ||
| 6/27/2011 | Price change | $650,000-1.5%$188/sqft |
Source: All Nations Realty and Investments #I11061608 Report a problem | ||
| 5/30/2011 | Price change | $660,000-1.5%$191/sqft |
Source: All Nations Realty and Investments #I11061608 Report a problem | ||
| 5/16/2011 | Listed for sale | $670,000-32.7%$194/sqft |
Source: All Nations Realty and Investments #I11061608 Report a problem | ||
| 5/10/2008 | Listing removed | $995,000$288/sqft |
Source: Prudential California #12109449 Report a problem | ||
| 5/3/2008 | Listed for sale | $995,000+109.5%$288/sqft |
Source: Prudential California #12109449 Report a problem | ||
| 4/29/2003 | Sold | $475,000+12.8%$138/sqft |
Source: Public Record Report a problem | ||
| 7/9/2002 | Sold | $421,195$122/sqft |
Source: Public Record Report a problem | ||
Public tax history
| Year | Property taxes | Tax assessment |
|---|---|---|
| 2025 | $8,696 +1.6% | $687,937 +2% |
| 2024 | $8,555 +1.9% | $674,449 +2% |
| 2023 | $8,394 +4.8% | $661,226 +2% |
| 2022 | $8,011 +1.4% | $648,261 +2% |
| 2021 | $7,899 -0.9% | $635,551 +1% |
| 2020 | $7,974 | $629,035 +2% |
| 2019 | $7,974 +5.1% | $616,702 +2% |
| 2018 | $7,587 | $604,611 +2% |
| 2017 | $7,587 +2.2% | $592,757 +2% |
| 2016 | $7,423 +2.7% | $581,135 +1.5% |
| 2015 | $7,226 +1% | $572,407 +2% |
| 2014 | $7,155 | $561,196 +13.1% |
| 2012 | -- | $496,000 |
| 2011 | -- | $496,000 |
| 2010 | -- | $496,000 -7.2% |
| 2009 | -- | $534,225 +2% |
| 2008 | -- | $523,751 +2% |
| 2007 | -- | $513,482 +2% |
| 2006 | -- | $503,414 |
| 2005 | -- | $503,414 +4% |
| 2004 | -- | $483,868 +3.8% |
| 2003 | -- | $466,000 +42.3% |
| 2002 | -- | $327,474 +4% |
| 2000 | -- | $314,760 |
Find assessor info on the county website
Monthly payment
Climate risks
Neighborhood: Shadow Hills
Nearby schools
GreatSchools rating
- 8/10Stonehurst Avenue Elementary SchoolGrades: K-5Distance: 2.1 mi
- 7/10Mt. Gleason Middle SchoolGrades: 6-8Distance: 2 mi
- 7/10Verdugo Hills Senior High SchoolGrades: 9-12Distance: 2.3 mi
- $930,1003 bd2 ba1.6k sqft9430 Wentworth St, Sunland, CA 91040Off Market
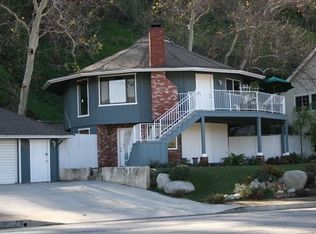
- $1,012,4003 bd2 ba1.6k sqft9430 Wentworth St, Shadow Hills, CA 91040Off Market
- $105,972-- bd-- ba-- sqft9500 Wentworth St, Sunland, CA 91040Off Market
- $924,8003 bd2 ba1k sqft9443 Hillrose St, Sunland, CA 91040Off Market
- $906,4003 bd2 ba1.2k sqft9461 Hillrose St, Shadow Hills, CA 91040Off Market
- $890,0003 bd2 ba1.2k sqft9461 Hillrose St, Sunland, CA 91040Sold
- $643,7003 bd1 ba837 sqft10704 Radwin Ave, Sunland, CA 91040Off Market
- $670,1002 bd1 ba835 sqft9441 Wentworth St, Sunland, CA 91040Off Market
A local agent can set up tours, give advice and negotiate with sellers.
Similar homes
- $1,495,0005 bd4 ba3.5k sqft10610 Oak Tree Way, Sunland, CA 91040For Sale
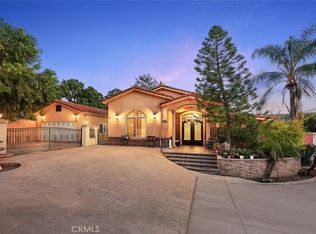 MLS ID #GD26062071, Jerry Armen, Team Rock Properties. CRMLS
 - $1,050,0004 bd3 ba2.9k sqft13487 Trego Pl, Sylmar, CA 91342For Sale
 MLS ID #SR26148659, Christopher Aros, eXp Realty of California Inc. CRMLS
 - $1,100,0004 bd3 ba2.3k sqft17779 Merridy St, Northridge, CA 91325For Sale
 MLS ID #SR26134597, Steven Smith, Steven Smith-Broker. CRMLS
 - $1,200,0005 bd3 ba2.4k sqft7803 Allott Ave, Panorama City, CA 91402For Sale
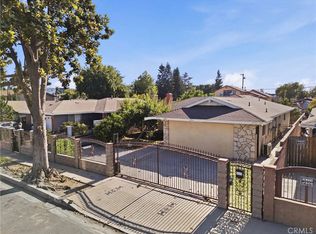 MLS ID #SR26157332, Meline Khacheryan, RE/MAX One. CRMLS
 - $1,399,0005 bd3 ba3.7k sqft9348 Tujunga Canyon Blvd, Tujunga, CA 91042For SaleMLS ID #GD26122783, Michael Zargarian, NextHome Grandview. CRMLS
- $1,199,9004 bd3 ba2.8k sqft18313 Index St, Porter Ranch, CA 91326For SaleMLS ID #SR26116012, Carey Eckert, Park Regency Realty. CRMLS
- $1,099,9004 bd3 ba2.8k sqft10553 Limerick Ave, Chatsworth, CA 91311For SaleMLS ID #SR26127540, Carey Eckert, Park Regency Realty. CRMLS
- $1,150,0004 bd4 ba2.4k sqft6415 Varna Ave, Van Nuys, CA 91401For SaleMLS ID #SR26136318, Movses Movsesyan, JohnHart Real Estate. CRMLS
- $1,199,0005 bd3 ba2.7k sqft9933 Nevada Ave, Chatsworth, CA 91311For SaleMLS ID #SR26146743, Nadine McNulty, Pinnacle Estate Properties, Inc.. CRMLS
- $1,275,0005 bd3 ba2.5k sqft9340 Burnet Ave, North Hills, CA 91343For SaleMLS ID #SR26025279, Chai Devico Marciano, Rodeo Realty. CRMLS
- $1,249,0005 bd3 ba2.7k sqft8519 Winnetka Ave, Winnetka, CA 91306For SaleMLS ID #SR26143810, Ronald Henderson, Multi Real Estate Services. CRMLS
- $1,229,9993 bd3 ba2.1k sqft19784 Yosemite Cir, Porter Ranch, CA 91326For SaleMLS ID #SR26157097, Angela Iacobellis, Pinnacle Estate Properties. CRMLS
- $1,150,0005 bd3 ba3.2k sqft7431 Vanalden Ave, Reseda, CA 91335For SaleMLS ID #26001064, Wilmer Pineda. GAVAR
- $999,9994 bd3 ba2.3k sqft21310 San Jose St, Chatsworth, CA 91311For SaleMLS ID #SR26155874, Jesse Del Rio, Redfin Corporation. CRMLS
- $1,149,0004 bd3 ba2.2k sqft8721 Farralone Ave, Canoga Park, CA 91304For SaleMLS ID #SR26061684, Nakia Jackson, Keller Williams Encino/Sherman Oaks. CRMLS
- $1,300,0004 bd2 ba1.8k sqft11841 Laughton Way, Porter Ranch, CA 91326For SaleMLS ID #GD26087087, Kristine Ter-Minasyan, NextHome Grandview. CRMLS
- $1,199,0004 bd2 ba1.7k sqft8971 Moorcroft Ave, Canoga Park, CA 91304For SaleMLS ID #SR26085525, Ronald London, Advantage Realty. CRMLS
- $1,149,8005 bd3 ba2.7k sqft21634 Canyon Heights Cir, Santa Clarita, CA 91390For SaleMLS ID #SR26072083, Craig Martin, Pinnacle Estate Properties, Inc.. CRMLS
- $1,135,0005 bd3 ba2.3k sqft15944 Gledhill St, North Hills, CA 91343For SaleMLS ID #26001988, Jennifer Gonzalez. GAVAR
- $1,049,9504 bd2 ba2k sqft10814 Debra Ave, Granada Hills, CA 91344For SaleMLS ID #SR26137379, Scott Himelstein, Park Regency Realty. CRMLS
Local buyer's agents are ready to help
