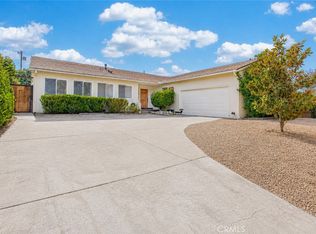
New Price! Imagine Seeing This View Every Day! Unobstructed 180° Sunset Views! Rarely does a view home like this come to market. Perched high above the Lake Chatsworth Reservoir, this pristine, updated single story 4-bedroom, 2 bath home offers sweeping panoramic views of the Chatsworth Reservoir Preserve and unforgettable California sunsets. (Nearly the same views as Frank Sinatra when he lived in the neighborhood)
Interior Highlights
• Open, free flowing floorplan with brand new luxury vinyl plank flooring
• Dual pane windows framing the spectacular views from the Kitchen, Living Room, Dining Area, and Primary Suite
• Cooks kitchen with abundant counter space and generous cabinetry, perfectly positioned between the dining area and spacious family room for effortless entertaining
• Living room features soaring ceilings, a skylight, gas/ceramic log fireplace, and a large picture window plus glass slider to soak in the scenery all day
• Four bedrooms located on the south wing, including a primary en suite with direct backyard access
• Updated bathrooms with elegant marble accents
Outdoor Oasis
The private backyard is designed for relaxation and entertainment.
• Expansive paver lined patio
• Large, slatted patio cover offering a shaded retreat
• Charming corner gazebo
• Sparkling swimming pool set to the side — easily fenced for families with young children This is truly an urban oasis where you’ll want to spend every moment at home.
Location
Minutes from the 118 & 101 freeways, major shopping centers, restaurants, and all the conveniences of the Valley — yet surrounded by nature and tranquility.
Come live the California lifestyle at its finest.
For sale
Listed by: Advantage Realty • Ronald London • Contact: 818-571-0845
Price cut: $9K (7/31)
$1,190,000
8971 Moorcroft Ave, Canoga Park, CA 91304
4beds
1,790sqft
:
Get pre-qualified$7,482/mo
Single Family Residence
Built in 1970
0.33 Acres Lot
$1,186,900 Zestimate®
$665/sqft
$-- HOA
What's special
- 115 days |
- 1,011 |
- 69 |
Zillow last checked:
Listing updated:
Listed by:
Ronald London DRE #00862420 818-571-0845,
Advantage Realty
Source: CRMLS,MLS#: SR26085525 Originating MLS: California Regional MLS
Originating MLS: California Regional MLSFacts & features
Interior
Bedrooms & bathrooms
- Bedrooms: 4
- Bathrooms: 2
- Full bathrooms: 2
- Main level bathrooms: 2
- Main level bedrooms: 4
Rooms
- Room types: Bedroom, Entry/Foyer, Family Room, Living Room, Primary Bathroom, Primary Bedroom
Primary bedroom
- Features: Main Level Primary
Primary bedroom
- Features: Primary Suite
Bedroom
- Features: Bedroom on Main Level
Bathroom
- Features: Bathroom Exhaust Fan, Bathtub, Granite Counters, Low Flow Plumbing Fixtures, Remodeled, Separate Shower, Tub Shower, Vanity, Walk-In Shower
Family room
- Features: Separate Family Room
Kitchen
- Features: Kitchen/Family Room Combo, Pots & Pan Drawers, Tile Counters
Heating
- Central, Natural Gas
Cooling
- Central Air
Appliances
- Included: Built-In Range, Double Oven, Dishwasher, Gas Cooktop, Disposal, Refrigerator, Range Hood, Water To Refrigerator, Water Heater, Dryer, Washer
- Laundry: In Garage
Features
- Block Walls, Ceramic Counters, High Ceilings, Open Floorplan, Pantry, Recessed Lighting, Storage, Tile Counters, Unfurnished, Bedroom on Main Level, Main Level Primary, Primary Suite
- Flooring: Laminate, Tile
- Windows: Double Pane Windows, Screens, Skylight(s)
- Has fireplace: Yes
- Fireplace features: Gas, Living Room, Wood Burning
- Common walls with other units/homes: No Common Walls
Interior area
- Total interior livable area: 1,790 sqft
Property
Parking
- Total spaces: 2
- Parking features: Concrete, Door-Multi, Garage Faces Front, Garage, Garage Door Opener, Side By Side
- Attached garage spaces: 2
Accessibility
- Accessibility features: Safe Emergency Egress from Home, Accessible Doors
Features
- Levels: One
- Stories: 1
- Entry location: Front
- Patio & porch: Rear Porch, Covered, Front Porch, Open, Patio
- Exterior features: Rain Gutters
- Has private pool: Yes
- Pool features: Gunite, Private
- Spa features: None
- Fencing: Block,Chain Link,Wood
- Has view: Yes
- View description: City Lights, Canyon, Hills, Mountain(s), Panoramic, Pasture, Reservoir, Trees/Woods
- Has water view: Yes
- Water view: Reservoir
Lot
- Size: 0.33 Acres
- Features: Sloped Down, Sprinklers In Rear, Sprinklers In Front, Irregular Lot, Lawn, Landscaped, Sprinklers Timer, Sprinkler System, Street Level, Yard
Details
- Additional structures: Gazebo
- Parcel number: 2004024013
- Special conditions: Standard
Construction
Type & style
- Home type: SingleFamily
- Architectural style: Ranch,Traditional
- Property subtype: Single Family Residence
Materials
- Stucco, Copper Plumbing
- Foundation: Slab
- Roof: Tile
Condition
- Turnkey
- New construction: No
- Year built: 1970
Utilities & green energy
- Sewer: Public Sewer, Sewer Tap Paid
- Water: Public
- Utilities for property: Cable Available, Electricity Connected, Natural Gas Connected, Sewer Connected, Water Connected
Green energy
- Energy efficient items: Thermostat, Windows
Community & HOA
Community
- Features: Foothills, Gutter(s), Hiking, Street Lights, Sidewalks
- Security: Smoke Detector(s)
Location
- Region: Canoga Park
Financial & listing details
- Price per square foot: $665/sqft
- Tax assessed value: $382,401
- Annual tax amount: $4,969
- Date on market: 4/21/2026
- Cumulative days on market: 115 days
- Listing terms: Cash,Cash to New Loan,Conventional
- Inclusions: Refridgerator, Washer & Dryer, Work Bench
- Road surface type: Paved
Estimated market value
$1,186,900
$1.13M - $1.25M
$4,924/mo
Price history
| Date | Event | Price |
|---|---|---|
| 7/31/2026 | Price change | $1,190,000-0.8%$665/sqft |
Source:  CRMLS #SR26085525 Report a problem CRMLS #SR26085525 Report a problem | ||
| 6/24/2026 | Price change | $1,199,000-1.6%$670/sqft |
Source: CRMLS #SR26085525 Report a problem | ||
| 6/3/2026 | Price change | $1,219,000-2.4%$681/sqft |
Source: CRMLS #SR26085525 Report a problem | ||
| 5/12/2026 | Price change | $1,248,500-3.9%$697/sqft |
Source: CRMLS #SR26085525 Report a problem | ||
| 4/22/2026 | Listed for sale | $1,298,998+33.2%$726/sqft |
Source: CRMLS #SR26085525 Report a problem | ||
| 2/13/2026 | Sold | $975,000+333.3%$545/sqft |
Source: Public Record Report a problem | ||
| 4/27/1994 | Sold | $225,000$126/sqft |
Source: Public Record Report a problem | ||
Public tax history
| Year | Property taxes | Tax assessment |
|---|---|---|
| 2025 | $4,969 +1% | $382,401 +2% |
| 2024 | $4,918 +1.8% | $374,904 +2% |
| 2023 | $4,828 +4.6% | $367,554 +2% |
| 2022 | $4,616 +1.4% | $360,348 +2% |
| 2021 | $4,554 -0.9% | $353,283 +1% |
| 2020 | $4,593 | $349,661 +2% |
| 2019 | $4,593 +7.1% | $342,806 +2% |
| 2018 | $4,290 | $336,085 +2% |
| 2017 | $4,290 +2.2% | $329,496 +2% |
| 2016 | $4,198 +2.6% | $323,036 +1.5% |
| 2015 | $4,090 +0.9% | $318,185 +2% |
| 2014 | $4,056 | $311,953 +2.5% |
| 2012 | -- | $304,456 +2% |
| 2011 | -- | $298,487 +0.8% |
| 2010 | -- | $296,257 -0.2% |
| 2009 | -- | $296,962 +2% |
| 2008 | -- | $291,140 +2% |
| 2007 | -- | $285,432 +2% |
| 2006 | -- | $279,836 |
| 2005 | -- | $279,836 +4% |
| 2004 | -- | $268,972 +1.9% |
| 2003 | -- | $264,043 +2% |
| 2002 | -- | $258,867 +4% |
| 2000 | -- | $248,816 |
Find assessor info on the county website
Monthly payment
Est. payment
Payment breakdown
Explore the cost of this home by adjusting the details. Changes won't be saved.Climate risks
Neighborhood: West Hills
Nearby schools
GreatSchools rating
- 5/10Nevada Avenue Elementary SchoolGrades: K-5Distance: 0.7 mi
- 7/10Ernest Lawrence Middle SchoolGrades: 6-8Distance: 1.6 mi
- 5/10Chatsworth Charter High SchoolGrades: 9-12Distance: 1.9 mi
- $1,011,3003 bd2 ba1.6k sqft8961 Moorcroft Ave, Canoga Park, CA 91304Off Market
- $1,071,8003 bd2 ba1.7k sqft8981 Moorcroft Ave, Canoga Park, CA 91304Off Market
- $1,022,2004 bd3 ba2k sqft8971 Farralone Ave, Canoga Park, CA 91304Off Market
- $1,089,7004 bd3 ba1.8k sqft8953 Moorcroft Ave, Canoga Park, CA 91304Off Market
- $1,046,1004 bd2 ba1.7k sqft9001 Moorcroft Ave, Canoga Park, CA 91304Off Market
- $1,163,8004 bd2 ba1.8k sqft8961 Farralone Ave, Canoga Park, CA 91304Off Market
- $1,155,0003 bd2 ba1.5k sqft9011 Farralone Ave, Canoga Park, CA 91304Sold
- $1,152,2003 bd2 ba2.1k sqft8945 Moorcroft Ave, Canoga Park, CA 91304Off Market
A local agent can set up tours, give advice and negotiate with sellers.
Similar homes
- $1,149,9994 bd3 ba2.4k sqft23633 Del Cerro Cir, West Hills, CA 91304For Sale
 MLS ID #SR26145992, Jim Sandoval, Park Regency Realty. CRMLS
 - $869,9993 bd2 ba1.7k sqft7928 Owensmouth Ave, Canoga Park, CA 91304For Sale
 MLS ID #SR26171144, Rodney Gonzalez, Park Regency Realty. CRMLS
 - $899,9994 bd3 ba2.2k sqft8300 Chelsea Ln, West Hills, CA 91304For Sale
 MLS ID #SR26142131, Jim Sandoval, Park Regency Realty. CRMLS
 - $1,200,0003 bd2 ba2k sqft10730 Baton Rouge Ave, Porter Ranch, CA 91326For Sale
 MLS ID #SR26169413, Patricia Olson, RE/MAX One. CRMLS
 - $1,199,0004 bd3 ba2.1k sqft19834 Haynes St, Woodland Hills, CA 91367For SaleMLS ID #SR26144309, Natalia Porter-Lvovich, LA Premier Realty, Inc.. CRMLS
- $1,199,0003 bd3 ba2k sqft22323 Miranda St, Woodland Hills, CA 91367For SaleMLS ID #OC26155791, Emily Brooke, Mint Real Estate. CRMLS
- $1,100,0004 bd2 ba2k sqft6609 Birchton Ave, West Hills, CA 91307For SaleMLS ID #SR26097393, David Emanuel, Christie's Int. R.E SoCal. CRMLS
- $1,175,0004 bd3 ba2.5k sqft11856 Porter Valley Dr, Porter Ranch, CA 91326For SaleMLS ID #SR26171468, Phil Zaikovatyy, Altera Realty. CRMLS
- $1,199,0003 bd3 ba2.5k sqft10106 Petit Ave, North Hills, CA 91343For SaleMLS ID #SR26170121, Brandon King, LPT Realty, LLC. CRMLS
- $1,279,0003 bd2 ba2.2k sqft11934 Rexbon Rd, Granada Hills, CA 91344For SaleMLS ID #SR26170108, Valerie Valenzuela, Golden Stars Realty. CRMLS
- $1,349,9504 bd4 ba2.3k sqft11407 Edenberg Ave, Porter Ranch, CA 91326For SaleMLS ID #SR26171591, Scott Himelstein, Park Regency Realty. CRMLS
- $1,229,0004 bd3 ba2.2k sqft10007 Debra Ave, North Hills, CA 91343For SaleMLS ID #CV26102082, Tahha Elsherif, WERE REAL ESTATE. CRMLS
- $1,175,0003 bd2 ba2.3k sqft17423 Lemac St, Northridge, CA 91325For SaleMLS ID #SR26158158, Anna Morehouse, Coldwell Banker Envision. CRMLS
- $1,075,0004 bd2 ba1.8k sqft11904 Gager St, Sylmar, CA 91342For SaleMLS ID #GD26174915, Patricia Sarkisyan, JohnHart Real Estate. CRMLS
- $939,9004 bd2 ba1.9k sqft7916 Mason Ave, Winnetka, CA 91306For SaleMLS ID #SB26051532, Christina Blue, Real Brokerage Technologies, Inc.. CRMLS
- $924,9993 bd3 ba1.9k sqft7221 Bouquet Dr, West Hills, CA 91307For SaleMLS ID #SR26158792, Jim Sandoval, Park Regency Realty. CRMLS
- $1,099,9993 bd3 ba2.1k sqft8932 McLennan Ave, North Hills, CA 91343For SaleMLS ID #SW26145533, James McGrath, KW Temecula. CRMLS
- $999,8883 bd3 ba2.1k sqft20604 Lemmer St, Chatsworth, CA 91311For SaleMLS ID #BB26162008, Hooman Zahedi, Redfin Corporation. CRMLS
- $1,199,0003 bd3 ba2.2k sqft10526 Balcom Ave, Granada Hills, CA 91344For SaleMLS ID #SR26146972, Anna Elikuchukyan, Pinnacle Estate Properties. CRMLS
- $1,195,0003 bd3 ba2.2k sqft19565 Turtle Springs Way, Porter Ranch, CA 91326For SaleMLS ID #SR26135167, Lena Mikhail, Pinnacle Estate Properties. CRMLS
Local buyer's agents are ready to help
