Welcome to this beautifully updated 4-bedroom, 2-bathroom home offering bright, open living in the heart of the San Fernando Valley. With fresh landscaping, a crisp white exterior with brick accents, and a newly installed modern gate for added privacy, the home offers great curb appeal from the moment you arrive. Step inside to an inviting open layout with beamed ceilings, recessed lighting, new vinyl flooring throughout, and abundant natural light. The spacious living room is anchored by a striking white brick fireplace and flows seamlessly into the kitchen, creating an ideal space for everyday living. The kitchen features white cabinetry, stainless steel appliances, a deep farmhouse sink, and bar seating. Adjacent to the kitchen is a convenient laundry room with a washer and dryer, pantry storage, and direct access to the backyard. One of the secondary bedrooms sits just off the living area behind elegant French doors, offering dual closets and views of the front yard. Two additional bedrooms are located down the hallway alongside a guest bathroom with dual vanities, quartz countertops, and ample cabinetry for storage. The bright primary suite provides a relaxing retreat, featuring vaulted ceilings, a walk-in closet, and an en-suite bathroom with dual sinks and a frameless glass walk-in shower. The spacious layout provides flexibility for family living, guests, or a home office. Outside, the expansive backyard offers plenty of space to relax, entertain, or create your own outdoor retreat. Additional highlights include solar and an attached two-car garage, all conveniently located near great local schools, dining, CSUN, Pierce College, Westfield Topanga, Northridge Fashion Center, and convenient access to the 118 and 101 freeways, placing shopping, dining, and everyday amenities just minutes away. Please note that the property is located on a somewhat busy street
For sale
Listed by: Real Brokerage Technologies, Inc. • Christina Blue • Contact: 310 867-1063
$939,900
7916 Mason Ave, Winnetka, CA 91306
4beds
1,923sqft
Single Family Residence
Built in 1981
6,184 Square Feet Lot
$-- Zestimate®
$489/sqft
$-- HOA
What's special
- 168 days
- 273
- 33
Zillow last checked:
Listing updated:
Listed by:
Christina Blue DRE #01928955 310867-1063,
Real Brokerage Technologies, Inc.,
Jacquelyn Hu DRE #02026280 949-861-1663,
Real Brokerage Technologies, Inc.
Source: CRMLS,MLS#: SB26051532 Originating MLS: California Regional MLS
Originating MLS: California Regional MLSFacts & features
Interior
Bedrooms & bathrooms
- Bedrooms: 4
- Bathrooms: 2
- Full bathrooms: 1
- 1/2 bathrooms: 1
- Main level bathrooms: 2
- Main level bedrooms: 4
Rooms
- Room types: Bedroom, Entry/Foyer, Kitchen, Laundry, Living Room, Primary Bathroom, Primary Bedroom, Other, Dining Room
Primary bedroom
- Features: Main Level Primary
Bedroom
- Features: Bedroom on Main Level
Bathroom
- Features: Bathroom Exhaust Fan, Bathtub, Granite Counters, Remodeled, Separate Shower, Tub Shower, Upgraded
Kitchen
- Features: Quartz Counters, Remodeled, Updated Kitchen
Heating
- Central
Cooling
- Central Air
Appliances
- Included: Double Oven, Gas Cooktop, Disposal, Range Hood, Water Heater, Washer
- Laundry: Washer Hookup, Electric Dryer Hookup, Gas Dryer Hookup, Inside, Laundry Closet, Laundry Room
Features
- Beamed Ceilings, Ceiling Fan(s), Separate/Formal Dining Room, Eat-in Kitchen, High Ceilings, Open Floorplan, Pantry, Quartz Counters, Recessed Lighting, Storage, Bedroom on Main Level, Main Level Primary
- Flooring: Vinyl
- Doors: Sliding Doors
- Windows: Double Pane Windows
- Has fireplace: Yes
- Fireplace features: Living Room
- Common walls with other units/homes: No Common Walls
Interior area
- Total interior livable area: 1,923 sqft
Property
Parking
- Total spaces: 2
- Parking features: Driveway Level, Door-Single, Driveway, Garage Faces Front, Garage, Paved, On Street
- Attached garage spaces: 2
Accessibility
- Accessibility features: Parking
Features
- Levels: One
- Stories: 1
- Entry location: 1
- Patio & porch: Front Porch, Porch
- Exterior features: Lighting
- Pool features: None
- Spa features: None
- Fencing: Stucco Wall,Wood
- Has view: Yes
- View description: Neighborhood
Lot
- Size: 6,184 Square Feet
- Features: 0-1 Unit/Acre, Back Yard, Front Yard, Lawn, Landscaped, Level, Yard
Details
- Parcel number: 2107010066
- Special conditions: Standard
Construction
Type & style
- Home type: SingleFamily
- Architectural style: Traditional
- Property subtype: Single Family Residence
Materials
- Brick, Glass, Stucco
- Roof: Shingle
Condition
- Updated/Remodeled,Turnkey
- New construction: No
- Year built: 1981
Utilities & green energy
- Electric: Electricity - On Property, Standard
- Sewer: Public Sewer
- Water: Public
- Utilities for property: Cable Available, Electricity Connected, Natural Gas Connected, Phone Available, Sewer Connected, Water Connected
Community & HOA
Community
- Features: Biking, Curbs, Dog Park, Gutter(s), Hiking, Storm Drain(s), Street Lights, Suburban, Sidewalks, Valley
- Security: Carbon Monoxide Detector(s), Smoke Detector(s)
Location
- Region: Winnetka
Financial & listing details
- Price per square foot: $489/sqft
- Tax assessed value: $936,359
- Date on market: 3/13/2026
- Cumulative days on market: 168 days
- Listing terms: Cash,Cash to New Loan,Conventional,FHA,VA Loan
- Road surface type: Paved
Estimated market value
Not available
Estimated sales range
Not available
Not available
Price history
| Date | Event | Price |
|---|---|---|
| 10/2/2026 | Listed for sale | $939,900$489/sqft |
Source:  CRMLS #SB26051532 Report a problem CRMLS #SB26051532 Report a problem | ||
| 8/27/2026 | Listing removed | $939,900$489/sqft |
Source: CRMLS #SB26051532 Report a problem | ||
| 7/16/2026 | Price change | $939,900-1%$489/sqft |
Source: CRMLS #SB26051532 Report a problem | ||
| 6/22/2026 | Listed for sale | $949,000$493/sqft |
Source: CRMLS #SB26051532 Report a problem | ||
| 6/5/2026 | Contingent | $949,000$493/sqft |
Source: CRMLS #SB26051532 Report a problem | ||
| 5/11/2026 | Price change | $949,000-4%$493/sqft |
Source: CRMLS #SB26051532 Report a problem | ||
| 4/2/2026 | Price change | $989,000-1%$514/sqft |
Source: CRMLS #SB26051532 Report a problem | ||
| 3/13/2026 | Listed for sale | $999,000+11%$520/sqft |
Source: CRMLS #SB26051532 Report a problem | ||
| 11/16/2023 | Sold | $900,000+2.3%$468/sqft |
Source: CRMLS #GD23163212 Report a problem | ||
| 11/12/2023 | Pending sale | $879,999$458/sqft |
Source: CRMLS #GD23163212 Report a problem | ||
| 9/15/2023 | Contingent | $879,999$458/sqft |
Source: CRMLS #GD23163212 Report a problem | ||
| 8/31/2023 | Listed for sale | $879,999$458/sqft |
Source: CRMLS #GD23163212 Report a problem | ||
Public tax history
| Year | Property taxes | Tax assessment |
|---|---|---|
| 2026 | -- | $936,359 +2% |
| 2025 | $11,283 +1.1% | $918,000 +2% |
| 2024 | $11,164 +210.9% | $900,000 +234.8% |
| 2023 | $3,591 +4.6% | $268,798 +2% |
| 2022 | $3,432 +1.5% | $263,528 +2% |
| 2021 | $3,382 -0.8% | $258,362 +1% |
| 2020 | $3,411 | $255,714 +2% |
| 2019 | $3,411 +6.4% | $250,701 +2% |
| 2018 | $3,206 | $245,786 +2% |
| 2017 | $3,206 +2.2% | $240,968 +2% |
| 2016 | $3,137 +2.9% | $236,245 +1.5% |
| 2015 | $3,049 +0.8% | $232,697 +2% |
| 2014 | $3,025 | $228,140 +2.5% |
| 2012 | -- | $222,658 +2% |
| 2011 | -- | $218,293 +0.8% |
| 2010 | -- | $216,663 -0.2% |
| 2009 | -- | $217,178 +2% |
| 2008 | -- | $212,920 +2% |
| 2007 | -- | $208,747 +2% |
| 2006 | -- | $204,655 |
| 2005 | -- | $204,655 +4% |
| 2004 | -- | $196,710 +1.9% |
| 2003 | -- | $193,105 +2% |
| 2002 | -- | $189,320 +4% |
| 2000 | -- | $181,971 |
Find assessor info on the county website
Monthly payment
Est. payment
Payment breakdown
Explore the cost of this home by adjusting the details. Changes won't be saved.Climate risks
Neighborhood: Winnetka
Similar homes
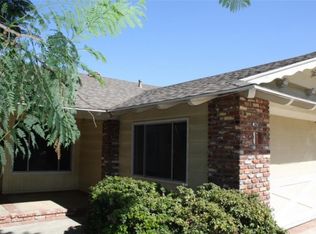
- $1,175,0005 bd4 ba2k sqft7746 Sunnybrae Ave, Winnetka, CA 91306For Sale
 MLS ID #SR26203267, Alexis Reynoso, Beverly and Company, Inc.. CRMLS
 - $929,0004 bd3 ba2.1k sqft22023 Parthenia St, Canoga Park, CA 91304For Sale
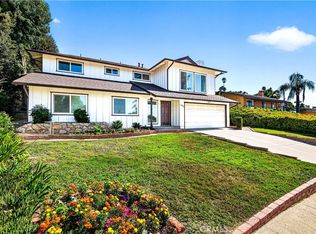 MLS ID #SR26168603, Marc Tahler, Rodeo Realty. CRMLS
 - $1,275,0003 bd2 ba2.2k sqft20358 Strathern St, Winnetka, CA 91306For Sale
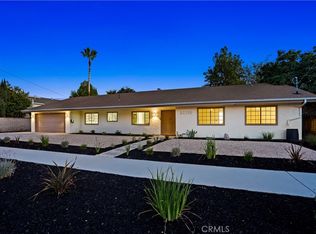 MLS ID #SR26195529, Matthew Hamilton, Huntington Group. CRMLS
 - $847,1434 bd2 ba1.2k sqft7339 Alabama Ave, Canoga Park, CA 91303For Sale
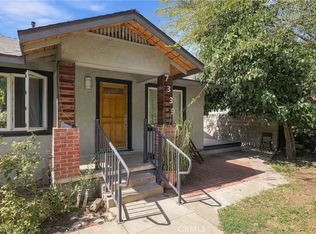 MLS ID #SR26215950, Ara Ghanbarian, Epique Realty. CRMLS
