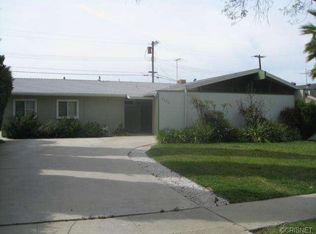
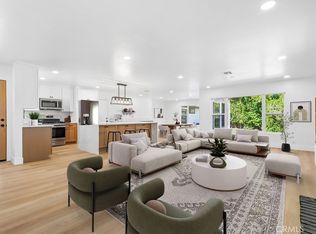
Welcome to 9632 Forbes Avenue, a beautifully maintained single-story view and pool home located on a quiet street in one of Northridge's most desirable neighborhoods. From the moment you arrive, you'll appreciate the home's handsome curb appeal, highlighted by a welcoming brick front porch, a concrete driveway, an attached two-car garage with automatic roll-up door, gated RV access with room for multiple vehicles. Step inside to discover a warm and inviting floor plan designed for both comfortable living and effortless entertaining. The spacious living room features vaulted beam ceilings, a handsome brick fireplace, and French doors that open to the backyard, allowing natural light and views to fill the space. The beautifully remodeled kitchen is the heart of the home, showcasing Quartz countertops, white Shaker cabinetry with soft-close drawers, recessed lighting, breakfast bar seating, and a selection of built-in appliances including a gas range, electric oven, dishwasher, and exhaust hood. The dining area is enhanced by a bay window overlooking the front yard and a lighted ceiling fan. The generous primary suite offers a peaceful retreat with abundant closet space, French doors leading to the backyard and pool, and a private en-suite bathroom. Three additional bedrooms provide spacious accommodations with ample closet storage. A full hallway bathroom features a spacious vanity and tiled tub and shower combination, while a separate three-quarter guest bath includes a tiled stall shower. Thoughtful upgrades throughout the home include central heating and air conditioning, copper plumbing, dual-pane windows and French doors, plantation shutters, raised-panel interior and upgraded closet doors, updated laminate flooring in the kitchen and dining area, recently painted interior and exterior, a composition roof, and a sewer line replacement with clean-out completed. Automatic sprinklers service both the front and rear yards. The private backyard is an inviting outdoor oasis featuring a sparkling pool replastered in 2025 with updated pool plumbing, Trex decking, attractive vinyl fencing, mature landscaping including a productive lemon tree, and a spacious patio where you can relax while enjoying the view. The expansive lot also offers exceptional versatility with RV parking, potential space for an ADU or workshop, and dedicated areas suitable for storing small business materials or equipment. *Some photos have been Virtually staged.
For sale
Listed by: Pinnacle Estate Properties, Inc. • Michael Galieote • Contact: 818-486-6453
Price cut: $49K (10/1)
$1,000,000
9632 Forbes Ave, North Hills, CA 91343
4beds
1,780sqft
Single Family Residence
Built in 1957
7,456 Square Feet Lot
$997,200 Zestimate®
$562/sqft
$-- HOA
What's special
Rv parkingHandsome brick fireplaceHandsome curb appealPrivate en-suite bathroomBreakfast bar seatingComposition roofWelcoming brick front porch
- 25 days
- 1,337
- 144
Likely to sell faster than
Zillow last checked:
Listing updated:
Listed by:
Michael Galieote DRE #01205719 818-486-6453,
Pinnacle Estate Properties, Inc.,
Laura Galieote DRE #01920609,
Pinnacle Estate Properties, Inc.
Source: CRMLS,MLS#: SR26173132 Originating MLS: California Regional MLS
Originating MLS: California Regional MLSFacts & features
Interior
Bedrooms & bathrooms
- Bedrooms: 4
- Bathrooms: 3
- Full bathrooms: 3
- Main level bathrooms: 3
- Main level bedrooms: 4
Rooms
- Room types: Entry/Foyer, Kitchen, Living Room, Primary Bathroom, Primary Bedroom, Dining Room
Bathroom
- Features: Separate Shower, Tub Shower, Upgraded
Kitchen
- Features: Quartz Counters, Remodeled, Updated Kitchen
Heating
- Central
Cooling
- Central Air
Appliances
- Included: Dishwasher, Electric Oven, Disposal, Gas Range, Range Hood, Water Heater
- Laundry: Gas Dryer Hookup, In Garage
Features
- Beamed Ceilings, Breakfast Bar, Built-in Features, Ceiling Fan(s), Separate/Formal Dining Room, Open Floorplan
- Flooring: Laminate, Tile
- Doors: French Doors
- Windows: Double Pane Windows
- Has fireplace: Yes
- Fireplace features: Living Room
- Common walls with other units/homes: No Common Walls
Interior area
- Total interior livable area: 1,780 sqft
Property
Parking
- Total spaces: 2
- Parking features: Concrete, Driveway, Garage, Garage Door Opener, RV Access/Parking, Garage Faces Side
- Attached garage spaces: 2
Accessibility
- Accessibility features: None
Features
- Levels: One
- Stories: 1
- Entry location: 1
- Patio & porch: Concrete, Covered, Front Porch, Patio
- Exterior features: Lighting
- Has private pool: Yes
- Pool features: Gunite, In Ground, Private
- Spa features: None
- Fencing: Block
- Has view: Yes
- View description: Mountain(s), Pool
Lot
- Size: 7,456 Square Feet
- Features: Back Yard, Front Yard, Lawn, Landscaped, Sprinklers Timer, Sprinkler System
Details
- Parcel number: 2686017017
- Special conditions: Standard
Construction
Type & style
- Home type: SingleFamily
- Architectural style: Traditional
- Property subtype: Single Family Residence
Materials
- Frame, Stucco, Wood Siding
- Foundation: Raised
- Roof: Composition
Condition
- Updated/Remodeled
- New construction: No
- Year built: 1957
Utilities & green energy
- Electric: Electricity - On Property
- Sewer: Public Sewer
- Water: Public
- Utilities for property: Electricity Connected, Natural Gas Connected, Sewer Connected, Water Connected
Community & HOA
Community
- Features: Curbs, Suburban, Sidewalks
- Security: Carbon Monoxide Detector(s), Smoke Detector(s)
Location
- Region: North Hills
Financial & listing details
- Price per square foot: $562/sqft
- Tax assessed value: $95,209
- Date on market: 9/10/2026
- Cumulative days on market: 25 days
- Listing terms: Cash,Cash to New Loan,Conventional,FHA,VA Loan
- Road surface type: Paved
Estimated market value
$997,200
$947,000 - $1.05M
$5,209/mo
Price history
| Date | Event | Price |
|---|---|---|
| 10/1/2026 | Price change | $1,000,000-4.7%$562/sqft |
Source:  CRMLS #SR26173132 Report a problem CRMLS #SR26173132 Report a problem | ||
| 9/10/2026 | Listed for sale | $1,049,000+2589.7%$589/sqft |
Source: CRMLS #SR26173132 Report a problem | ||
| 3/24/2021 | Listing removed | -- |
Source: Owner Report a problem | ||
| 11/30/2017 | Listing removed | $3,100$2/sqft |
Source: Owner Report a problem | ||
| 11/24/2017 | Listed for rent | $3,100$2/sqft |
Source: Owner Report a problem | ||
| 10/2/1974 | Sold | $39,000$22/sqft |
Source: Agent Provided Report a problem | ||
Public tax history
| Year | Property taxes | Tax assessment |
|---|---|---|
| 2026 | -- | $95,209 +2% |
| 2025 | $1,476 +4.5% | $93,343 +2% |
| 2024 | $1,413 +1.6% | $91,514 +2% |
| 2023 | $1,391 +4.1% | $89,720 +2% |
| 2022 | $1,336 +2% | $87,962 +2% |
| 2021 | $1,311 -0.4% | $86,238 +1% |
| 2020 | $1,316 | $85,355 +2% |
| 2019 | $1,316 +12.3% | $83,682 +2% |
| 2018 | $1,172 | $82,042 +2% |
| 2017 | $1,172 +2.2% | $80,434 +2% |
| 2016 | $1,147 +4.2% | $78,858 +1.5% |
| 2015 | $1,101 +0.2% | $77,675 +2% |
| 2014 | $1,099 | $76,154 +2.5% |
| 2012 | -- | $74,325 +2% |
| 2011 | -- | $72,869 +0.8% |
| 2010 | -- | $72,326 -0.2% |
| 2009 | -- | $72,499 +2% |
| 2008 | -- | $71,079 +2% |
| 2007 | -- | $69,686 +2% |
| 2006 | -- | $68,320 |
| 2005 | -- | $68,320 +4% |
| 2004 | -- | $65,668 +1.9% |
| 2003 | -- | $64,466 +2% |
| 2002 | -- | $63,203 +4% |
| 2000 | -- | $60,750 |
Find assessor info on the county website
Monthly payment
Est. payment
Payment breakdown
Explore the cost of this home by adjusting the details. Changes won't be saved.Climate risks
Neighborhood: Northridge
Similar homes
- $995,0003 bd3 ba1.4k sqft16507 Calahan St, North Hills, CA 91343For Sale
 MLS ID #SR26163095, Meline Khacheryan, RE/MAX One. CRMLS
 - $998,9004 bd2 ba1.4k sqft17149 Donmetz St, Granada Hills, CA 91344For Sale
 MLS ID #26007437, Irene Mendoza. GAVAR
 - $1,195,0004 bd3 ba2.2k sqft10007 Debra Ave, North Hills, CA 91343For Sale
 MLS ID #OC26196935, Hytham Elsherif, WERE Real Estate. CRMLS
 - $975,0003 bd2 ba1.8k sqft16249 Chatsworth St, Granada Hills, CA 91344For Sale
 MLS ID #SR26199365, Jessica Felix, Rodeo Realty. CRMLS
