Skip main navigation
Sold for $1,230,000
  • Listed by: Berkshire Hathaway Home Servic • Kevork Garibian • Contact: 626-665-3457
    Bought with: Americana Real Estate Services
    $1,230,000

    9635 Forbes Ave, North Hills, CA 91343

    3beds
    1,946sqft
    Single Family Residence
    Built in 1960
    7,511 Square Feet Lot
    $1,242,300 Zestimate®
    $632/sqft
    $4,935 Estimated rent

    Home value

    $1,242,300

    $1.18M - $1.32M

    $4,935/mo

    Zestimate® history
    Loading
    Loading...

    Owner options

    List your home for rent

    $4,935/mo

    Rent Zestimate®

    Find your next renter with Zillow Rental Manager. Plus, with online applications, you can quickly screen prospective tenants – for free.

    Learn more

    $4,935/mo

    Rent Zestimate®

    Refinance and save

    $7,732/mo

    Est. payment

    Refinancing to a lower rate could help reduce your monthly payments and save thousands over the life of the loan.

    See today's rates

    $7,732/mo

    Est. payment

    Explore your selling options

    Work with a Zillow partner agent

    Leverage their expertise and Zillow's premium Showcase listings to get your home seen by more buyers.

    Get started

    List with your own agent

    Get your home in front of millions of buyers by listing it on Zillow.

    Learn how to do it

    Sell it yourself

    Take full control of how buyers see your home on Zillow by listing For Sale by Owner (FSBO).

    List your home

    What's special

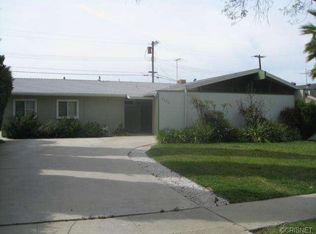
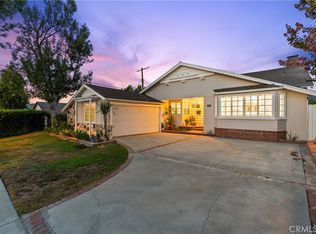
    Welcome to this turnkey, mid-century modern masterpiece in beautiful suburban Northridge.This stunning 3 bedroom 2 bath, boasts modern and luxurious finishes that are sure to wow even the most particular of the perfectionistas. Everything in this home is BRAND NEW! From the LED Recessed Lighting above, to the Luxury Vinyl Flooring below. Step into a Chef's DREAM of a kitchen with Stainless Steel Gas Range/Griddle, Stainless French Door Fridge/Freezer, Stainless Dishwasher and the elegance orchestrated by the Bronnzino/Crema Cabinets topped with Oro Leche Quartz Counters and lined with a Suavertini Glass Backsplash. The open floor plan makes this home an entertainer's delight. Access the majestic backyard using one of 4 sliding glass doors and take in the enchanting views of the rooftops and luscious Cherry Blossoms. Take a dip in the completely rebuilt/refinished pool with color shifting lighting in complete privacy. Cold? Light the gas fireplace lined in Gold Fleck Noir Porcelana while binge watching your favorite shows on the TV above.The spacious Master Suite features sprawling views and direct access to the poolside deck. The Master Bath features a rain shower and dual sink vanity. Down the hall and into the 2 other spacious bedrooms with built out closets. The Guest Bath features a stunning tub/shower combo with Grigio Porcelana flooring and backsplash, with oversized vanity, and top notch fixtures. The Laundry Room sits off the kitchen along with a large, locking storage room, perfect for outdoor toys and overflow of personal possessions. The finished and insulated WIFI operated garage is complete with epoxy flooring for years of solid operation.Don't miss out on this one-of-a-kind gem in Northridge, it's time to call this one home.Full Home Features:-New Bronnzino & Crema Wood Cabinets-New Oro Leche Quartz Counters-Suavertini Glass Backsplash-Gold Fleck Noir Porcelana Fireplace-All New Electrical Wiring Throughout-LED Recessed Lighting Throughout-New Composition Shingle Roof-New Dual Pane windows and sliding Doors-New Interior Doors-Fully Resurfaced Concrete Rear Deck-Pool Completely Repiped, Replastered, New Tile, New Lighting, New Double Drain, and updated equipment-New Insulated Garage Door, New Tracks, Side Mount Wifi Motor-50 Amp Car Charger Outlet-Fully Finished Storage Room Behind Garage and Separate Laundry Room (Unpermitted)-All New Irrigation System and landscaping- Too Much To List!

    Zillow last checked:

    Listing updated:

    Listed by:

    Kevork Garibian DRE #01920206 626-665-3457,

    Berkshire Hathaway Home Servic

    Bought with:

    Arbi Baghoomian, DRE #01863845

    Americana Real Estate Services

    Narbe Baghoomian, DRE #01956848

    Americana Real Estate Services

    Source: CRMLS,MLS#: P1-14237MLS LogoOriginating MLS: California Regional MLS (Ventura & Pasadena-Foothills AORs)

    Facts & features

    Interior

    Bedrooms & bathrooms
    • Bedrooms: 3
    • Bathrooms: 2
    • Full bathrooms: 2
    • Main level bathrooms: 2
    • Main level bedrooms: 3
    Rooms
    • Room types: Bedroom, Center Hall, Foyer, Great Room, Kitchen, Laundry, Living Room, Primary Bathroom, Primary Bedroom, Dining Room
    Primary bedroom
    • Features: Primary Suite
    Primary bedroom
    • Features: Main Level Primary
    Bedroom
    • Features: Bedroom on Main Level
    Bedroom
    • Features: All Bedrooms Down
    Bathroom
    • Features: Bathroom Exhaust Fan, Bathtub, Dual Sinks, Multiple Shower Heads, Remodeled, Separate Shower, Tub Shower, Upgraded, Walk-In Shower
    Kitchen
    • Features: Built-in Trash/Recycling, Kitchen Island, Kitchen/Family Room Combo, Quartz Counters, Remodeled, Self-closing Cabinet Doors, Self-closing Drawers, Updated Kitchen
    Heating
    • Central, Forced Air, Fireplace(s), Natural Gas
    Cooling
    • Central Air, Electric
    Appliances
    • Included: Dishwasher, ENERGY STAR Qualified Appliances, Free-Standing Range, Gas Range, High Efficiency Water Heater, Ice Maker, Refrigerator, Range Hood, Self Cleaning Oven, Tankless Water Heater, Vented Exhaust Fan, Water To Refrigerator, Water Heater
    • Laundry: Washer Hookup, Gas Dryer Hookup, Inside, Laundry Room
    Features
    • Breakfast Bar, Separate/Formal Dining Room, Eat-in Kitchen, Open Floorplan, Quartz Counters, Recessed Lighting, Storage, Unfurnished, All Bedrooms Down, Bedroom on Main Level, Entrance Foyer, Main Level Primary, Primary Suite
    • Flooring: Tile, Vinyl
    • Doors: Insulated Doors, Mirrored Closet Door(s), Sliding Doors
    • Windows: Casement Window(s), Double Pane Windows, ENERGY STAR Qualified Windows, Insulated Windows, Low-Emissivity Windows, Screens
    • Has fireplace: Yes
    • Fireplace features: Gas, Great Room, Living Room, Raised Hearth
    • Common walls with other units/homes: No Common Walls
    Interior area
    • Total interior livable area: 1,946 sqft

    Property

    Parking
    • Total spaces: 6
    • Parking features: Direct Access, Door-Single, Garage, Garage Door Opener, Off Street, Paved, Garage Faces Side, On Street, Storage
    • Attached garage spaces: 2
    Accessibility
    • Accessibility features: No Stairs, Parking, Accessible Doors, Accessible Hallway(s)
    Features
    • Levels: One
    • Stories: 1
    • Patio & porch: Concrete, Deck
    • Exterior features: Lighting, Rain Gutters
    • Has private pool: Yes
    • Pool features: Filtered, Gunite, Gas Heat, In Ground, Tile
    • Spa features: None
    • Fencing: Block,Excellent Condition,Masonry,Vinyl,Wood
    • Has view: Yes
    • View description: Neighborhood, Panoramic, Pool, Valley
    Lot
    • Size: 7,511 Square Feet
    • Features: Drip Irrigation/Bubblers, Front Yard, Garden, Sprinklers In Front, Lawn, Landscaped, Sprinklers Timer, Sprinkler System, Street Level
    Details
    • Parcel number: 2686026024
    • Zoning: LARS
    • Special conditions: Standard

    Construction

    Type & style
    • Home type: SingleFamily
    • Architectural style: Mid-Century Modern,Ranch
    • Property subtype: Single Family Residence
    Materials
    • Block, Vinyl Siding, Copper Plumbing
    • Foundation: Slab
    • Roof: Composition,Shingle
    Condition
    • Updated/Remodeled,Turnkey
    • New construction: No
    • Year built: 1960

    Utilities & green energy

    • Electric: Electricity - On Property, 220 Volts in Garage, Standard
    • Sewer: Public Sewer
    • Water: Public
    • Utilities for property: Cable Connected, Electricity Connected, Natural Gas Connected, Phone Connected, Sewer Connected, Water Connected, Overhead Utilities
    Green energy
    • Energy efficient items: Appliances

    Community & HOA

    Community
    • Features: Curbs, Gutter(s), Street Lights, Suburban, Sidewalks
    • Security: Fire Detection System, Smoke Detector(s), Security Lights
    Location
    • Region: North Hills

    Financial & listing details

    • Price per square foot: $632/sqft
    • Tax assessed value: $1,254,600
    • Annual tax amount: $15,353
    • Date on market: 7/6/2023
    • Cumulative days on market: 9 days
    • Listing terms: Cash,Cash to New Loan,Conventional,Cal Vet Loan,FHA,Fannie Mae,Freddie Mac
    • Inclusions: All appliances included.
    • Exclusions: Home staged, all furniture not included, personal items not included.
    • Road surface type: Paved

    Price history

    DateEventPrice
    8/15/2023Sold$1,230,000-1.6%$632/sqft
    Source: CRMLS #P1-14237 Report a problem
    7/22/2023Contingent$1,249,995$642/sqft
    Source: Pasadena Foothills MLS #P1-14237 Report a problem
    7/20/2023Price change$1,249,995+4.3%$642/sqft
    Source: Pasadena Foothills MLS #P1-14237 Report a problem
    7/15/2023Pending sale$1,199,000$616/sqft
    Source: Pasadena Foothills MLS #P1-14237 Report a problem
    7/6/2023Listed for sale$1,199,000+64.2%$616/sqft
    Source: Pasadena Foothills MLS #P1-14237 Report a problem
    2/24/2023Sold$730,000$375/sqft
    Source: Public Record Report a problem

    Public tax history

    YearProperty taxesTax assessment
    2025$15,353 +1.1%$1,254,600 +2%
    2024$15,190 +93%$1,230,000 +98.4%
    2023$7,870 +458.2%$620,000 +579.2%
    2022$1,410 +1.9%$91,279 +2%
    2021$1,384 -0.4%$89,490 +1%
    2020$1,390 $88,574 +2%
    2019$1,390 +15.9%$86,838 +2%
    2018$1,199 $85,136 +2%
    2017$1,199 +2.2%$83,468 +2%
    2016$1,173 +4.2%$81,833 +1.5%
    2015$1,126 +0.2%$80,605 +2%
    2014$1,124 $79,027 +2.5%
    2012-- $77,129 +2%
    2011-- $75,618 +0.8%
    2010-- $75,054 -0.2%
    2009-- $75,233 +2%
    2008-- $73,759 +2%
    2007-- $72,313 +2%
    2006-- $70,896
    2005-- $70,896 +4%
    2004-- $68,145 +1.9%
    2003-- $66,897 +2%
    2002-- $65,586 +4%
    2000-- $63,041
    Find assessor info on the county website

    Neighborhood: Northridge

    Nearby schools

    GreatSchools rating
    Schools provided by the listing agent
    • Elementary: Seventh

    Source: CRMLS. This data may not be complete. We recommend contacting the local school district to confirm school assignments for this home.

    Get a cash offer in 3 minutes
    Find out how much your home could sell for in as little as 3 minutes with a no-obligation cash offer.
    Estimated market value
    $1,242,300
    Get a cash offer in 3 minutes
    Find out how much your home could sell for in as little as 3 minutes with a no-obligation cash offer.
    Estimated market value
    $1,242,300