Welcome to this beautifully updated single-story Chatsworth home offering 3 bedrooms, 2 bathrooms, and a thoughtfully refreshed interior designed for comfortable everyday living. Step inside to a bright and inviting living space filled with natural light from expansive sliding doors that create a seamless connection between the indoor and outdoor areas. The home has been extensively updated, offering a fresh, move in-ready setting for its next owner. The sliding doors open to a spacious backyard featuring a large swimming pool and patio area, providing plenty of space for outdoor dining, entertaining, relaxing, and enjoying the Southern California lifestyle. Additional features include a two-car garage and a separate game room offering flexible space for recreation, a home office, fitness area, hobbies, or additional living space. Conveniently located in Chatsworth with access to nearby shopping, dining, recreation, schools, and major transportation routes. With its single-story layout, updated interiors, generous outdoor space, and large pool, this turnkey home offers an excellent opportunity to enjoy comfortable Southern California living.
For sale
Listed by: Realty Squad Inc. • Martin Karamanoukian • Contact: homesforsalebymartin@gmail.com
$949,000
20110 Superior St, Chatsworth, CA 91311
3beds
1,393sqft
Single Family Residence
Built in 1958
7,921 Square Feet Lot
$939,400 Zestimate®
$681/sqft
$-- HOA
What's special
- 12 days
- 393
- 51
Zillow last checked:
Listing updated:
Listed by:
Martin Karamanoukian DRE #02077230 homesforsalebymartin@gmail.com,
Realty Squad Inc.,
Anahit Yeghiazaryan DRE #02100864 818-568-0644,
Realty Squad Inc.
Source: CRMLS,MLS#: SR26212478 Originating MLS: California Regional MLS
Originating MLS: California Regional MLSFacts & features
Interior
Bedrooms & bathrooms
- Bedrooms: 3
- Bathrooms: 2
- Full bathrooms: 2
- Main level bathrooms: 2
- Main level bedrooms: 3
Rooms
- Room types: Bedroom, Other
Bedroom
- Features: All Bedrooms Down
Cooling
- Central Air
Appliances
- Included: Dishwasher, Free-Standing Range, Microwave, Refrigerator, Tankless Water Heater
- Laundry: In Garage
Features
- Granite Counters, Intercom, Open Floorplan, Recessed Lighting, Track Lighting, Unfurnished, All Bedrooms Down
- Has fireplace: Yes
- Fireplace features: Dining Room
- Common walls with other units/homes: 1 Common Wall
Interior area
- Total interior livable area: 1,393 sqft
Video & virtual tour
Property
Parking
- Total spaces: 2
- Parking features: Garage - Attached
- Attached garage spaces: 2
Features
- Levels: One
- Stories: 1
- Entry location: 1
- Has private pool: Yes
- Pool features: Private, See Remarks
- Has view: Yes
Lot
- Size: 7,921 Square Feet
- Features: 0-1 Unit/Acre
Details
- Parcel number: 2748026043
- Special conditions: Standard
- Other equipment: Intercom
Construction
Type & style
- Home type: SingleFamily
- Property subtype: Single Family Residence
- Attached to another structure: Yes
Condition
- New construction: No
- Year built: 1958
Utilities & green energy
- Sewer: Public Sewer
- Water: Public
Community & HOA
Community
- Features: Street Lights, Sidewalks
Location
- Region: Chatsworth
Financial & listing details
- Price per square foot: $681/sqft
- Tax assessed value: $876,754
- Date on market: 9/30/2026
- Cumulative days on market: 12 days
- Listing terms: Cash,Cash to New Loan,Conventional
Estimated market value
$939,400
$892,000 - $986,000
$4,911/mo
Price history
| Date | Event | Price |
|---|---|---|
| 9/30/2026 | Listed for sale | $949,000+50.9%$681/sqft |
Source:  CRMLS #SR26212478 Report a problem CRMLS #SR26212478 Report a problem | ||
| 12/20/2018 | Listing removed | $629,000$452/sqft |
Source: Standard Home Realty #SR18283126 Report a problem | ||
| 11/30/2018 | Listed for sale | $629,000$452/sqft |
Source: Standard Home Realty #SR18283126 Report a problem | ||
| 9/1/2005 | Sold | $629,000+142.9%$452/sqft |
Source: Public Record Report a problem | ||
| 6/26/2002 | Sold | $259,000$186/sqft |
Source: Public Record Report a problem | ||
Public tax history
| Year | Property taxes | Tax assessment |
|---|---|---|
| 2026 | -- | $876,754 +2% |
| 2025 | $10,515 +1.1% | $859,564 +2% |
| 2024 | $10,397 +2% | $842,711 +2% |
| 2023 | $10,196 +4.9% | $826,188 +2% |
| 2022 | $9,724 +13.2% | $809,989 +14.4% |
| 2021 | $8,593 +8.1% | $708,000 +10.6% |
| 2020 | $7,948 | $640,000 |
| 2019 | $7,948 +22% | $640,000 +20.8% |
| 2018 | $6,513 | $530,000 |
| 2017 | $6,513 +0.3% | $530,000 +11.1% |
| 2016 | $6,494 +11.3% | $477,000 |
| 2015 | $5,835 +5.2% | $477,000 +7.9% |
| 2014 | $5,547 | $442,000 +19.8% |
| 2012 | -- | $369,000 -4.7% |
| 2011 | -- | $387,300 |
| 2010 | -- | $387,300 |
| 2009 | -- | $387,300 -34.6% |
| 2008 | -- | $592,000 -7.7% |
| 2007 | -- | $641,580 +2% |
| 2006 | -- | $629,000 +124.7% |
| 2005 | -- | $279,980 +4% |
| 2004 | -- | $269,111 +1.9% |
| 2003 | -- | $264,180 +195.5% |
| 2002 | -- | $89,393 +4% |
| 2000 | -- | $85,923 |
Find assessor info on the county website
Monthly payment
Est. payment
Payment breakdown
Explore the cost of this home by adjusting the details. Changes won't be saved.Climate risks
Neighborhood: Chatsworth
Similar homes
- $999,0003 bd2 ba1.3k sqft7814 McLaren Ave, Los Angeles, CA 91304For Sale
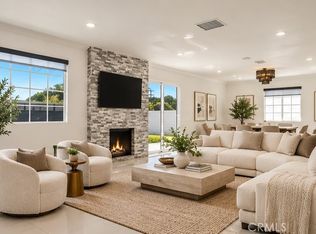 MLS ID #SR26213282, Lior Bitan, Keller Williams Luxury. CRMLS
 - $998,9003 bd2 ba1.4k sqft16043 Tuba St, North Hills, CA 91343For Sale
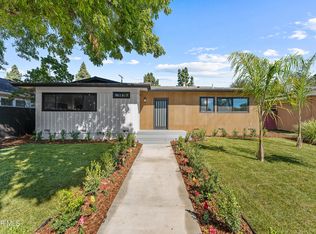 MLS ID #26007600, Irene Mendoza. GAVAR
 - $948,9004 bd2 ba1.4k sqft16738 Index St, Granada Hills, CA 91344For Sale
 MLS ID #26007434, Irene Mendoza. GAVAR
 - $998,9004 bd2 ba1.4k sqft17149 Donmetz St, Granada Hills, CA 91344For Sale
 MLS ID #26007437, Irene Mendoza. GAVAR
