$50,000 PRICE REDUCTION! SELLER HIGHLY MOTIVATED!
Walnut Cove Gem — Move-In Ready with Serious Upside
Tucked at the end of a quiet cul-de-sac, this refreshed single-story home offers approx. 2,129 sq ft on a 9,094 sq ft lot. Public records reflect 3 bedrooms and 3 baths, plus an additional generous room with laundry hookups, large window, closet, and exterior access—offering potential as a 4th bedroom, office, guest room, or bonus room. Buyer to verify permitted use and bedroom status.
Features include multiple living spaces, large eat-in kitchen, enclosed patio/bonus room, new flooring, kitchen counters, fresh paint, lighting/fans, sink, brand-new water heater, upgraded 200-amp electrical panel, garage door opener, refreshed garage flooring, and recoated driveway. Seller will provide a stove prior to close of escrow.
Two garages—an attached 2-car and detached 2-car— with a rare RV access spot, provide excellent storage, workshop, or possible ADU potential, subject to city approval.
Seller has submitted plans for additional bedrooms and an ADU and reports architectural plans referencing potential development of up to five units. With CSUN approximately 2 miles away, the property may also offer potential for ADU development and student-housing/rental opportunities, subject to all required city approvals, zoning, permits, and applicable regulations.
An excellent opportunity for buyers seeking investment, rental income, value-add, or future development potential.
Move in today and explore the possibilities for tomorrow!
Buyer to independently verify all property details, square footage, lot size, permits, zoning, plans, entitlements, feasibility, and permitted uses. Seller and brokers make no representation or warranty regarding approval or future use. Some photos may be virtually staged/digitally enhanced.
For sale
Listed by: KW Temecula • James McGrath • Contact: James@McGrathRealty.Net
Price cut: $49K (8/7)
$1,099,999
8932 McLennan Ave, North Hills, CA 91343
3beds
2,129sqft
:
Get pre-qualified$6,916/mo
Single Family Residence
Built in 1955
9,094 Square Feet Lot
$1,088,600 Zestimate®
$517/sqft
$-- HOA
What's special
- 34 days |
- 977 |
- 74 |
Zillow last checked:
Listing updated:
Listed by:
James McGrath DRE #02224885 James@McGrathRealty.Net,
KW Temecula
Source: CRMLS,MLS#: SW26145533 Originating MLS: California Regional MLS
Originating MLS: California Regional MLSFacts & features
Interior
Bedrooms & bathrooms
- Bedrooms: 3
- Bathrooms: 3
- Full bathrooms: 3
- Main level bathrooms: 1
- Main level bedrooms: 1
Rooms
- Room types: Attic, Bedroom, Entry/Foyer, Family Room, Living Room, Primary Bathroom, Primary Bedroom
Primary bedroom
- Features: Main Level Primary
Bedroom
- Features: All Bedrooms Down
Bedroom
- Features: Bedroom on Main Level
Cooling
- Central Air, Gas
Appliances
- Laundry: Inside
Features
- All Bedrooms Down, Attic, Bedroom on Main Level, Main Level Primary
- Has fireplace: Yes
- Fireplace features: Living Room
- Common walls with other units/homes: No Common Walls
Interior area
- Total interior livable area: 2,129 sqft
Property
Parking
- Total spaces: 4
- Parking features: Garage - Attached
- Attached garage spaces: 4
Features
- Levels: One
- Stories: 1
- Entry location: Front
- Pool features: None
- Has view: Yes
- View description: None
Lot
- Size: 9,094 Square Feet
- Features: 0-1 Unit/Acre
Details
- Parcel number: 2688026030
- Special conditions: Standard
Construction
Type & style
- Home type: SingleFamily
- Property subtype: Single Family Residence
Condition
- New construction: No
- Year built: 1955
Utilities & green energy
- Sewer: Public Sewer
- Water: Public
Community & HOA
Community
- Features: Biking, Curbs, Dog Park
Location
- Region: North Hills
Financial & listing details
- Price per square foot: $517/sqft
- Tax assessed value: $630,962
- Annual tax amount: $7,859
- Date on market: 7/8/2026
- Cumulative days on market: 35 days
- Listing terms: Cash,Conventional,Cal Vet Loan,1031 Exchange,VA Loan
- Inclusions: Pool Table, refrigerator, dishwasher, and stove.
Estimated market value
$1,088,600
$1.03M - $1.14M
$4,855/mo
Price history
| Date | Event | Price |
|---|---|---|
| 8/7/2026 | Price change | $1,099,999-4.3%$517/sqft |
Source:  CRMLS #SW26145533 Report a problem CRMLS #SW26145533 Report a problem | ||
| 7/20/2026 | Price change | $1,149,000-4.2%$540/sqft |
Source: CRMLS #SW26145533 Report a problem | ||
| 7/8/2026 | Listed for sale | $1,199,000+41.1%$563/sqft |
Source: CRMLS #SW26145533 Report a problem | ||
| 3/31/2026 | Sold | $850,000$399/sqft |
Source: CRMLS #SW26032603 Report a problem | ||
| 3/7/2026 | Pending sale | $850,000$399/sqft |
Source: CRMLS #SW26032603 Report a problem | ||
| 3/5/2026 | Price change | $850,000-11.5%$399/sqft |
Source: CRMLS #SW26032603 Report a problem | ||
| 2/24/2026 | Pending sale | $960,000$451/sqft |
Source: CRMLS #SW26032603 Report a problem | ||
| 2/18/2026 | Listed for sale | $960,000+82.9%$451/sqft |
Source: CRMLS #SW26032603 Report a problem | ||
| 10/29/2014 | Sold | $525,000+1.4%$247/sqft |
Source: Public Record Report a problem | ||
| 9/4/2014 | Pending sale | $518,000$243/sqft |
Source: Pinnacle Estate Properties Inc. #SR14159184 Report a problem | ||
| 8/28/2014 | Price change | $518,000-8.8%$243/sqft |
Source: Pinnacle Estate Properties Inc. #SR14159184 Report a problem | ||
| 7/27/2014 | Listed for sale | $568,000$267/sqft |
Source: Pinnacle Estate Properties Inc. #SR14159184 Report a problem | ||
Public tax history
| Year | Property taxes | Tax assessment |
|---|---|---|
| 2025 | $7,859 +1.3% | $630,962 +2% |
| 2024 | $7,762 +1.9% | $618,592 +2% |
| 2023 | $7,615 +4.8% | $606,464 +2% |
| 2022 | $7,267 +1.3% | $594,573 +2% |
| 2021 | $7,170 -0.9% | $582,915 +1% |
| 2020 | $7,238 | $576,939 +2% |
| 2019 | $7,238 +6.1% | $565,627 +2% |
| 2018 | $6,823 | $554,537 +2% |
| 2017 | $6,823 +2.2% | $543,665 +2% |
| 2016 | $6,673 +2.5% | $533,006 +1.5% |
| 2015 | $6,508 +174.1% | $525,000 +189.7% |
| 2014 | $2,374 | $181,193 +2.5% |
| 2012 | -- | $176,840 +2% |
| 2011 | -- | $173,374 +0.8% |
| 2010 | -- | $172,079 -0.2% |
| 2009 | -- | $172,489 +2% |
| 2008 | -- | $169,108 +2% |
| 2007 | -- | $165,793 +2% |
| 2006 | -- | $162,544 |
| 2005 | -- | $162,544 +4% |
| 2004 | -- | $156,233 +1.9% |
| 2003 | -- | $153,371 +2% |
| 2002 | -- | $150,365 +4% |
| 2000 | -- | $144,527 |
Find assessor info on the county website
Monthly payment
Est. payment
Payment breakdown
Explore the cost of this home by adjusting the details. Changes won't be saved.Climate risks
Neighborhood: Northridge
Nearby schools
GreatSchools rating
- 8/10Dearborn Elementary Charter SchoolGrades: K-5Distance: 0.6 mi
- 10/10Oliver Wendell Holmes Middle SchoolGrades: 6-8Distance: 0.5 mi
- 3/10James Monroe High SchoolGrades: 9-12Distance: 1.4 mi
- $994,1003 bd2 ba1.8k sqft8931 McLennan Ave, North Hills, CA 91343Off Market
- $944,7005 bd2 ba1.5k sqft8936 McLennan Ave, North Hills, CA 91343Off Market
- $1,146,7004 bd2 ba2.3k sqft8935 McLennan Ave, North Hills, CA 91343Off Market
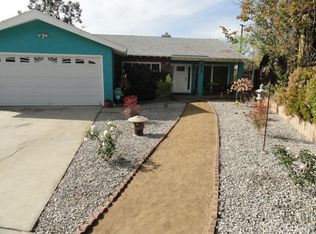
- $938,3005 bd2 ba1.9k sqft8942 McLennan Ave, North Hills, CA 91343Off Market
- $873,1005 bd2 ba1.5k sqft8939 McLennan Ave, North Hills, CA 91343Off Market
- $1,011,5005 bd2 ba2k sqft8945 McLennan Ave, North Hills, CA 91343Off Market
- $1,040,1005 bd2 ba2.3k sqft8948 McLennan Ave, North Hills, CA 91343Off Market
- $1,058,6005 bd2 ba1.9k sqft8951 McLennan Ave, North Hills, CA 91343Off Market
A local agent can set up tours, give advice and negotiate with sellers.
Similar homes
- $1,295,0003 bd3 ba2.5k sqft10106 Petit Ave, North Hills, CA 91343For Sale
 MLS ID #SR26170121, Brandon King, LPT Realty, LLC. CRMLS
 - $1,175,0003 bd2 ba2.3k sqft17423 Lemac St, Northridge, CA 91325For Sale
 MLS ID #SR26158158, Anna Morehouse, Coldwell Banker Envision. CRMLS
 - $1,100,0002 bd2 ba1.7k sqft6951 Chisholm Ave, Van Nuys, CA 91406For Sale
 MLS ID #OC26157565, James Kezios, Douglas Elliman of California. CRMLS
 - $1,349,0004 bd3 ba2.7k sqft17061 Parthenia St, Northridge, CA 91325For Sale
 MLS ID #PF26125797, Milla Goldenberg, House Hunter L.A.. CRMLS
 - $1,175,0003 bd3 ba1.6k sqft7247 Genesta Ave, Van Nuys, CA 91406For SaleMLS ID #SR26170537, Lissa Ress, The One Luxury Properties. CRMLS
- $899,9993 bd3 ba1.4k sqft15627 Vintage St, North Hills, CA 91343For SaleMLS ID #SR26098919, Carina Fabian, ehomes. CRMLS
- $1,049,0004 bd3 ba2.3k sqft6601 Enfield Ave, Reseda, CA 91335For SaleMLS ID #SR26153275, Sally Greene, Coldwell Banker Realty. CRMLS
- $1,179,0004 bd2 ba1.9k sqft10925 Yolanda Ave, Porter Ranch, CA 91326For SaleMLS ID #SR26165416, Robert Booth, Pinnacle Estate Properties. CRMLS
- $1,089,0003 bd3 ba1.8k sqft18937 Sylvan St, Reseda, CA 91335For SaleMLS ID #SR26174364, Garen Keshishyan, Pinnacle Estate Properties. CRMLS
- $1,324,0004 bd4 ba2.7k sqft17633 Nordhoff St, Northridge, CA 91325For SaleMLS ID #GD26150306, Pakrad Markarian, Remax Optima. CRMLS
- $1,049,0004 bd2 ba1.4k sqft7643 Sausalito Ave, West Hills, CA 91304For SaleMLS ID #SR26166736, Seyed Armin Ahmadi Mousavi, Real Brokerage Technologies, Inc.. CRMLS
- $1,199,9004 bd3 ba2.8k sqft18313 Index St, Porter Ranch, CA 91326For SaleMLS ID #SR26116012, Carey Eckert, Park Regency Realty. CRMLS
- $1,199,0003 bd3 ba2k sqft7556 Chaminade Ave, Canoga Park, CA 91304For SaleMLS ID #SR26162985, Ron Shokri, Royal Rep Realty, Inc.. CRMLS
- $1,100,0004 bd3 ba1.4k sqft7032 Fallbrook Ave, West Hills, CA 91307For SaleMLS ID #BB26156374, Hooman Zahedi, Redfin Corporation. CRMLS
- $999,8883 bd3 ba2.1k sqft20604 Lemmer St, Chatsworth, CA 91311For SaleMLS ID #BB26162008, Hooman Zahedi, Redfin Corporation. CRMLS
- $1,349,9504 bd4 ba2.3k sqft11407 Edenberg Ave, Porter Ranch, CA 91326For SaleMLS ID #SR26171591, Scott Himelstein, Park Regency Realty. CRMLS
- $949,9003 bd2 ba1.4k sqft19116 Napa St, Northridge, CA 91324For SaleMLS ID #SR26131944, David Soibatian, Park Regency Realty. CRMLS
- $1,199,0004 bd3 ba2.1k sqft19834 Haynes St, Woodland Hills, CA 91367For SaleMLS ID #SR26144309, Natalia Porter-Lvovich, LA Premier Realty, Inc.. CRMLS
- $899,9994 bd3 ba2.2k sqft8300 Chelsea Ln, Canoga Park, CA 91304For SaleMLS ID #SR26142131, Jim Sandoval, Park Regency Realty. CRMLS
- $1,299,0004 bd3 ba2.7k sqft17052 Barneston St, Granada Hills, CA 91344For SaleMLS ID #BB26077345, Joseph Harris, Redfin Corporation. CRMLS
Local buyer's agents are ready to help
