Set on a desirable corner lot within a gated community in West Hills, this well-maintained 2,233-square-foot home offers the perfect balance of space, comfort, and everyday convenience. Homeowners enjoy access to the community pool, spa, and clubhouse, while shopping, restaurants, and schools are all within walking distance. A covered portico welcomes you inside, where soaring two-story ceilings and abundant windows fill the home with natural light. Recessed lighting, two-tone designer paint, wood and tile flooring, and a thoughtfully designed floor plan create inviting living spaces that are equally suited for everyday life and entertaining. The formal living room and adjacent dining room provide welcoming spaces for gathering with family and friends, while the oversized family room, centered around a fireplace and open to the kitchen, naturally becomes the heart of the home. It's a space where conversations continue, meals are shared, and everyday moments unfold. Designed with both style and function in mind, the kitchen features white cabinetry, a center island with a butcher block countertop, breakfast bar, pantry, gas range, microwave, dishwasher, and a newer French door refrigerator. An informal dining nook offers the perfect setting for casual meals, while sliding glass doors provide easy access to the backyard. Upstairs, all four bedrooms have been freshly painted, creating a private retreat from the main living areas. The flexible floor plan easily adapts to changing needs, whether you're accommodating a growing family, welcoming overnight guests, or creating a dedicated workspace. The spacious primary suite features a large walk-in closet and a private en-suite bath with dual vanities, a jetted soaking tub, separate glass-enclosed shower, and a private water closet. Outside, the backyard offers a pergola-covered stone patio, built-in barbecue, open patio, raised planters, and orange, papaya, and banana trees, providing a comfortable setting for outdoor dining, weekend gatherings, or simply enjoying time outside. Additional highlights include a finished two-car garage with direct access, built-in workbench and storage, a Spanish tile roof, and a newer HVAC system installed less than a year ago, offering added comfort and peace of mind. From its inviting living spaces to its desirable West Hills location and gated community amenities, this home is thoughtfully designed for the way you live every day.
For sale
Listed by: Park Regency Realty • Jim Sandoval • Contact: jsandoval@parkregency.com
$899,999
8300 Chelsea Ln, Canoga Park, CA 91304
4beds
2,233sqft
:
Get pre-qualified$6,105/mo
Single Family Residence
Built in 2001
2.23 Acres Lot
$-- Zestimate®
$403/sqft
$211/mo HOA
What's special
- 20 days |
- 1,078 |
- 32 |
Likely to sell faster than
Zillow last checked:
Listing updated:
Listed by:
Jim Sandoval DRE #01726729 jsandoval@parkregency.com,
Park Regency Realty
Source: CRMLS,MLS#: SR26142131 Originating MLS: California Regional MLS
Originating MLS: California Regional MLSFacts & features
Interior
Bedrooms & bathrooms
- Bedrooms: 4
- Bathrooms: 3
- Full bathrooms: 3
- Main level bathrooms: 1
Rooms
- Room types: Bedroom, Entry/Foyer, Family Room, Kitchen, Living Room, Primary Bathroom, Primary Bedroom, Other, Dining Room
Primary bedroom
- Features: Primary Suite
Bedroom
- Features: All Bedrooms Up
Bathroom
- Features: Bathtub, Closet, Dual Sinks, Enclosed Toilet, Jetted Tub, Separate Shower, Tub Shower
Family room
- Features: Separate Family Room
Kitchen
- Features: Kitchen Island, Kitchen/Family Room Combo, Tile Counters
Other
- Features: Walk-In Closet(s)
Heating
- Central, Fireplace(s)
Cooling
- Central Air
Appliances
- Included: Dishwasher, Disposal, Gas Range, Microwave, Refrigerator, Range Hood, Dryer, Washer
- Laundry: In Garage
Features
- Breakfast Bar, Breakfast Area, Tray Ceiling(s), Separate/Formal Dining Room, High Ceilings, Open Floorplan, Pantry, Recessed Lighting, Tile Counters, Track Lighting, Two Story Ceilings, Unfurnished, All Bedrooms Up, Primary Suite, Walk-In Closet(s)
- Flooring: Carpet, Tile, Wood
- Windows: Blinds, Double Pane Windows
- Has fireplace: Yes
- Fireplace features: Family Room
- Common walls with other units/homes: No Common Walls
Interior area
- Total interior livable area: 2,233 sqft
Property
Parking
- Total spaces: 2
- Parking features: Controlled Entrance, Direct Access, Door-Single, Garage Faces Front, Garage, Side By Side
- Attached garage spaces: 2
Features
- Levels: Two
- Stories: 2
- Entry location: Ground level with steps
- Patio & porch: Open, Patio
- Exterior features: Barbecue
- Pool features: Community, In Ground, Association
- Has spa: Yes
- Spa features: Association, Community, In Ground
- Has view: Yes
- View description: None
Lot
- Size: 2.23 Acres
- Features: Back Yard, Corner Lot, Front Yard, Landscaped
Details
- Parcel number: 2010023050
- Special conditions: Standard
Construction
Type & style
- Home type: SingleFamily
- Property subtype: Single Family Residence
Condition
- Turnkey
- New construction: No
- Year built: 2001
Utilities & green energy
- Sewer: Public Sewer
- Water: Public
Community & HOA
Community
- Features: Curbs, Gated, Pool
- Security: Security Gate, Gated Community
HOA
- Has HOA: Yes
- Amenities included: Clubhouse, Controlled Access, Pool, Spa/Hot Tub
- HOA fee: $211 monthly
- HOA name: Chelsea Collection
- HOA phone: 818-349-2991
Location
- Region: Canoga Park
Financial & listing details
- Price per square foot: $403/sqft
- Tax assessed value: $879,137
- Annual tax amount: $10,807
- Date on market: 7/9/2026
- Cumulative days on market: 20 days
- Listing terms: Cash,Cash to New Loan,Conventional,FHA
- Exclusions: All personal property
Estimated market value
Not available
Estimated sales range
Not available
Not available
Price history
| Date | Event | Price |
|---|---|---|
| 7/9/2026 | Listed for sale | $899,999+6.5%$403/sqft |
Source:  CRMLS #SR26142131 Report a problem CRMLS #SR26142131 Report a problem | ||
| 9/7/2022 | Sold | $845,000-3.4%$378/sqft |
Source: Public Record Report a problem | ||
| 7/27/2022 | Pending sale | $875,000$392/sqft |
Source: CRMLS #SR22112279 Report a problem | ||
| 5/26/2022 | Listed for sale | $875,000+161.2%$392/sqft |
Source: CRMLS #SR22112279 Report a problem | ||
| 5/25/2022 | Listing removed | -- |
Source: Zillow Rental Manager Report a problem | ||
| 4/24/2022 | Listed for rent | $4,500$2/sqft |
Source: Zillow Rental Manager Report a problem | ||
| 6/5/2002 | Sold | $335,000$150/sqft |
Source: Public Record Report a problem | ||
Public tax history
| Year | Property taxes | Tax assessment |
|---|---|---|
| 2025 | $10,807 +1.2% | $879,137 +2% |
| 2024 | $10,681 +2% | $861,900 +2% |
| 2023 | $10,476 +15.4% | $845,000 +81.2% |
| 2022 | $9,080 +59.6% | $466,335 +2% |
| 2021 | $5,690 -0.9% | $457,192 +1% |
| 2020 | $5,744 | $452,505 +2% |
| 2019 | $5,744 +6.1% | $443,633 +2% |
| 2018 | $5,414 | $434,935 +2% |
| 2017 | $5,414 +2.2% | $426,408 +2% |
| 2016 | $5,295 +2.7% | $418,048 +1.5% |
| 2015 | $5,157 +1% | $411,769 +2% |
| 2014 | $5,105 | $403,704 +18% |
| 2012 | -- | $342,000 |
| 2011 | -- | $342,000 -10.8% |
| 2010 | -- | $383,391 -0.2% |
| 2009 | -- | $384,303 +2% |
| 2008 | -- | $376,769 +2% |
| 2007 | -- | $369,382 +2% |
| 2006 | -- | $362,140 |
| 2005 | -- | $362,140 +4% |
| 2004 | -- | $348,079 +1.9% |
| 2003 | -- | $341,700 +50.9% |
| 2002 | -- | $226,504 |
Find assessor info on the county website
Monthly payment
Est. payment
Payment breakdown
Explore the cost of this home by adjusting the details. Changes won't be saved.Climate risks
Neighborhood: West Hills
Getting around
61 / 100
Somewhat WalkableNearby schools
GreatSchools rating
- 5/10Nevada Avenue Elementary SchoolGrades: K-5Distance: 0.3 mi
- 4/10Canoga Park MiddleGrades: 6-8Distance: 0.6 mi
- 5/10Chatsworth Charter High SchoolGrades: 9-12Distance: 2.6 mi
- $801,3004 bd3 ba2.2k sqft22136 Jennifer Way, Canoga Park, CA 91304Off Market
- $763,6004 bd3 ba2.2k sqft22152 Jennifer Way, Canoga Park, CA 91304Off Market
- $812,1004 bd3 ba2.1k sqft8317 Jake Ln, Canoga Park, CA 91304Off Market
- $841,9004 bd3 ba2.2k sqft8309 Jake Ln, Canoga Park, CA 91304Off Market
- $960,9004 bd3 ba2.2k sqft22140 Jennifer Way, Canoga Park, CA 91304Off Market
- $814,3004 bd3 ba2.2k sqft8330 Jake Ln, Canoga Park, CA 91304Off Market
- $909,2004 bd3 ba2.1k sqft8321 Jake Ln, Canoga Park, CA 91304Off Market
- $792,7004 bd3 ba2.1k sqft8325 Jake Ln, Canoga Park, CA 91304Off Market
A local agent can set up tours, give advice and negotiate with sellers.
Similar homes
- $924,9993 bd3 ba1.9k sqft7221 Bouquet Dr, West Hills, CA 91307For Sale
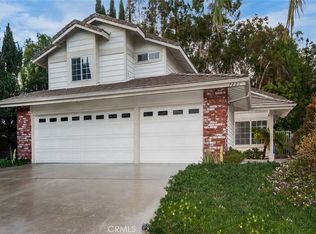 MLS ID #SR26158792, Jim Sandoval, Park Regency Realty. CRMLS
 - $949,0003 bd3 ba2k sqft8018 Hatillo Ave, Winnetka, CA 91306For Sale
 MLS ID #SR26151639, Scott Pinkerton, Century 21 Masters. CRMLS
 - $999,8883 bd3 ba2.1k sqft20604 Lemmer St, Chatsworth, CA 91311For Sale
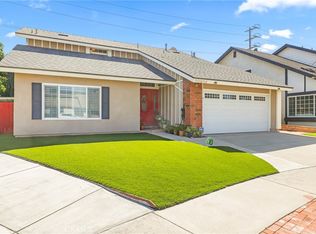 MLS ID #BB26162008, Hooman Zahedi, Redfin Corporation. CRMLS
 - $849,0003 bd2 ba1.3k sqft21057 Runnymede St, Canoga Park, CA 91303For Sale
 MLS ID #SR25145832, Fariba Manoucheri-Khoubian, LRS Realty & Management Inc.. CRMLS
 - $884,9994 bd4 ba2.9k sqft27512 Golden Currant Pl, Valencia, CA 91381For SaleMLS ID #PF26157321, Michael Chung, Redfin Corporation. CRMLS
- $799,0003 bd3 ba1.5k sqft5800 Owensmouth Ave APT 14, Woodland Hills, CA 91367For SaleMLS ID #SR26147572, Yoav Astman, Compass. CRMLS
- $925,0004 bd2 ba1.3k sqft17254 Lahey St, Granada Hills, CA 91344For SaleMLS ID #SR26142718, Mark Allan, Equity Union. CRMLS
- $719,0004 bd3 ba1.8k sqft12600 San Fernando Rd Unit 121, Sylmar, CA 91342For SaleMLS ID #SR26091184, Karina Andrade, Premier Lending & Real Estate. CRMLS
- $714,0002 bd3 ba1.5k sqft6227 Randi Ave, Woodland Hills, CA 91367For SaleMLS ID #SB26138324, Laura Hartley, Keller Williams Realty. CRMLS
- $799,0004 bd3 ba2.1k sqft23822 Via Campana, Santa Clarita, CA 91354For SaleMLS ID #SR26149499, Rebecca Locke, Equity Union. CRMLS
- $655,0003 bd3 ba1.8k sqft20224 Sherman Way Unit 48, Winnetka, CA 91306For SaleMLS ID #SW26096401, Ashley Giddings, Coldwell Banker Icon. CRMLS
- $1,099,0004 bd3 ba2k sqft20906 Susan Carole Dr, Santa Clarita, CA 91350For SaleMLS ID #SR26161253, Bri King, Prime Real Estate. CRMLS
- $1,050,0004 bd3 ba1.8k sqft20656 Septo St, Chatsworth, CA 91311For SaleMLS ID #SR25223846, Ramon Ocon, Newinds Realty. CRMLS
- $795,0003 bd3 ba1.6k sqft2024 Riverbirch Dr, Simi Valley, CA 93063For SaleMLS ID #SR26159608, Lawrence Watson, RE/MAX One. CRMLS
- $569,5002 bd3 ba1.5k sqft20737 Roscoe Blvd Unit 703, Winnetka, CA 91306For SaleMLS ID #SR26102761, Renee Serkin-Leshner, Beverly and Company. CRMLS
- $949,0004 bd3 ba2.8k sqft21157 Cross Creek Dr, Santa Clarita, CA 91350For SaleMLS ID #SR26158977, Margie Shaffer, RE/MAX of Santa Clarita. CRMLS
- $899,0003 bd2 ba1.3k sqft6313 Bluebell Ave, North Hollywood, CA 91606For SaleMLS ID #SR26157018, Daniel Eliyahou, Rodeo Realty. CRMLS
- $1,149,9994 bd3 ba2k sqft10037 Sunnybrae Ave, Chatsworth, CA 91311For SaleMLS ID #SR26065178, Maria Khachiyan, Keller Williams Encino/Sherman Oaks. CRMLS
- $939,0003 bd3 ba1.1k sqft6413 Jamieson Ave, Reseda, CA 91335For SaleMLS ID #GD26102157, Giovanissa DeLuca, Coldwell Banker Hallmark. CRMLS
- $1,288,0004 bd3 ba2.3k sqft18223 Delano St, Reseda, CA 91335For SaleMLS ID #CV26161239, Marie Deukmajian, THE ASSOCIATES REALTY GROUP. CRMLS
Local buyer's agents are ready to help
