Beautifully upgraded single-story home on a generous lot in a desirable Northridge neighborhood! This bright, open floor plan features vaulted ceilings, abundant natural light, a fireplace, spacious living and dining areas, plus an office area and ample storage. The upgraded kitchen boasts shaker-style cabinetry, a large center island, granite countertops, and newer stainless steel appliances. The private primary suite offers French doors to a peaceful courtyard with a fountain and backyard access, a custom walk-in closet, and a spa-inspired bath with dual vanities, soaking tub, and large shower. Two spacious secondary bedrooms are on a separate wing. Both bathrooms are fully remodeled. Additional features include Engineered Hardwood Flooring, a laundry room, newer roof, paid-off solar (10 panels), security cameras, and newer interior doors with designer hardware. Detached 2-car garage offers excellent ADU potential.
For sale
Listed by: Coldwell Banker Envision • Anna Morehouse • Contact: 818-422-1112
Price increase: $124K (8/15)
$1,299,000
17423 Lemac St, Northridge, CA 91325
3beds
2,354sqft
Single Family Residence
Built in 1950
10,041 Square Feet Lot
$1,287,100 Zestimate®
$552/sqft
$-- HOA
What's special
- 79 days
- 122
- 6
Zillow last checked:
Listing updated:
Listed by:
Anna Morehouse DRE #00913273 818-422-1112,
Coldwell Banker Envision
Source: CRMLS,MLS#: SR26158158 Originating MLS: California Regional MLS
Originating MLS: California Regional MLSFacts & features
Interior
Bedrooms & bathrooms
- Bedrooms: 3
- Bathrooms: 2
- Full bathrooms: 2
- Main level bathrooms: 2
- Main level bedrooms: 3
Rooms
- Room types: Kitchen, Laundry, Living Room, Primary Bedroom, Office, Other
Primary bedroom
- Features: Primary Suite
Bathroom
- Features: Bathtub, Remodeled, Separate Shower
Kitchen
- Features: Granite Counters, Kitchen Island, Remodeled, Updated Kitchen
Other
- Features: Walk-In Closet(s)
Heating
- Central, Solar
Cooling
- Central Air
Appliances
- Included: 6 Burner Stove, Dishwasher, Refrigerator
- Laundry: Inside, Laundry Room
Features
- Storage, Primary Suite, Walk-In Closet(s)
- Flooring: Carpet, Stone, Tile
- Windows: Double Pane Windows
- Has fireplace: Yes
- Fireplace features: Living Room
- Common walls with other units/homes: No Common Walls
Interior area
- Total interior livable area: 2,354 sqft
Video & virtual tour
Property
Parking
- Total spaces: 2
- Parking features: Concrete, Driveway, See Remarks
- Garage spaces: 2
Accessibility
- Accessibility features: Parking
Features
- Levels: One
- Stories: 1
- Entry location: Entry
- Patio & porch: Patio
- Pool features: None
- Spa features: None
- Fencing: Block,Wood
- Has view: Yes
- View description: Courtyard
Lot
- Size: 10,041 Square Feet
- Features: Front Yard, Street Level
Details
- Parcel number: 2202004014
- Special conditions: Standard,Trust
Construction
Type & style
- Home type: SingleFamily
- Property subtype: Single Family Residence
Materials
- Foundation: Slab
- Roof: Composition
Condition
- Updated/Remodeled
- New construction: No
- Year built: 1950
Utilities & green energy
- Sewer: Sewer Tap Paid
- Water: Public
- Utilities for property: Cable Available, Electricity Connected, Natural Gas Connected, Sewer Connected, Water Connected
Community & HOA
Community
- Features: Curbs, Sidewalks
Location
- Region: Northridge
Financial & listing details
- Price per square foot: $552/sqft
- Tax assessed value: $391,904
- Date on market: 7/21/2026
- Cumulative days on market: 79 days
- Listing terms: Cash,Cash to New Loan,Conventional,Contract,FHA,Fannie Mae,Submit,VA Loan
- Exclusions: TV's
- Road surface type: Paved
Estimated market value
$1,287,100
$1.22M - $1.35M
$4,399/mo
Price history
| Date | Event | Price |
|---|---|---|
| 8/15/2026 | Price change | $1,299,000+10.6%$552/sqft |
Source:  CRMLS #SR26158158 Report a problem CRMLS #SR26158158 Report a problem | ||
| 8/6/2026 | Price change | $1,175,000-1.8%$499/sqft |
Source: CRMLS #SR26158158 Report a problem | ||
| 7/21/2026 | Listed for sale | $1,197,000+513.8%$508/sqft |
Source: CRMLS #SR26158158 Report a problem | ||
| 7/26/1995 | Sold | $195,000$83/sqft |
Source: Public Record Report a problem | ||
Public tax history
| Year | Property taxes | Tax assessment |
|---|---|---|
| 2026 | -- | $391,904 +2% |
| 2025 | $4,914 +1.7% | $384,221 +2% |
| 2024 | $4,831 +1.9% | $376,688 +2% |
| 2023 | $4,741 +4.7% | $369,303 +2% |
| 2022 | $4,527 +1.5% | $362,063 +2% |
| 2021 | $4,460 -0.9% | $354,965 +1% |
| 2020 | $4,499 | $351,327 +2% |
| 2019 | $4,499 +7% | $344,439 +2% |
| 2018 | $4,205 | $337,686 +2% |
| 2017 | $4,205 +2.3% | $331,066 +2% |
| 2016 | $4,112 +2.9% | $324,576 +1.5% |
| 2015 | $3,996 +0.9% | $319,701 +2% |
| 2014 | $3,958 | $313,439 +2.5% |
| 2012 | -- | $305,907 +2% |
| 2011 | -- | $299,910 +0.8% |
| 2010 | -- | $297,670 -0.2% |
| 2009 | -- | $298,378 +2% |
| 2008 | -- | $292,528 +2% |
| 2007 | -- | $286,793 +2% |
| 2006 | -- | $281,170 |
| 2005 | -- | $281,170 +4% |
| 2004 | -- | $270,253 +1.9% |
| 2003 | -- | $265,301 +2% |
| 2002 | -- | $260,100 +4% |
| 2000 | -- | $250,000 |
Find assessor info on the county website
Monthly payment
Est. payment
Payment breakdown
Explore the cost of this home by adjusting the details. Changes won't be saved.Climate risks
Neighborhood: Lake Balboa
Similar homes
- $1,350,0003 bd3 ba2.1k sqft8547 Louise Ave, Northridge, CA 91325For Sale
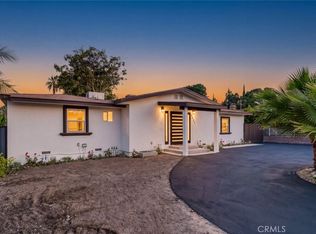 MLS ID #SR26193892, Haik Bokhchalian, JohnHart Real Estate. CRMLS
 - $1,279,0004 bd4 ba2.7k sqft17633 Nordhoff St, Northridge, CA 91325For Sale
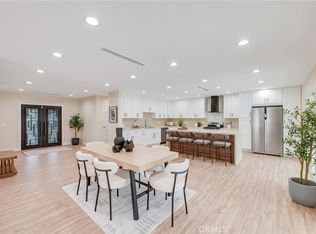 MLS ID #GD26150306, Pakrad Markarian, Remax Optima. CRMLS
 - $1,275,0003 bd2 ba2.2k sqft20358 Strathern St, Winnetka, CA 91306For Sale
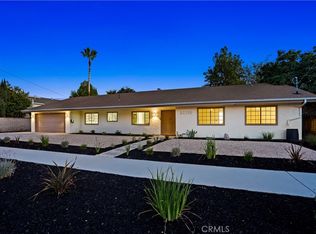 MLS ID #SR26195529, Matthew Hamilton, Huntington Group. CRMLS
 - $1,289,0004 bd3 ba2.5k sqft6301 Yarmouth Ave, Encino, CA 91316For Sale
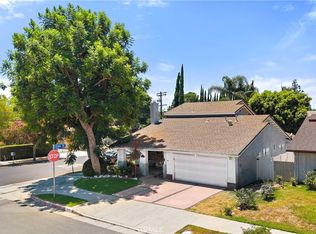 MLS ID #SR26171650, Cynthia Miller, Berkshire Hathaway HomeServices California Properties. CRMLS
