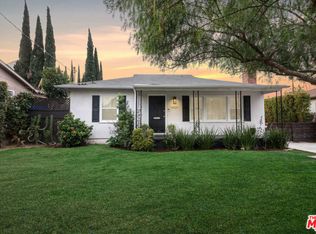
Nestled on a charming residential street in Valley Glen, this beautifully updated home offers 4 bedrooms, 4 bathrooms, and approximately 2,490 square feet of thoughtfully designed living space. Blending modern style with everyday functionality, the home is ideal for comfortable living and effortless entertaining.
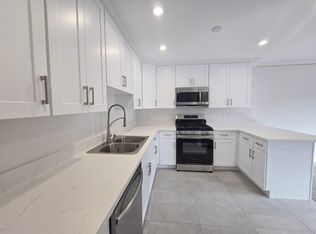
Inside, you'll find an open and versatile layout featuring a remodeled kitchen with contemporary finishes, spacious living and dining areas, and a separate family/media room that provides the perfect space for movie nights, gatherings, or relaxing at home. Each of the four bathrooms has been tastefully renovated with sleek, modern finishes, creating a fresh and inviting feel throughout.
Outdoor living is just as impressive, with welcoming front and side patios that extend the living space and offer ideal settings for dining, entertaining, or simply enjoying the California lifestyle. An attached two-car garage adds everyday convenience and additional storage.
Public records indicate approximately 2,073 square feet; however, the home includes an additional approximately 400 square feet of living area. Buyers are advised to independently verify all permits, square footage, and other property details.
Ideally located close to shopping, dining, parks, schools, and major commuter routes, this move-in-ready Valley Glen residence combines updated design, generous living spaces, and a highly desirable location.
For sale
Listed by: JohnHart Real Estate • Movses Movsesyan • Contact: 310-623-7381
Price cut: $25K (7/31)
$1,125,000
6415 Varna Ave, Van Nuys, CA 91401
4beds
2,490sqft
Single Family Residence
Built in 1964
6,075 Square Feet Lot
$1,114,600 Zestimate®
$452/sqft
$-- HOA
What's special
- 76 days
- 414
- 14
Zillow last checked:
Listing updated:
Listed by:
Movses Movsesyan DRE #02247376 310-623-7381,
JohnHart Real Estate
Source: CRMLS,MLS#: SR26136318 Originating MLS: California Regional MLS
Originating MLS: California Regional MLSFacts & features
Interior
Bedrooms & bathrooms
- Bedrooms: 4
- Bathrooms: 4
- Full bathrooms: 4
- Main level bathrooms: 4
- Main level bedrooms: 4
Rooms
- Room types: Kitchen, Laundry, Living Room
Bathroom
- Features: Separate Shower
Kitchen
- Features: Remodeled, Updated Kitchen
Heating
- Central
Cooling
- Central Air
Appliances
- Included: Dishwasher, Gas Cooktop, Gas Oven, Refrigerator
- Laundry: Inside
Features
- Ceiling Fan(s), High Ceilings, Open Floorplan, Recessed Lighting
- Has fireplace: No
- Fireplace features: None
- Common walls with other units/homes: No Common Walls
Interior area
- Total interior livable area: 2,490 sqft
Property
Parking
- Total spaces: 2
- Parking features: Garage
- Attached garage spaces: 2
Features
- Levels: One
- Stories: 1
- Entry location: Front Door
- Pool features: None
- Has view: Yes
- View description: Neighborhood
Lot
- Size: 6,075 Square Feet
- Features: 0-1 Unit/Acre, Back Yard, Front Yard
Details
- Parcel number: 2329016017
- Special conditions: Standard
Construction
Type & style
- Home type: SingleFamily
- Property subtype: Single Family Residence
Condition
- New construction: No
- Year built: 1964
Utilities & green energy
- Sewer: Public Sewer
- Water: Public
- Utilities for property: Cable Available, Electricity Available, Natural Gas Available, Sewer Available, Water Available
Community & HOA
Community
- Features: Curbs, Sidewalks
Location
- Region: Van Nuys
Financial & listing details
- Price per square foot: $452/sqft
- Tax assessed value: $406,225
- Date on market: 6/23/2026
- Cumulative days on market: 76 days
- Listing terms: Cash,Cash to New Loan,Conventional,FHA
Estimated market value
$1,114,600
$1.06M - $1.17M
$6,275/mo
Price history
| Date | Event | Price |
|---|---|---|
| 7/31/2026 | Price change | $1,125,000-2.2%$452/sqft |
Source: JohnHart Real Estate #SR26136318 Report a problem | ||
| 6/23/2026 | Listed for sale | $1,150,000+528.4%$462/sqft |
Source:  CRMLS #SR26136318 Report a problem CRMLS #SR26136318 Report a problem | ||
| 7/1/1999 | Sold | $183,000+31.7%$73/sqft |
Source: Public Record Report a problem | ||
| 3/10/1998 | Sold | $139,000+231%$56/sqft |
Source: Public Record Report a problem | ||
| 7/7/1997 | Sold | $42,000$17/sqft |
Source: Public Record Report a problem | ||
Public tax history
| Year | Property taxes | Tax assessment |
|---|---|---|
| 2026 | -- | $406,225 +2% |
| 2025 | $5,099 +1.6% | $398,261 +2% |
| 2024 | $5,021 +1.9% | $390,453 +2% |
| 2023 | $4,928 +36.2% | $382,798 +32.4% |
| 2022 | $3,617 +1.5% | $289,083 +2% |
| 2021 | $3,562 -0.8% | $283,415 +1% |
| 2020 | $3,593 | $280,510 +2% |
| 2019 | $3,593 +7.4% | $275,010 +2% |
| 2018 | $3,345 | $269,618 +2% |
| 2017 | $3,345 +2.3% | $264,332 +2% |
| 2016 | $3,270 +3% | $259,150 +1.5% |
| 2015 | $3,174 +0.9% | $255,258 +2% |
| 2014 | $3,145 | $250,259 +2.5% |
| 2012 | -- | $244,245 +2% |
| 2011 | -- | $239,457 +0.8% |
| 2010 | -- | $237,668 -0.2% |
| 2009 | -- | $238,233 +2% |
| 2008 | -- | $233,562 +2% |
| 2007 | -- | $228,983 +2% |
| 2006 | -- | $224,494 |
| 2005 | -- | $224,494 +4% |
| 2004 | -- | $215,778 +1.9% |
| 2003 | -- | $211,824 +2% |
| 2002 | -- | $207,672 +13.5% |
| 2000 | -- | $183,000 |
Find assessor info on the county website
Monthly payment
Est. payment
Payment breakdown
Explore the cost of this home by adjusting the details. Changes won't be saved.Climate risks
Neighborhood: Valley Glen


Similar homes
- $1,649,9994 bd3 ba2.5k sqft6525 Mary Ellen Ave, Van Nuys, CA 91401For Sale
 MLS ID #BB26177526, Nune Kajikyan, Nasha Inc.. CRMLS
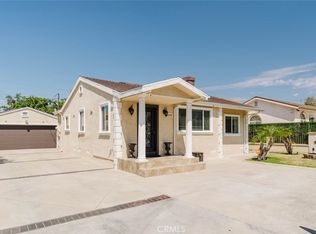
 - $1,100,0003 bd2 ba1.5k sqft6545 Bellingham Ave, North Hollywood, CA 91606For Sale
 MLS ID #SR26172385, Serdar Dagkesen, JohnHart Real Estate. CRMLS
 - $1,100,0004 bd3 ba2.3k sqft17779 Merridy St, Northridge, CA 91325For Sale
 MLS ID #SR26134597, Steven Smith, Steven Smith-Broker. CRMLS
 - $1,249,0005 bd3 ba2.1k sqft12520 Stagg St, North Hollywood, CA 91605For Sale
 MLS ID #PF26168680, Joshua Ritnimit, Redfin Corporation. CRMLS
Local buyer's agents are ready to help
