Welcome to this beautifully remodeled Granada Hills gem, where comfort, style, and thoughtful upgrades come together to create the perfect place to call home. Originally renovated in 2000, this impressive residence now offers approximately 1,968 sq. ft. of well-designed living space, featuring 4 spacious bedrooms and 4 bathrooms. The home has been extensively expanded and enhanced over the years, including permitted additions that elevate both functionality and flow. The kitchen has been enlarged to create a more open, inviting heart of the home, while a welcoming entryway and a breezeway seamlessly connect the living spaces, filling the home with natural light from newer windows throughout. One of the standout features is the versatile, fully finished garage—complete with drywall, a dedicated laundry area, and an additional bathroom—making it ideal for use as a private ADU, guest quarters, or a traditional 2-car garage. Step outside and discover your own private retreat. The backyard is truly an entertainer’s dream, highlighted by a sparkling pool that creates a relaxing oasis. An automatic retractable awning provides the perfect amount of shade for those warm California days, making it an ideal space for gatherings or quiet evenings at home. The property is also fully enclosed with vinyl fencing, offering added privacy, security, and a clean, modern look. Additional highlights include leased solar panels to help keep energy costs down and a prime location near the 405 Freeway, offering convenient access while still enjoying the charm of Granada Hills living. This home has been thoughtfully rebuilt and expanded to maximize comfort, space, and lifestyle—an exceptional opportunity you won’t want to miss.
For sale
Listed by: Southern Oaks Realty • Jeffrey Eisenberg • Contact: 661-904-5989
Price cut: $51K (5/26)
$1,099,000
11337 Hayvenhurst Ave, Granada Hills, CA 91344
4beds
1,968sqft
:
Get pre-qualified$6,974/mo
Single Family Residence
Built in 1955
6,710 Square Feet Lot
$1,074,200 Zestimate®
$558/sqft
$-- HOA
What's special
Welcoming entryway
- 111 days |
- 695 |
- 33 |
Zillow last checked:
Listing updated:
Listed by:
Jeffrey Eisenberg DRE #01458657 661-904-5989,
Southern Oaks Realty
Source: CRMLS,MLS#: SR26072388 Originating MLS: California Regional MLS
Originating MLS: California Regional MLSFacts & features
Interior
Bedrooms & bathrooms
- Bedrooms: 4
- Bathrooms: 4
- Full bathrooms: 4
- Main level bathrooms: 4
- Main level bedrooms: 4
Rooms
- Room types: Bedroom, Family Room, Kitchen, Laundry, Primary Bedroom
Primary bedroom
- Features: Main Level Primary
Primary bedroom
- Features: Primary Suite
Bedroom
- Features: All Bedrooms Down
Bathroom
- Features: Bathroom Exhaust Fan, Bathtub, Full Bath on Main Level, Jetted Tub, Remodeled, Soaking Tub, Separate Shower, Tile Counters, Tub Shower, Walk-In Shower
Kitchen
- Features: Kitchen Island, Laminate Counters, Remodeled, Updated Kitchen
Heating
- Central
Cooling
- Central Air
Appliances
- Included: Convection Oven, Double Oven, Dishwasher, Exhaust Fan, Gas Cooktop, Disposal, Gas Water Heater, Microwave, Refrigerator, Self Cleaning Oven, Trash Compactor, Water To Refrigerator, Water Heater
- Laundry: Washer Hookup, Gas Dryer Hookup, In Garage, Laundry Room, Stacked
Features
- Breakfast Bar, Ceiling Fan(s), Crown Molding, Eat-in Kitchen, Granite Counters, Pantry, Recessed Lighting, Tile Counters, All Bedrooms Down, Main Level Primary, Primary Suite
- Flooring: Tile
- Doors: Sliding Doors
- Windows: Blinds, Double Pane Windows
- Has fireplace: Yes
- Fireplace features: Gas, Living Room
- Common walls with other units/homes: No Common Walls
Interior area
- Total interior livable area: 1,968 sqft
Video & virtual tour
Property
Parking
- Total spaces: 2
- Parking features: Door-Single, Garage, Off Street, Private, Garage Faces Rear, Side By Side
- Garage spaces: 2
Accessibility
- Accessibility features: None
Features
- Levels: One
- Stories: 1
- Entry location: first floor
- Patio & porch: Concrete, Front Porch, Patio
- Exterior features: Awning(s)
- Has private pool: Yes
- Pool features: Gunite, Gas Heat, Heated, In Ground, Private
- Spa features: None
- Fencing: Vinyl
- Has view: Yes
- View description: None
Lot
- Size: 6,710 Square Feet
- Features: 0-1 Unit/Acre, Back Yard, Front Yard, Sprinklers In Rear, Sprinklers In Front, Landscaped, Rectangular Lot, Sprinklers Timer, Sprinkler System, Yard
Details
- Parcel number: 2682013001
- Special conditions: Standard
Construction
Type & style
- Home type: SingleFamily
- Architectural style: Ranch
- Property subtype: Single Family Residence
Materials
- Brick Veneer, Stucco, Copper Plumbing
- Foundation: Slab
- Roof: Composition
Condition
- Turnkey
- New construction: No
- Year built: 1955
Utilities & green energy
- Sewer: Public Sewer
- Water: Public
- Utilities for property: Cable Available, Electricity Connected, Natural Gas Connected, Phone Available, Sewer Connected, Water Connected
Community & HOA
Community
- Features: Curbs, Gutter(s), Storm Drain(s), Street Lights, Sidewalks
- Security: Security System, Carbon Monoxide Detector(s), Smoke Detector(s)
Location
- Region: Granada Hills
Financial & listing details
- Price per square foot: $558/sqft
- Tax assessed value: $399,770
- Annual tax amount: $5,104
- Date on market: 4/7/2026
- Cumulative days on market: 112 days
- Listing terms: Cash,Cash to New Loan,Conventional,FHA 203(b),FHA,Freddie Mac,VA Loan
- Exclusions: Refrigerator
- Road surface type: Paved
Estimated market value
$1,074,200
$1.02M - $1.13M
$5,084/mo
Price history
| Date | Event | Price |
|---|---|---|
| 5/26/2026 | Price change | $1,099,000-4.4%$558/sqft |
Source:  CRMLS #SR26072388 Report a problem CRMLS #SR26072388 Report a problem | ||
| 5/14/2026 | Price change | $1,150,000-4.2%$584/sqft |
Source: CRMLS #SR26072388 Report a problem | ||
| 4/8/2026 | Listed for sale | $1,200,000+512.2%$610/sqft |
Source: CRMLS #SR26072388 Report a problem | ||
| 7/16/1999 | Sold | $196,000+20.9%$100/sqft |
Source: Public Record Report a problem | ||
| 3/22/1999 | Sold | $162,087$82/sqft |
Source: Public Record Report a problem | ||
| 11/4/1998 | Sold | $162,087+4.6%$82/sqft |
Source: Public Record Report a problem | ||
| 1/17/1997 | Sold | $155,000+50.5%$79/sqft |
Source: Public Record Report a problem | ||
| 8/30/1996 | Sold | $103,000-22.8%$52/sqft |
Source: Public Record Report a problem | ||
| 5/2/1996 | Sold | $133,500+5.1%$68/sqft |
Source: Public Record Report a problem | ||
| 7/18/1994 | Sold | $127,000$65/sqft |
Source: Public Record Report a problem | ||
Public tax history
| Year | Property taxes | Tax assessment |
|---|---|---|
| 2025 | $5,104 +1.6% | $399,770 +2% |
| 2024 | $5,025 +1.9% | $391,933 +2% |
| 2023 | $4,932 +4.7% | $384,249 +2% |
| 2022 | $4,710 +1.4% | $376,716 +2% |
| 2021 | $4,644 -0.9% | $369,331 +1% |
| 2020 | $4,685 | $365,545 +2% |
| 2019 | $4,685 +6.8% | $358,379 +2% |
| 2018 | $4,385 | $351,352 +2% |
| 2017 | $4,385 +2.2% | $344,464 +2% |
| 2016 | $4,289 +2.7% | $337,711 +1.5% |
| 2015 | $4,175 +1% | $332,639 +2% |
| 2014 | $4,134 | $326,124 +2.5% |
| 2012 | -- | $318,287 +2% |
| 2011 | -- | $312,047 +0.8% |
| 2010 | -- | $309,716 -0.2% |
| 2009 | -- | $310,453 +2% |
| 2008 | -- | $304,367 +2% |
| 2007 | -- | $298,400 +2% |
| 2006 | -- | $292,550 |
| 2005 | -- | $292,550 +4% |
| 2004 | -- | $281,192 +4.6% |
| 2003 | -- | $268,775 +28.6% |
| 2002 | -- | $208,977 +6.6% |
| 2000 | -- | $196,000 |
Find assessor info on the county website
Monthly payment
Est. payment
Payment breakdown
Explore the cost of this home by adjusting the details. Changes won't be saved.Climate risks
Neighborhood: Granada Hills
Nearby schools
GreatSchools rating
- 6/10Tulsa Street Elementary SchoolGrades: K-5Distance: 0.5 mi
- 9/10Robert Frost Middle SchoolGrades: 6-8Distance: 1.6 mi
- 7/10John F. Kennedy High SchoolGrades: 9-12Distance: 0.3 mi
- $886,9004 bd2 ba1.3k sqft11331 Hayvenhurst Ave, Granada Hills, CA 91344Off Market
- $879,7004 bd2 ba1.3k sqft11325 Hayvenhurst Ave, Granada Hills, CA 91344Off Market
- $1,133,2004 bd3 ba2.4k sqft16627 Simonds St, Granada Hills, CA 91344Off Market
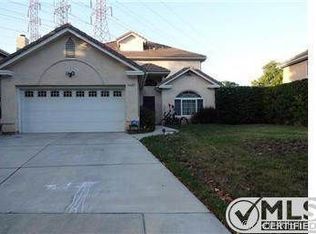
- $876,6004 bd2 ba1.3k sqft11319 Hayvenhurst Ave, Granada Hills, CA 91344Off Market
- $1,269,9004 bd3 ba2.4k sqft16621 Simonds St, Granada Hills, CA 91344Off Market
- $944,4004 bd2 ba1.3k sqft11336 Hayvenhurst Ave, Granada Hills, CA 91344Off Market
- $876,3004 bd2 ba1.3k sqft11330 Hayvenhurst Ave, Granada Hills, CA 91344Off Market
- $1,123,1004 bd3 ba2.4k sqft16615 Simonds St, Granada Hills, CA 91344Off Market
A local agent can set up tours, give advice and negotiate with sellers.
Similar homes
- $1,134,9394 bd2 ba1.6k sqft16926 Flanders St, Granada Hills, CA 91344For Sale
 MLS ID #IG26153945, V. Miguel Santana, Realty ONE Group West. CRMLS
 - $969,9994 bd2 ba2.3k sqft11213 Haskell Ave, Granada Hills, CA 91344For Sale
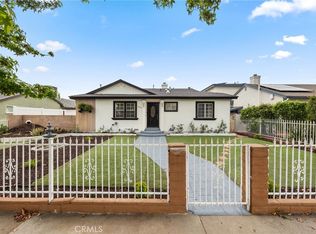 MLS ID #DW26160925, Cinthya Hernandez, Century 21 LOTUS. CRMLS
 - $1,100,0004 bd3 ba2.3k sqft17779 Merridy St, Northridge, CA 91325For Sale
 MLS ID #SR26134597, Steven Smith, Steven Smith-Broker. CRMLS
 - $925,0003 bd2 ba1.2k sqft11130 Densmore Ave, Granada Hills, CA 91344For Sale
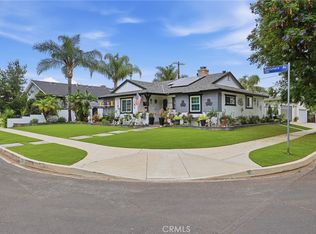 MLS ID #SR26134240, Lori Stevens, Real Brokerage Technologies, Inc.. CRMLS
 - $882,0003 bd2 ba1.5k sqft17268 San Fernando Mission Blvd, Granada Hills, CA 91344For SaleMLS ID #SR26074483, Miryan Castillo, JohnHart Real Estate. CRMLS
- $1,099,9004 bd3 ba2.8k sqft10553 Limerick Ave, Chatsworth, CA 91311For SaleMLS ID #SR26127540, Carey Eckert, Park Regency Realty. CRMLS
- $999,0005 bd3 ba1.9k sqft10918 Marklein Ave, Mission Hills, CA 91345For SaleMLS ID #SR26110472, Maricris Sifuentes, Pinnacle Estate Properties, Inc.. CRMLS
- $1,199,9004 bd3 ba2.8k sqft18313 Index St, Porter Ranch, CA 91326For SaleMLS ID #SR26116012, Carey Eckert, Park Regency Realty. CRMLS
- $1,050,0004 bd3 ba2.9k sqft13487 Trego Pl, Sylmar, CA 91342For SaleMLS ID #SR26148659, Christopher Aros, eXp Realty of California Inc. CRMLS
- $999,9994 bd4 ba2.1k sqft7940 Sunnybrae Ave, Winnetka, CA 91306For SaleMLS ID #SR26160562, Cyrene Dellinger, Keller Williams Encino/Sherman Oaks. CRMLS
- $999,9994 bd3 ba2.3k sqft21310 San Jose St, Chatsworth, CA 91311For SaleMLS ID #SR26155874, Jesse Del Rio, Redfin Corporation. CRMLS
- $1,099,0004 bd2 ba1.8k sqft23349 Schoenborn St, Canoga Park, CA 91304For SaleMLS ID #SR26146344, Donna Hoffer, Coldwell Banker Realty. CRMLS
- $999,8883 bd3 ba2.1k sqft20604 Lemmer St, Chatsworth, CA 91311For SaleMLS ID #BB26162008, Hooman Zahedi, Redfin Corporation. CRMLS
- $1,097,0004 bd3 ba1.8k sqft20355 Mobile St, Winnetka, CA 91306For SaleMLS ID #SR26135018, Yair Harpaz, Harpaz Realty. CRMLS
- $1,389,0003 bd3 ba2.5k sqft13171 Constable Ave, Granada Hills, CA 91344For SaleMLS ID #SR26131703, Catherine O'Sullivan, Keller Williams VIP Properties. CRMLS
- $849,0003 bd2 ba1.3k sqft10116 Debra Ave, North Hills, CA 91343For SaleMLS ID #PW26151953, Kimberly Valdez, Think Boutiq Real Estate. CRMLS
- $1,149,0004 bd3 ba2.2k sqft8721 Farralone Ave, Canoga Park, CA 91304For SaleMLS ID #SR26061684, Nakia Jackson, Keller Williams Encino/Sherman Oaks. CRMLS
- $1,275,0005 bd3 ba2.5k sqft9340 Burnet Ave, North Hills, CA 91343For SaleMLS ID #SR26025279, Chai Devico Marciano, Rodeo Realty. CRMLS
- $1,095,0005 bd3 ba2.1k sqft7060 Morse Ave, North Hollywood, CA 91605For SaleMLS ID #SR26106538, David Zakaryan, Pinnacle Estate Properties. CRMLS
- $775,0003 bd2 ba1.5k sqft14515 Daubert St, Mission Hills, CA 91345For SaleMLS ID #SR26160211, Christopher Stewart, Pinnacle Estate Properties, Inc.. CRMLS
Local buyer's agents are ready to help
