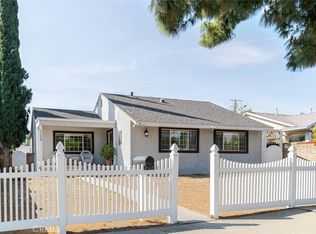
Welcome to 10116 Debra Avenue, a charming ranch style home nestled in the highly desirable North Hills West neighborhood. Lovingly maintained by the same family for many years, this 3 bedroom, 2 bathroom residence offers 1,316 square feet of living space and sits on a generous 7,674 square foot lot. An attached sunroom provides additional flexibility for relaxing, entertaining, or the perfect hobby space.
Step inside and discover the home’s charming vintage kitchen, showcasing beautifully preserved original details, including working built in appliances such as the oven, dishwasher, and classic 1950s style flooring that adds timeless character. Just beyond, the inviting living room features a striking brick accent wall and a cozy fireplace with a raised hearth, creating a warm and welcoming gathering space.
The primary bedroom features a private en suite bathroom, while two additional bedrooms offer comfortable accommodations for family or guests.
Step outside to your own backyard retreat, complete with a sparkling swimming pool and in ground spa, perfect for enjoying warm Southern California days and entertaining family and friends.
Additional highlights include an attached two car garage with direct access to the home, an in garage laundry area, a water softener system, and thoughtful updates made throughout the years that reflect exceptional pride of ownership.
Conveniently located near shopping, dining, parks, schools, and commuter routes, this is a wonderful opportunity to make a well cared for home your own while preserving its unique character or adding your personal touch. Don’t miss your chance to own this North Hills West gem.
For sale
Listed by: Think Boutiq Real Estate • Kimberly Valdez • Contact: 562-447-6409
$849,000
10116 Debra Ave, North Hills, CA 91343
3beds
1,316sqft
:
Get pre-qualified$5,560/mo
Single Family Residence
Built in 1956
7,674 Square Feet Lot
$-- Zestimate®
$645/sqft
$-- HOA
What's special
- 6 days |
- 896 |
- 66 |
Likely to sell faster than
Zillow last checked:
Listing updated:
Listed by:
Kimberly Valdez DRE #02073154 562-447-6409,
Think Boutiq Real Estate
Source: CRMLS,MLS#: PW26151953 Originating MLS: California Regional MLS
Originating MLS: California Regional MLSFacts & features
Interior
Bedrooms & bathrooms
- Bedrooms: 3
- Bathrooms: 2
- Full bathrooms: 1
- 3/4 bathrooms: 1
- Main level bathrooms: 2
- Main level bedrooms: 3
Rooms
- Room types: Kitchen, Living Room, Primary Bedroom, Other, Sunroom
Primary bedroom
- Features: Primary Suite
Cooling
- Central Air
Appliances
- Laundry: In Garage
Features
- Primary Suite
- Has fireplace: Yes
- Fireplace features: Gas, Living Room
- Common walls with other units/homes: No Common Walls
Interior area
- Total interior livable area: 1,316 sqft
Property
Parking
- Total spaces: 2
- Parking features: Garage - Attached
- Attached garage spaces: 2
Features
- Levels: One
- Stories: 1
- Entry location: 1
- Has private pool: Yes
- Pool features: In Ground, Private, See Remarks
- Has spa: Yes
- Spa features: In Ground
- Has view: Yes
- View description: Neighborhood
Lot
- Size: 7,674 Square Feet
- Features: Front Yard, Sprinkler System, Yard
Details
- Parcel number: 2678017003
- Special conditions: Trust
Construction
Type & style
- Home type: SingleFamily
- Property subtype: Single Family Residence
Condition
- New construction: No
- Year built: 1956
Utilities & green energy
- Sewer: Public Sewer
- Water: Public
Community & HOA
Community
- Features: Sidewalks
Location
- Region: North Hills
Financial & listing details
- Price per square foot: $645/sqft
- Tax assessed value: $274,078
- Annual tax amount: $3,512
- Date on market: 7/19/2026
- Cumulative days on market: 6 days
- Listing terms: Cash,Conventional
- Exclusions: Bidet in primary bathroom will be replaced with a standard toilet
Estimated market value
Not available
Estimated sales range
Not available
$3,934/mo
Price history
| Date | Event | Price |
|---|---|---|
| 7/20/2026 | Listed for sale | $849,000+414.5%$645/sqft |
Source:  CRMLS #PW26151953 Report a problem CRMLS #PW26151953 Report a problem | ||
| 6/11/1996 | Sold | $165,000$125/sqft |
Source: Public Record Report a problem | ||
Public tax history
| Year | Property taxes | Tax assessment |
|---|---|---|
| 2025 | $3,512 +1.4% | $274,078 +2% |
| 2024 | $3,462 +1.9% | $268,705 +2% |
| 2023 | $3,398 +4.7% | $263,437 +2% |
| 2022 | $3,246 +1.4% | $258,272 +2% |
| 2021 | $3,200 -0.8% | $253,209 +1% |
| 2020 | $3,228 | $250,614 +2% |
| 2019 | $3,228 +8.6% | $245,701 +2% |
| 2018 | $2,971 | $240,884 +2% |
| 2017 | $2,971 +2.3% | $236,162 +2% |
| 2016 | $2,904 +2.7% | $231,532 +1.5% |
| 2015 | $2,827 +0.9% | $228,056 +2% |
| 2014 | $2,802 | $223,590 +2.5% |
| 2012 | -- | $218,217 +2% |
| 2011 | -- | $213,940 +0.8% |
| 2010 | -- | $212,342 -0.2% |
| 2009 | -- | $212,848 +2% |
| 2008 | -- | $208,675 +2% |
| 2007 | -- | $204,584 +2% |
| 2006 | -- | $200,573 |
| 2005 | -- | $200,573 +4% |
| 2004 | -- | $192,786 +1.9% |
| 2003 | -- | $189,254 +2% |
| 2002 | -- | $185,544 +4% |
| 2000 | -- | $178,341 |
Find assessor info on the county website
Monthly payment
Est. payment
Payment breakdown
Explore the cost of this home by adjusting the details. Changes won't be saved.Climate risks
Neighborhood: North Hills
Nearby schools
GreatSchools rating
- 10/10Mayall Street Elementary SchoolGrades: K-5Distance: 0.4 mi
- 9/10George K. Porter Middle SchoolGrades: 6-8Distance: 0.8 mi
- 7/10Valley Academy Of Arts And SciencesGrades: 9-12Distance: 0.8 mi
- $799,0003 bd2 ba1.7k sqft10153 Debra Ave, North Hills, CA 91343Pending

- $908,4004 bd2 ba1.4k sqft16420 Lemarsh St, North Hills, CA 91343Off Market
- $892,2004 bd2 ba1.6k sqft10158 Debra Ave, North Hills, CA 91343Off Market
- $829,8003 bd2 ba1.3k sqft10150 Debra Ave, North Hills, CA 91343Off Market
- $765,0004 bd2 ba1.4k sqft16429 Getty St, North Hills, CA 91343Sold
- $891,2003 bd2 ba1.3k sqft16428 Lemarsh St, North Hills, CA 91343Off Market
- $998,2004 bd2 ba1.8k sqft10157 Gothic Ave, North Hills, CA 91343Off Market
- $829,6004 bd2 ba1.4k sqft10140 Debra Ave, North Hills, CA 91343Off Market
A local agent can set up tours, give advice and negotiate with sellers.
Similar homes
- $899,9993 bd3 ba1.4k sqft15627 Vintage St, North Hills, CA 91343For Sale
 MLS ID #SR26098919, Carina Fabian, ehomes. CRMLS
 - $775,0003 bd2 ba1.5k sqft14515 Daubert St, Mission Hills, CA 91345For Sale
 MLS ID #SR26160211, Christopher Stewart, Pinnacle Estate Properties, Inc.. CRMLS
 - $830,0003 bd2 ba1k sqft8357 Aura Ave, Northridge, CA 91324For Sale
 MLS ID #SR26136929, Julia Chi, New Star Realty & Investment. CRMLS
 - $882,0003 bd2 ba1.5k sqft17268 San Fernando Mission Blvd, Granada Hills, CA 91344For Sale
 MLS ID #SR26074483, Miryan Castillo, JohnHart Real Estate. CRMLS
 - $925,0003 bd2 ba1.2k sqft11130 Densmore Ave, Granada Hills, CA 91344For SaleMLS ID #SR26134240, Lori Stevens, Real Brokerage Technologies, Inc.. CRMLS
- $800,0003 bd2 ba1.5k sqft13023 Woodcock Ave, Sylmar, CA 91342For SaleMLS ID #PW26150591, Marlena Baldonado, Coldwell Banker Realty. CRMLS
- $849,9993 bd2 ba1.3k sqft21709 Michale St, Canoga Park, CA 91304For SaleMLS ID #SR26143861, Jim Sandoval, Park Regency Realty. CRMLS
- $975,0003 bd2 ba1.4k sqft16336 Kalisher St, Granada Hills, CA 91344For SaleMLS ID #SR26095735, Lorilee King, Ramsey-Shilling Assoc.. CRMLS
- $835,9503 bd2 ba1.7k sqft18027 Hatton St, Reseda, CA 91335For SaleMLS ID #SR26092345, Stephanie Vitacco, Equity Union. CRMLS
- $849,0002 bd2 ba1.4k sqft12101 Spring Trl, Sylmar, CA 91342For SaleMLS ID #GD26145511, Julie Ann Martin, Compass. CRMLS
- $875,0003 bd3 ba1.3k sqft2791 N Ringwood St, Simi Valley, CA 93063For SaleMLS ID #26005656, Joshua R Vigil. GAVAR
- $874,9993 bd2 ba1.2k sqft20608 Valerio St, Winnetka, CA 91306For SaleMLS ID #PW26123393, Alexander Fera, Realty 220 Inc.. CRMLS
- $929,9003 bd2 ba1.5k sqft20727 Germain St, Chatsworth, CA 91311For SaleMLS ID #SR26135423, Kris Myers, RE/MAX One. CRMLS
- $880,0004 bd3 ba1.5k sqft13052 Ottoman St, Pacoima, CA 91331For SaleMLS ID #GD26125774, Alen Agadzhanyan, JohnHart Real Estate. CRMLS
- $739,9003 bd2 ba1.2k sqft9370 Dorrington Pl, Pacoima, CA 91331For SaleMLS ID #FR26070380, Shawn Cardoza, Legacy Real Estate, Inc.. CRMLS
- $799,0003 bd2 ba1.6k sqft8855 Tyrone Ave, Panorama City, CA 91402For SaleMLS ID #SR26157420, Hector Palacios, Park Regency Realty. CRMLS
- $799,0003 bd2 ba1.6k sqft16035 Circle Diamond Rd, Sylmar, CA 91342For SaleMLS ID #26004171, Gerardo Ascencio. GAVAR
- $915,0004 bd2 ba1.8k sqft8542 Etiwanda Ave, Northridge, CA 91325For SaleMLS ID #SR26140681, Thao Ly, Real Brokerage Technologies, Inc.. CRMLS
- $799,0003 bd2 ba1.3k sqft22916 Saticoy St, West Hills, CA 91304For SaleMLS ID #SR26142469, Peggy Graham-Nyman, The ONE Luxury Properties. CRMLS
- $899,5003 bd2 ba1.5k sqft6522 Belmar Ave, Reseda, CA 91335For SaleMLS ID #SR26063081, Stephanie Vitacco, Equity Union. CRMLS
Local buyer's agents are ready to help
