Price to sell!! MAJOR IMPROVEMENTS HAVE ALREADY BEEN COMPLETED.Move in ready, this is great opportunity to own a solid, well cared for home with room for personalization to truly make it your own. Ideally suited for a family/buyer who is handy and recognizes the opportunity to add value over time.
Location! Tucked away on a quiet cul-de-sac in desirable North Hills West, often associated with the Granada Hills community, this charming ranch-style home sits on an expansive 7,830 sq ft lot and offers nearly 1,800 sq ft of living space. Beautiful curb appeal welcomes you with a custom white picket fence, updated walkway, lush landscaping, mature trees, and fruit-bearing loquat and nectarine trees.
This well-maintained HOME FEATURES MAJOR SYSTEM UPGRADES including newer windows, roof, HVAC system, tankless water heater, and fresh exterior paint, providing comfort and peace of mind. The private backyard creates an ideal setting for relaxing or entertaining with pomegranate and orange trees plus a covered gazebo.
A well-appointed den adjacent to the dining area offers excellent flexibility for a home office, bonus space, or potential ADU conversion (buyer to verify). The attached rear garage adds parking, storage, and convenient gated access. Clean and move-in ready, with the opportunity to update and personalize over time. Ideally located near shopping, freeways, parks, hospitals, and highly rated schools.
Pending
Listed by: Park Regency Realty • Lorena Calderon • Contact: 818-723-5370
Price cut: $61K (6/20)
$799,000
10153 Debra Ave, North Hills, CA 91343
3beds
1,793sqft
:
Get pre-qualified$5,232/mo
Single Family Residence
Built in 1956
7,830 Square Feet Lot
$791,200 Zestimate®
$446/sqft
$-- HOA
What's special
- 80 days |
- 593 |
- 27 |
Zillow last checked:
Listing updated:
Listed by:
Lorena Calderon DRE #01978427 818-723-5370,
Park Regency Realty
Source: CRMLS,MLS#: SR26110817 Originating MLS: California Regional MLS
Originating MLS: California Regional MLSFacts & features
Interior
Bedrooms & bathrooms
- Bedrooms: 3
- Bathrooms: 2
- Full bathrooms: 2
- Main level bathrooms: 2
- Main level bedrooms: 3
Rooms
- Room types: Bedroom, Living Room, Dining Room
Bedroom
- Features: All Bedrooms Down
Bathroom
- Features: Tub Shower
Kitchen
- Features: Tile Counters
Heating
- Central
Cooling
- Central Air
Appliances
- Included: Double Oven, Dishwasher
- Laundry: Inside
Features
- Separate/Formal Dining Room, Tile Counters, All Bedrooms Down
- Flooring: Carpet, Tile
- Has fireplace: Yes
- Fireplace features: Living Room
- Common walls with other units/homes: No Common Walls
Interior area
- Total interior livable area: 1,793 sqft
Property
Parking
- Total spaces: 1
- Parking features: Garage Faces Rear
- Attached garage spaces: 1
Features
- Levels: One
- Stories: 1
- Entry location: Front
- Patio & porch: Concrete, Covered, Patio
- Pool features: None
- Spa features: None
- Has view: Yes
- View description: Neighborhood
Lot
- Size: 7,830 Square Feet
- Features: Back Yard, Cul-De-Sac, Front Yard, Yard
Details
- Additional structures: Second Garage
- Parcel number: 2678018018
- Zoning: LARS
- Special conditions: Standard
Construction
Type & style
- Home type: SingleFamily
- Architectural style: Ranch
- Property subtype: Single Family Residence
Materials
- Drywall, Concrete, Stucco
Condition
- Repairs Cosmetic,Updated/Remodeled
- New construction: No
- Year built: 1956
Utilities & green energy
- Sewer: Public Sewer
- Water: Public
- Utilities for property: Electricity Available, Electricity Connected, Natural Gas Connected, Sewer Connected
Community & HOA
Community
- Features: Suburban, Sidewalks
Location
- Region: North Hills
Financial & listing details
- Price per square foot: $446/sqft
- Tax assessed value: $725,228
- Annual tax amount: $8,862
- Date on market: 5/21/2026
- Cumulative days on market: 80 days
- Listing terms: Cash,Cash to New Loan,Conventional,FHA
- Road surface type: Paved
Estimated market value
$791,200
$752,000 - $831,000
$4,138/mo
Price history
| Date | Event | Price |
|---|---|---|
| 7/3/2026 | Pending sale | $799,000$446/sqft |
Source:  CRMLS #SR26110817 Report a problem CRMLS #SR26110817 Report a problem | ||
| 6/20/2026 | Price change | $799,000-7.1%$446/sqft |
Source: CRMLS #SR26110817 Report a problem | ||
| 5/21/2026 | Listed for sale | $859,999+28.4%$480/sqft |
Source: CRMLS #SR26110817 Report a problem | ||
| 5/7/2021 | Sold | $670,000$374/sqft |
Source: Public Record Report a problem | ||
Public tax history
| Year | Property taxes | Tax assessment |
|---|---|---|
| 2025 | $8,862 +1.1% | $725,228 +2% |
| 2024 | $8,762 +2% | $711,008 +2% |
| 2023 | $8,593 +4.9% | $697,067 +2% |
| 2022 | $8,193 +578% | $683,400 +780.5% |
| 2021 | $1,208 -0.5% | $77,618 +1% |
| 2020 | $1,215 | $76,823 +2% |
| 2019 | $1,215 +11.8% | $75,317 +2% |
| 2018 | $1,086 | $73,841 +2% |
| 2017 | $1,086 +2.2% | $72,394 +2% |
| 2016 | $1,063 +4.4% | $70,975 +1.5% |
| 2015 | $1,018 -0.2% | $69,910 +2% |
| 2014 | $1,020 | $68,541 +2.5% |
| 2012 | -- | $66,896 +2% |
| 2011 | -- | $65,585 +0.8% |
| 2010 | -- | $65,096 -0.2% |
| 2009 | -- | $65,252 +2% |
| 2008 | -- | $63,973 +2% |
| 2007 | -- | $62,719 +2% |
| 2006 | -- | $61,490 |
| 2005 | -- | $61,490 +4% |
| 2004 | -- | $59,104 +1.9% |
| 2003 | -- | $58,022 +2% |
| 2002 | -- | $56,885 +4% |
| 2000 | -- | $54,678 |
Find assessor info on the county website
Monthly payment
Est. payment
Payment breakdown
Explore the cost of this home by adjusting the details. Changes won't be saved.Climate risks
Neighborhood: North Hills
Nearby schools
GreatSchools rating
- 10/10Mayall Street Elementary SchoolGrades: K-5Distance: 0.4 mi
- 9/10George K. Porter Middle SchoolGrades: 6-8Distance: 0.8 mi
- 7/10Valley Academy Of Arts And SciencesGrades: 9-12Distance: 0.8 mi
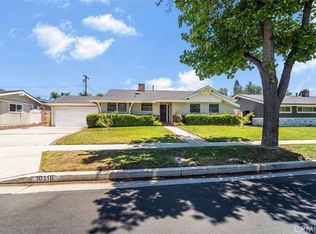
- $849,0003 bd2 ba1.3k sqft10116 Debra Ave, North Hills, CA 91343For Sale
- $908,4004 bd2 ba1.4k sqft16420 Lemarsh St, North Hills, CA 91343Off Market
- $765,0004 bd2 ba1.4k sqft16429 Getty St, North Hills, CA 91343Sold
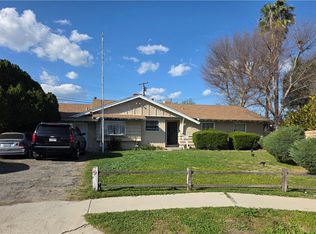
- $891,2003 bd2 ba1.3k sqft16428 Lemarsh St, North Hills, CA 91343Off Market
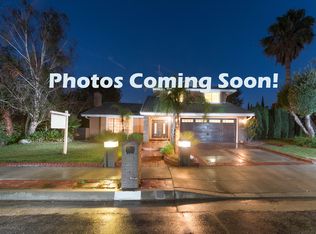
- $829,8003 bd2 ba1.3k sqft10150 Debra Ave, North Hills, CA 91343Off Market
- $854,5003 bd2 ba1.3k sqft16433 Getty St, North Hills, CA 91343Off Market
- $892,2004 bd2 ba1.6k sqft10158 Debra Ave, North Hills, CA 91343Off Market
- $725,0003 bd2 ba1.3k sqft16420 Getty St, North Hills, CA 91343Sold
A local agent can set up tours, give advice and negotiate with sellers.
Similar homes
- $849,0003 bd2 ba1.3k sqft10116 Debra Ave, North Hills, CA 91343For SaleMLS ID #PW26151953, Kimberly Valdez, Think Boutiq Real Estate. CRMLS
- $775,0003 bd2 ba1.5k sqft14515 Daubert St, Mission Hills, CA 91345For Sale
 MLS ID #SR26160211, Christopher Stewart, Pinnacle Estate Properties, Inc.. CRMLS
 - $899,9884 bd3 ba2.1k sqft10343 Memory Park Ave, Mission Hills, CA 91345For Sale
 MLS ID #SR26131740, Rodney Gonzalez, Park Regency Realty. CRMLS
 - $882,0003 bd2 ba1.5k sqft17268 San Fernando Mission Blvd, Granada Hills, CA 91344For Sale
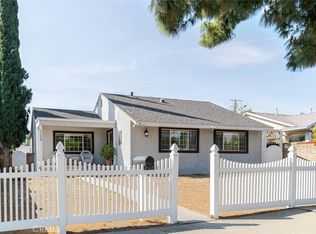 MLS ID #SR26074483, Miryan Castillo, JohnHart Real Estate. CRMLS
 - $975,0003 bd2 ba1.9k sqft16250 Bermuda St, Granada Hills, CA 91344For SaleMLS ID #SR26120194, John Mazziotta, Pinnacle Estate Properties. CRMLS
- $799,0003 bd2 ba1.6k sqft16035 Circle Diamond Rd, Sylmar, CA 91342For SaleMLS ID #26004171, Gerardo Ascencio. GAVAR
- $899,0004 bd2 ba1.7k sqft17050 Rinaldi St, Granada Hills, CA 91344For SaleMLS ID #SR26135656, Dee Celik, Keller Williams Realty Calabasas. CRMLS
- $830,0003 bd2 ba1k sqft8357 Aura Ave, Northridge, CA 91324For SaleMLS ID #SR26136929, Julia Chi, New Star Realty & Investment. CRMLS
- $739,9003 bd2 ba1.2k sqft9370 Dorrington Pl, Pacoima, CA 91331For SaleMLS ID #FR26070380, Shawn Cardoza, Legacy Real Estate, Inc.. CRMLS
- $899,9994 bd3 ba2.2k sqft11423 Bartee Ave, Mission Hills, CA 91345For SaleMLS ID #SR26136470, Diego Lazarte, Equity Union. CRMLS
- $749,9504 bd2 ba1.3k sqft10118 Telfair Ave, Pacoima, CA 91331For SaleMLS ID #SR26077412, Hector Palacios, Park Regency Realty. CRMLS
- $799,0003 bd2 ba1.3k sqft22916 Saticoy St, West Hills, CA 91304For SaleMLS ID #SR26142469, Peggy Graham-Nyman, The ONE Luxury Properties. CRMLS
- $795,0004 bd2 ba1.9k sqft7805 Comanche Ave, Winnetka, CA 91306For SaleMLS ID #GD26146453, Jennifer Escobar, Homes & Loans. CRMLS
- $969,9994 bd2 ba2.3k sqft11213 Haskell Ave, Granada Hills, CA 91344For SaleMLS ID #DW26160925, Cinthya Hernandez, Century 21 LOTUS. CRMLS
- $1,049,9504 bd2 ba2k sqft10814 Debra Ave, Granada Hills, CA 91344For SaleMLS ID #SR26137379, Scott Himelstein, Park Regency Realty. CRMLS
- $929,9003 bd2 ba1.5k sqft20727 Germain St, Chatsworth, CA 91311For SaleMLS ID #SR26135423, Kris Myers, RE/MAX One. CRMLS
- $749,0003 bd2 ba1.3k sqft20309 Roscoe Blvd, Winnetka, CA 91306For SaleMLS ID #SR26139835, Lilit Hakobyan, Titus Realty, Inc.. CRMLS
- $849,0005 bd2 ba1.6k sqft12647 Terra Bella St, Pacoima, CA 91331For SaleMLS ID #SR26056800, Rahuman Hamza, Rodeo Realty. CRMLS
- $795,0003 bd3 ba1.6k sqft2024 Riverbirch Dr, Simi Valley, CA 93063For SaleMLS ID #SR26159608, Lawrence Watson, RE/MAX One. CRMLS
- $820,0003 bd2 ba1.7k sqft8356 N Ducor Ave, Canoga Park, CA 91304For SaleMLS ID #OC26113183, Jessica Nieto, eXp Realty of California Inc. CRMLS
Local buyer's agents are ready to help
