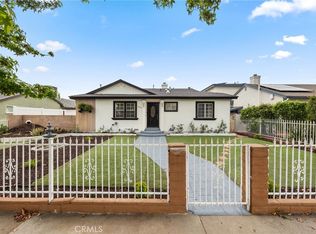
Welcome to 11423 Bartee Avenue, a beautifully move-in ready 4-bedroom, 3-bath home with NO rear neighbors, nestled in the desirable Indian Hills Estates neighborhood of Mission Hills. Lovingly cared for by the same family for nearly five decades, this home offers over 2,200 square feet of well-designed living space. Eye-catching curb appeal is highlighted by ornate wrought iron and block pillar fencing, lush landscaping, and a charming fenced brick front courtyard that creates a warm and inviting entrance. Inside, you’re welcomed by a bright and spacious step-down living room filled with natural light from an abundance of windows and soaring vaulted ceilings. The living area features a cozy fireplace, and a stylish wet bar—perfect for entertaining. A formal dining room provides an elegant setting for gatherings and special occasions. The remodeled kitchen showcases quartz countertops, ample cabinetry, a dual stainless steel sink, and stainless steel appliances, offering both style and functionality. It opens seamlessly to the spacious family room, creating an ideal layout for everyday living and entertaining. The versatile floor plan includes generous living spaces throughout, featuring a convenient downstairs bedroom and full bathroom, along with an attached converted garage (with its own private entrance) offering additional flexibility for a bonus room, office, gym, or creative use. Upstairs, the huge primary suite serves as a private retreat with its own en-suite bathroom, along with additional well-sized bedrooms that provide comfort for family or guests. Enjoy outdoor living with a covered patio, perfect for relaxing or entertaining year-round. One of the home’s standout features is the rare no rear neighbor setting, providing exceptional privacy and openness. The backyard visually extends beyond the fenced boundary, as the lot line ends at the first fence; the additional open space beyond belongs to nearby Bishop Alemany Catholic High School, though neighboring homes along the block commonly enjoy and utilize this extended area. Additional highlights include a new roof installed in 2018, a new electrical panel installed in 2024, and fresh interior and exterior paint, adding peace of mind and a refreshed feel throughout. Conveniently located near shopping, dining, parks, schools, and with easy access to the 5, 118, and 405 freeways, this home offers the perfect balance of suburban comfort and commuter convenience.
For sale
Listed by: Equity Union • Diego Lazarte • Contact: 310-879-7284
$899,999
11423 Bartee Ave, Mission Hills, CA 91345
4beds
2,205sqft
:
Get pre-qualified$5,912/mo
Single Family Residence
Built in 1977
5,239 Square Feet Lot
$899,800 Zestimate®
$408/sqft
$-- HOA
What's special
- 19 days |
- 1,000 |
- 68 |
Likely to sell faster than
Zillow last checked:
Listing updated:
Listed by:
Diego Lazarte DRE #02115018 310-879-7284,
Equity Union
Source: CRMLS,MLS#: SR26136470 Originating MLS: California Regional MLS
Originating MLS: California Regional MLSFacts & features
Interior
Bedrooms & bathrooms
- Bedrooms: 4
- Bathrooms: 3
- Full bathrooms: 3
- Main level bathrooms: 2
- Main level bedrooms: 3
Rooms
- Room types: Living Room, Primary Bedroom, Office, Other, Dining Room
Primary bedroom
- Features: Primary Suite
Bathroom
- Features: Bathroom Exhaust Fan, Bathtub, Dual Sinks, Full Bath on Main Level, Separate Shower
Kitchen
- Features: Quartz Counters, Utility Sink
Other
- Features: Walk-In Closet(s)
Heating
- Central
Cooling
- Central Air
Appliances
- Included: Dishwasher, Gas Oven, Gas Range
- Laundry: Washer Hookup, Gas Dryer Hookup, Laundry Room
Features
- Wet Bar, Breakfast Bar, Separate/Formal Dining Room, High Ceilings, Primary Suite, Walk-In Closet(s)
- Flooring: Tile, Wood
- Has fireplace: Yes
- Fireplace features: Living Room
- Common walls with other units/homes: No Common Walls
Interior area
- Total interior livable area: 2,205 sqft
Video & virtual tour
Property
Parking
- Total spaces: 4
- Parking features: Driveway, Garage Faces Front
- Attached garage spaces: 2
- Carport spaces: 2
- Covered spaces: 4
Accessibility
- Accessibility features: Accessible Doors
Features
- Levels: Two
- Stories: 2
- Entry location: 1
- Patio & porch: Covered
- Pool features: None
- Spa features: None
- Fencing: Block,Wrought Iron
- Has view: Yes
- View description: Neighborhood, Orchard
Lot
- Size: 5,239 Square Feet
- Features: 0-1 Unit/Acre
Details
- Parcel number: 2664025043
- Special conditions: Standard
Construction
Type & style
- Home type: SingleFamily
- Property subtype: Single Family Residence
Condition
- Updated/Remodeled
- New construction: No
- Year built: 1977
Utilities & green energy
- Sewer: Public Sewer
- Water: Public
- Utilities for property: Electricity Available, Phone Available, Sewer Available, Water Available
Community & HOA
Community
- Features: Valley
Location
- Region: Mission Hills
Financial & listing details
- Price per square foot: $408/sqft
- Tax assessed value: $163,975
- Annual tax amount: $2,282
- Date on market: 7/6/2026
- Cumulative days on market: 19 days
- Listing terms: Cash,Cash to New Loan,Conventional,Submit
Estimated market value
$899,800
$855,000 - $945,000
$4,996/mo
Price history
| Date | Event | Price |
|---|---|---|
| 7/6/2026 | Listed for sale | $899,999$408/sqft |
Source:  CRMLS #SR26136470 Report a problem CRMLS #SR26136470 Report a problem | ||
Public tax history
| Year | Property taxes | Tax assessment |
|---|---|---|
| 2025 | $2,282 +2.5% | $163,975 +2% |
| 2024 | $2,225 +1.7% | $160,761 +2% |
| 2023 | $2,187 +4.5% | $157,610 +2% |
| 2022 | $2,093 +1.8% | $154,520 +2% |
| 2021 | $2,055 -0.6% | $151,491 +1% |
| 2020 | $2,068 | $149,938 +2% |
| 2019 | $2,068 +8.8% | $146,999 +2% |
| 2018 | $1,901 | $144,118 +2% |
| 2017 | $1,901 +2.2% | $141,293 +2% |
| 2016 | $1,860 +3.8% | $138,524 +1.5% |
| 2015 | $1,792 +0.7% | $136,445 +2% |
| 2014 | $1,780 | $133,773 +2.5% |
| 2012 | -- | $130,559 +2% |
| 2011 | -- | $128,000 +0.8% |
| 2010 | -- | $127,045 -0.2% |
| 2009 | -- | $127,348 +2% |
| 2008 | -- | $124,852 +2% |
| 2007 | -- | $122,405 +2% |
| 2006 | -- | $120,006 |
| 2005 | -- | $120,006 +4% |
| 2004 | -- | $115,348 +1.9% |
| 2003 | -- | $113,234 +2% |
| 2002 | -- | $111,015 +4% |
| 2000 | -- | $106,706 |
Find assessor info on the county website
Monthly payment
Est. payment
Payment breakdown
Explore the cost of this home by adjusting the details. Changes won't be saved.Climate risks
Neighborhood: Mission Hills
Nearby schools
GreatSchools rating
- 6/10San Fernando Elementary SchoolGrades: K-5Distance: 0.7 mi
- 4/10San Fernando Middle SchoolGrades: 6-8Distance: 1.4 mi
- 7/10John F. Kennedy High SchoolGrades: 9-12Distance: 1.6 mi
- $786,7004 bd2 ba1.6k sqft11419 Bartee Ave, Mission Hills, CA 91345Off Market
- $965,3004 bd3 ba2.6k sqft11427 Bartee Ave, Mission Hills, CA 91345Off Market
- $835,5004 bd2 ba1.6k sqft11433 Bartee Ave, Mission Hills, CA 91345Off Market
- $829,5004 bd2 ba1.8k sqft11413 Bartee Ave, Mission Hills, CA 91345Off Market
- $890,8004 bd3 ba2.2k sqft15032 Kalisher St, Mission Hills, CA 91345Off Market
- $965,9004 bd3 ba2.6k sqft11426 Bartee Ave, Mission Hills, CA 91345Off Market
- $891,4004 bd3 ba2.3k sqft11420 Bartee Ave, Mission Hills, CA 91345Off Market
- $903,4004 bd3 ba2.6k sqft11405 Bartee Ave, Mission Hills, CA 91345Off Market
A local agent can set up tours, give advice and negotiate with sellers.
Similar homes
- $899,9884 bd3 ba2.1k sqft10343 Memory Park Ave, Mission Hills, CA 91345For Sale
 MLS ID #SR26131740, Rodney Gonzalez, Park Regency Realty. CRMLS
 - $899,0004 bd2 ba1.7k sqft17050 Rinaldi St, Granada Hills, CA 91344For Sale
 MLS ID #SR26135656, Dee Celik, Keller Williams Realty Calabasas. CRMLS
 - $969,9994 bd2 ba2.3k sqft11213 Haskell Ave, Granada Hills, CA 91344For Sale
 MLS ID #DW26160925, Cinthya Hernandez, Century 21 LOTUS. CRMLS
 - $899,9993 bd3 ba1.4k sqft15627 Vintage St, North Hills, CA 91343For Sale
 MLS ID #SR26098919, Carina Fabian, ehomes. CRMLS
 - $919,0004 bd5 ba2.1k sqft14661 Oak Rd, Sylmar, CA 91342For SaleMLS ID #SR26090528, Yuvraj Sihra, Empire of Real Estate & Finance Inc.. CRMLS
- $899,0003 bd2 ba1.5k sqft15863 Foothill Blvd, Sylmar, CA 91342For SaleMLS ID #SR26098638, Edgar Correa, eXp Realty of Greater Los Angeles, Inc.. CRMLS
- $748,0004 bd3 ba1.8k sqft9354 Burnet Ave Unit 105, North Hills, CA 91343For SaleMLS ID #SR26127365, Sandra Meza, Next Real Estate Group. CRMLS
- $1,049,9504 bd2 ba2k sqft10814 Debra Ave, Granada Hills, CA 91344For SaleMLS ID #SR26137379, Scott Himelstein, Park Regency Realty. CRMLS
- $915,0004 bd2 ba1.8k sqft8542 Etiwanda Ave, Northridge, CA 91325For SaleMLS ID #SR26140681, Thao Ly, Real Brokerage Technologies, Inc.. CRMLS
- $999,9994 bd3 ba2.3k sqft21310 San Jose St, Chatsworth, CA 91311For SaleMLS ID #SR26155874, Jesse Del Rio, Redfin Corporation. CRMLS
- $882,0003 bd2 ba1.5k sqft17268 San Fernando Mission Blvd, Granada Hills, CA 91344For SaleMLS ID #SR26074483, Miryan Castillo, JohnHart Real Estate. CRMLS
- $849,9003 bd2 ba1.3k sqft14015 Candlewood Dr, Sylmar, CA 91342For SaleMLS ID #SR26075490, Raquel Magro, Pinnacle Estate Properties, Inc.. CRMLS
- $899,0003 bd2 ba2k sqft11139 Cohasset St, Sun Valley, CA 91352For SaleMLS ID #SR26129882, Christopher Aros, eXp Realty of California Inc. CRMLS
- $849,0005 bd2 ba1.6k sqft12647 Terra Bella St, Pacoima, CA 91331For SaleMLS ID #SR26056800, Rahuman Hamza, Rodeo Realty. CRMLS
- $800,0003 bd2 ba1.5k sqft13023 Woodcock Ave, Sylmar, CA 91342For SaleMLS ID #PW26150591, Marlena Baldonado, Coldwell Banker Realty. CRMLS
- $899,0005 bd4 ba2k sqft15112 Domino St, Van Nuys, CA 91411For SaleMLS ID #BB26018175, Bradley Gilboe, Exp Realty of California Inc.. CRMLS
- $889,0003 bd3 ba2.1k sqft19927 Cantara St, Winnetka, CA 91306For SaleMLS ID #SR26135495, Oliver Darwich, Compass. CRMLS
- $1,050,0004 bd2 ba1.6k sqft17956 Tribune Pl, Granada Hills, CA 91344For SaleMLS ID #SR26115822, Garen Keshishyan, Pinnacle Estate Properties. CRMLS
- $875,0003 bd3 ba1.3k sqft2791 N Ringwood St, Simi Valley, CA 93063For SaleMLS ID #26005656, Joshua R Vigil. GAVAR
- $799,0003 bd2 ba1.6k sqft16035 Circle Diamond Rd, Sylmar, CA 91342For SaleMLS ID #26004171, Gerardo Ascencio. GAVAR
Local buyer's agents are ready to help
